
218 Hammock Dr, Winchester, TN 37398
Local realty services provided by:Better Homes and Gardens Real Estate Heritage Group
218 Hammock Dr,Winchester, TN 37398
$729,900
- 4 Beds
- 4 Baths
- 2,554 sq. ft.
- Single family
- Active
Listed by: amanda mitchell
Office: intero real estate services
MLS#:3636897
Source:NASHVILLE
Price summary
- Price:$729,900
- Price per sq. ft.:$285.79
- Monthly HOA dues:$170
About this home
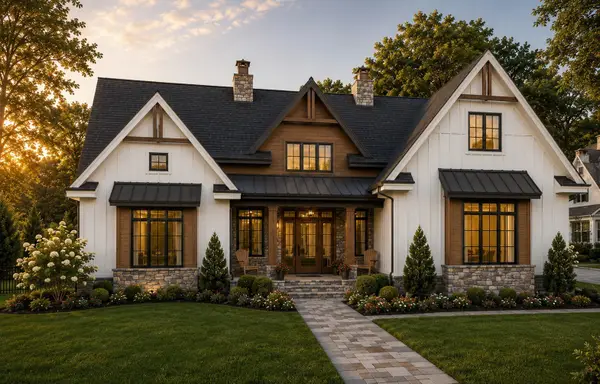
Experience lake community living in Twin Creeks Village on Tims Ford Lake! Get ready to relax in this 4 bedroom, 4 bath home offering the convenience of primarily one-level living. The main level features an open floorplan, 10 ft ceilings, 3 bedrooms, 3 baths, amazing kitchen with extra storage, a dining room, office, laundry room and large walk in pantry. On the upstairs level you will find a bedroom and full bathroom. The 3 car garage features a full bathroom, epoxy floors, and a drive thru design leading to the backyard. Relax on the16X16 fully screened porch with gas fireplace overlooking the fenced in backyard and extra patio with gas lines equipped for your grill. Designed for comfortable everyday living and effortless entertaining, this home offers inviting spaces both inside and out. With yard mowing and maintenance provided by the HOA, Twin Creeks Village offers 3 pools, walking trails, putting green, clubhouse, a general store, boat and trailer parking, direct access to Twin Creeks Marina and boat dock and Drafts and Watercraft Bar and Grill. Twin Creeks Village is more than a place to live, it's a lifestyle offering year round activities....
Contact an agent
Home facts
- Year built:2021
- Subdivision & Development:Twin Creeks Village Phase V
- Listing ID #:3636897
- Added:6 day(s) ago
- Updated:November 22, 2026 at 03:38 PM
Rooms and interior
- Bedrooms:4
- Total bathrooms:4
- Full bathrooms:4
- Flooring:Carpet, Tile
- Kitchen Description:Dishwasher, Disposal, Microwave, Refrigerator
- Basement Description:Crawl Space
- Living area:2,554 sq. ft.
Heating and cooling
- Cooling:Ceiling Fan(s), Central Air, Electric
- Heating:Central, Natural Gas
- Central air:Yes
Structure and exterior
- Roof:Shingle
- Year built:2021
- Building area:2,554 sq. ft.
- Lot area:0.27 Acres
- Construction Materials:Fiber Cement
- Exterior Features:Patio, Porch, Screened
- Levels:2 Story
Schools
- High school:Franklin Co High School
- Middle school:North Middle School
- Elementary school:Clark Memorial School
Utilities
- Water:Public, Water Available
- Sewer:Public Sewer
Finances and disclosures
- Price:$729,900
- Price per sq. ft.:$285.79
- Tax amount:$3,745
Features and amenities
- Appliances:Dishwasher, Disposal, Microwave, Refrigerator
- Amenities:Ceiling Fan(s), Clubhouse, Gated, Playground, Trail(s), Underground Utilities, Walk-In Closet(s)
- Pool features:Pool
Parking
- Total parking spaces:3
- Parking description:Attached
- Garage:Yes
- Garage spaces:3
 Copyright 2026 Realtracs Mls. All rights reserved. Realtracs Mls provides content displayed here (“provided content”) on an “as is” basis and makes no representations or warranties regarding the provided content, including, but not limited to those of non-infringement, timeliness, accuracy, or completeness. Individuals and companies using information presented are responsible for verification and validation of information they utilize and present to their customers and clients. Realtracs Mls will not be liable for any damage or loss resulting from use of the provided content or the products available through Portals, IDX, VOW, and/or Syndication. Recipients of this information shall not resell, redistribute, reproduce, modify, or otherwise copy any portion thereof without the expressed written consent of Realtracs Mls.
New listings near 218 Hammock Dr
- New
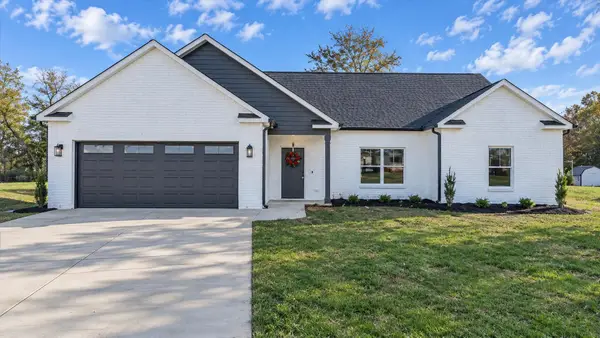 $419,900Active3 beds 2 baths1,802 sq. ft.
349 Lookout Dr, Winchester, TN 37398
MLS# 3639595Listed by: APP REALTY - New
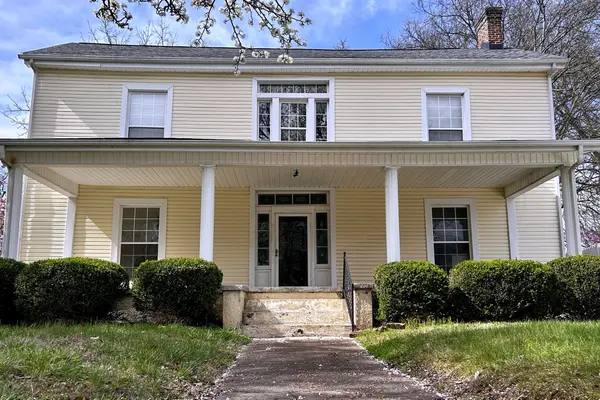 $364,900Active-- beds -- baths2,506 sq. ft.
414 3rd Ave Nw, Winchester, TN 37398
MLS# 3639284Listed by: CANOPY REAL ESTATE - New
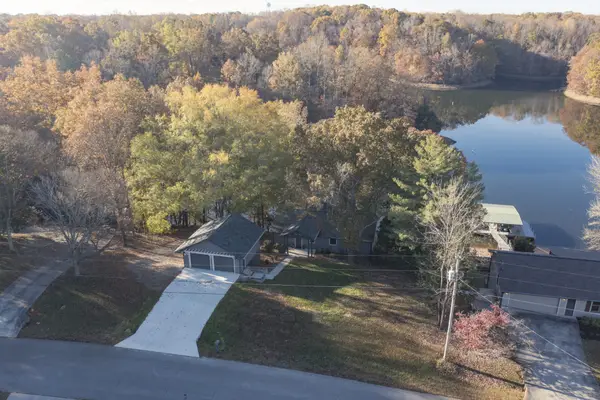 $1,400,000Active3 beds 3 baths2,400 sq. ft.
195 Bluff Dr, Winchester, TN 37398
MLS# 3639081Listed by: SWAFFORDS PROPERTY SHOP - New
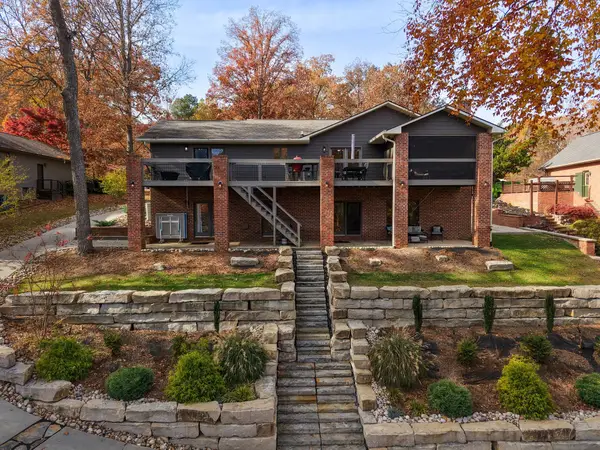 $1,597,000Active4 beds 3 baths3,350 sq. ft.
206 Murray Lake Dr, Winchester, TN 37398
MLS# 3638823Listed by: PARKER PEERY PROPERTIES - New
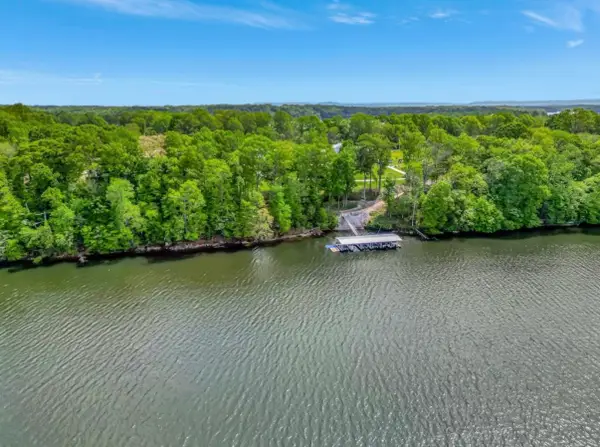 $575,000Active1.28 Acres
0 Little Hurricane Creek Rd, Winchester, TN 37398
MLS# 3638587Listed by: MABRY REALTY, LLC - New
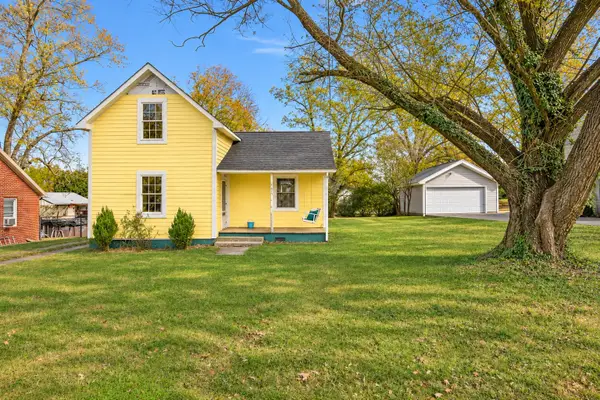 $180,000Active3 beds 2 baths1,618 sq. ft.
720 N High St, Winchester, TN 37398
MLS# 3638655Listed by: COLDWELL BANKER SOUTHERN REALTY - New
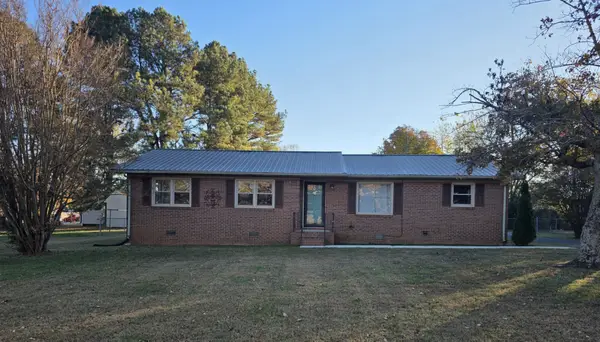 $269,000Active2 beds 1 baths1,075 sq. ft.
192 Lakeland Ct, Winchester, TN 37398
MLS# 3637430Listed by: HANSON REALTY & AUCTION COMPANY - New
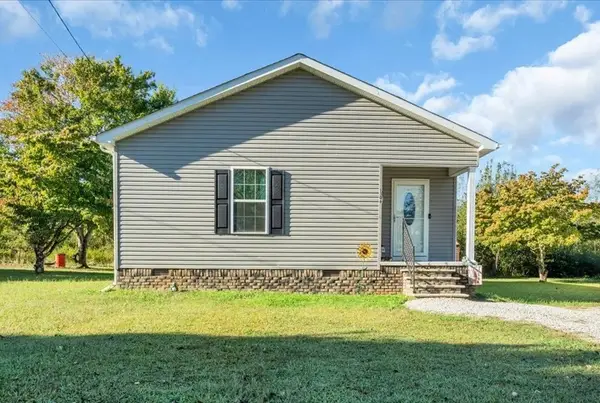 $215,000Active3 beds 2 baths1,024 sq. ft.
1306 Old Cowan Rd, Winchester, TN 37398
MLS# 3637163Listed by: HANSON REALTY & AUCTION COMPANY - New
 $794,500Active4 beds 4 baths3,165 sq. ft.
0 Ridgecrest Dr, Winchester, TN 37398
MLS# 3636814Listed by: BENCHMARK REALTY, LLC


Protect your home and budget from life's surprises with an Assurant Home Warranty, backed by a partner that supports you through every step of homeownership. Explore Plans.
© 2026 Better Homes and Gardens Real Estate LLC. An Anywhere Real Estate company. All rights reserved. Better Homes and Gardens® Real Estate is a registered trademark owned by Meredith Operations Corporation, licensed to Better Homes and Gardens Real Estate LLC and used with permission. Better Homes and Gardens Real Estate LLC fully supports the principles of the Fair Housing Act and the Equal Opportunity Act. Listing information is deemed reliable but is not guaranteed accurate.
Each office is independently owned and operated.
Any services or products provided by third parties are not provided by, affiliated with or related to Better Homes and Gardens Real Estate LLC, or its affiliated companies.