
262 Crimson Dr, Winchester, TN 37398
Local realty services provided by:Better Homes and Gardens Real Estate Heritage Group
262 Crimson Dr,Winchester, TN 37398
$449,000
- 3 Beds
- 2 Baths
- 2,355 sq. ft.
- Single family
- Active
Listed by: melissa k. stewart
Office: swaffords property shop
MLS#:3322405
Source:NASHVILLE
Price summary
- Price:$449,000
- Price per sq. ft.:$190.66
About this home
Brick Ranch in Prime Winchester Location! Welcome home to this 3-bedroom, 2-full-bath brick home situated on a spacious 0.7-acre lot in a quiet, established subdivision. Featuring a desirable split-bedroom floor plan, this property offers the perfect blend of privacy, comfort, and convenience. The primary bedroom is a true sanctuary, featuring 252' sq ft of space with a large walk-in closet plus a convenient second closet for ample storage. For mealtime or entertaining guests the house features a separate dining room, bar space in the kitchen and an eat-in breakfast area right in the kitchen. Sunlit Florida Room: The large Florida room offers seamless indoor-outdoor transition with direct access from both the main living room and the primary bedroom. The expansive 0.7-acre yard provides a beautiful, serene backdrop perfect for outdoor gatherings, gardening, or weekend relaxation. Enjoy peace of mind knowing the roof is only 4 years old, and the HVAC system was replaced just 6 years ago. Winchester is positioned in a highly sought-after area of Southern Middle Tennessee, and you are just minutes away from everything Winchester has to offer: Historic downtown Winchester shopping and dining; Winchester City Park; local medical facilities; pristine waters and recreation at Tims Ford Lake. This move-in-ready gem truly is a must-see to fully appreciate all of its fine details. Schedule your private tour today before it's gone! (HVAC 2020; Roof 2022)...
Contact an agent
Home facts
- Year built:2000
- Subdivision & Development:Crimson Estates
- Listing ID #:3322405
- Added:49 day(s) ago
- Updated:September 28, 2026 at 03:38 PM
Rooms and interior
- Bedrooms:3
- Total bathrooms:2
- Full bathrooms:2
- Flooring:Tile
- Kitchen Description:Dishwasher, Microwave, Refrigerator
- Basement:Yes
- Basement Description:Crawl Space
- Living area:2,355 sq. ft.
Heating and cooling
- Cooling:Ceiling Fan(s), Central Air
- Heating:Central, Natural Gas
- Central air:Yes
Structure and exterior
- Roof:Shingle
- Year built:2000
- Building area:2,355 sq. ft.
- Lot area:0.69 Acres
- Lot Features:Level
- Architectural Style:Traditional
- Construction Materials:Brick
- Exterior Features:Deck, Porch
- Levels:1 Story
Schools
- High school:Franklin Co High School
- Middle school:North Middle School
- Elementary school:Clark Memorial School
Utilities
- Water:Public, Water Available
- Sewer:Public Sewer
Finances and disclosures
- Price:$449,000
- Price per sq. ft.:$190.66
- Tax amount:$1,995
Features and amenities
- Appliances:Dishwasher, Microwave, Refrigerator, Washer
- Laundry features:Dryer, Washer
- Amenities:Ceiling Fan(s), Walk-In Closet(s)
Parking
- Total parking spaces:2
- Garage:Yes
- Garage spaces:2
 Copyright 2026 Realtracs Mls. All rights reserved. Realtracs Mls provides content displayed here (“provided content”) on an “as is” basis and makes no representations or warranties regarding the provided content, including, but not limited to those of non-infringement, timeliness, accuracy, or completeness. Individuals and companies using information presented are responsible for verification and validation of information they utilize and present to their customers and clients. Realtracs Mls will not be liable for any damage or loss resulting from use of the provided content or the products available through Portals, IDX, VOW, and/or Syndication. Recipients of this information shall not resell, redistribute, reproduce, modify, or otherwise copy any portion thereof without the expressed written consent of Realtracs Mls.
New listings near 262 Crimson Dr
- Coming Soon
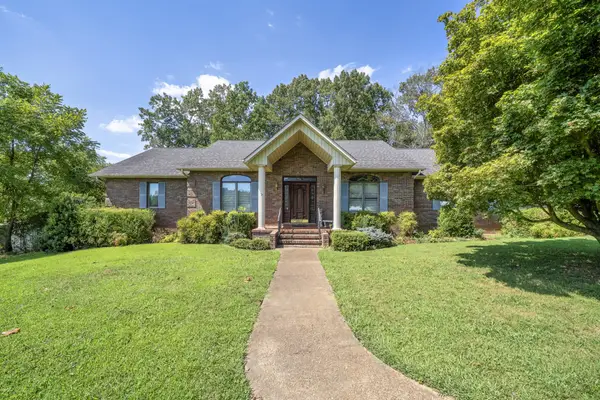 $749,000Coming Soon3 beds 3 baths2,207 sq. ft.
153 Brandi Way, Winchester, TN 37398
MLS# 3598292Listed by: LYNCH RIGSBY REALTY & AUCTION, LLC - Coming Soon
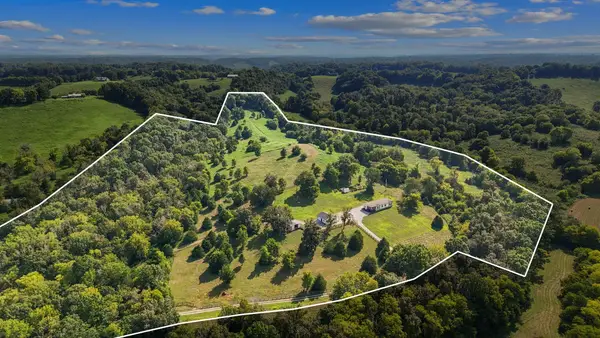 $880,000Coming Soon4 beds 3 baths2,128 sq. ft.
1478 Marble Hill Rd, Winchester, TN 37398
MLS# 3524717Listed by: SOUTHERN MIDDLE REALTY - New
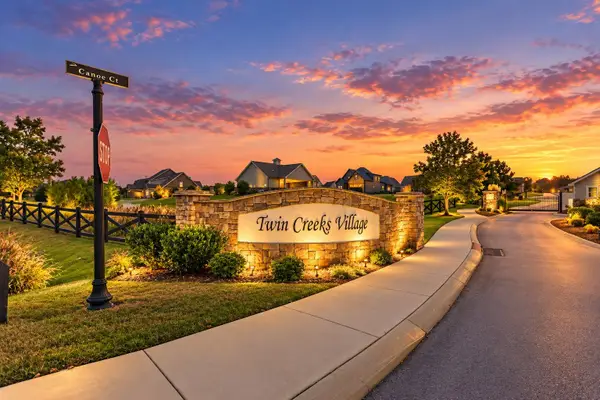 $89,900Active0.17 Acres
0 Campfire Ct, Winchester, TN 37398
MLS# 3601790Listed by: SOUTHERN MIDDLE REALTY - New
 $929,900Active4 beds 5 baths3,622 sq. ft.
11 Hammock Dr, Winchester, TN 37398
MLS# 3601380Listed by: ONWARD REAL ESTATE - New
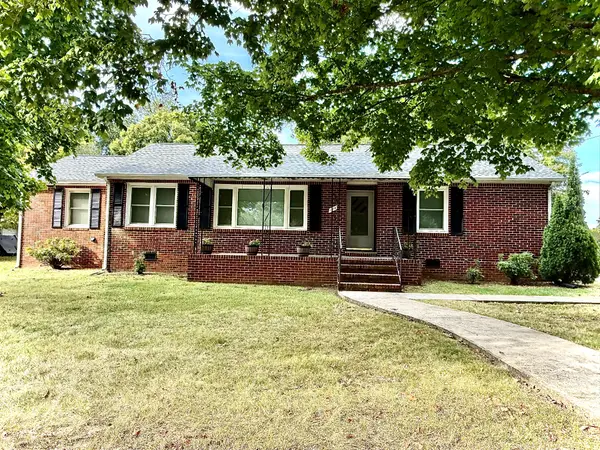 $264,900Active3 beds 2 baths1,592 sq. ft.
114 Hillcrest Dr, Winchester, TN 37398
MLS# 3599190Listed by: LYNCH RIGSBY REALTY & AUCTION, LLC - New
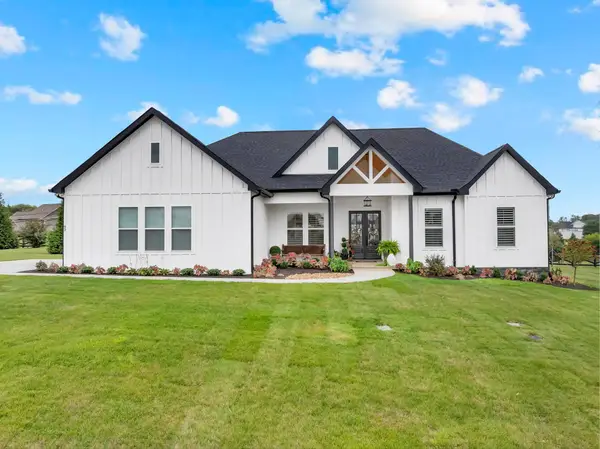 $639,900Active3 beds 2 baths1,889 sq. ft.
93 Windjammer Ct, Winchester, TN 37398
MLS# 3599157Listed by: THE HARDY GROUP - New
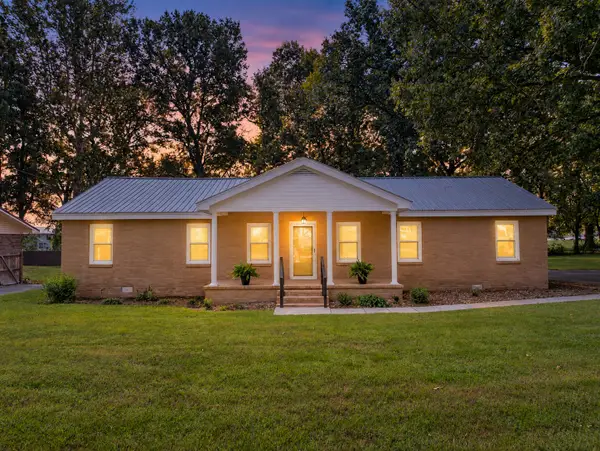 $309,900Active3 beds 2 baths1,834 sq. ft.
371 Myers Rd, Winchester, TN 37398
MLS# 3598640Listed by: EXP REALTY - New
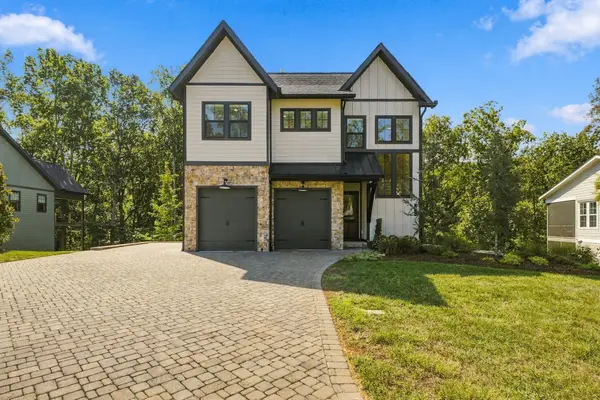 $989,000Active4 beds 4 baths2,471 sq. ft.
47 Abby Cir, Winchester, TN 37398
MLS# 3598991Listed by: SAM HATFIELD REALTY, INC. - New
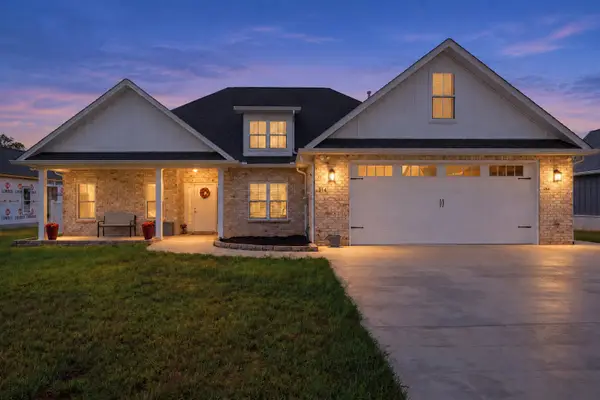 $525,000Active3 beds 3 baths2,357 sq. ft.
314 Lookout Drive, Winchester, TN 37398
MLS# 1543366Listed by: THE AGENCY CHATTANOOGA - New
 $385,000Active0.33 Acres
0 Hickory Pt, Winchester, TN 37398
MLS# 3597563Listed by: FREEDOM REALTY GROUP


Protect your home and budget from life's surprises with an Assurant Home Warranty, backed by a partner that supports you through every step of homeownership. Explore Plans.
© 2026 Better Homes and Gardens Real Estate LLC. An Anywhere Real Estate company. All rights reserved. Better Homes and Gardens® Real Estate is a registered trademark owned by Meredith Operations Corporation, licensed to Better Homes and Gardens Real Estate LLC and used with permission. Better Homes and Gardens Real Estate LLC fully supports the principles of the Fair Housing Act and the Equal Opportunity Act. Listing information is deemed reliable but is not guaranteed accurate.
Each office is independently owned and operated.
Any services or products provided by third parties are not provided by, affiliated with or related to Better Homes and Gardens Real Estate LLC, or its affiliated companies.