
314 Lookout Drive, Winchester, TN 37398
Local realty services provided by:Better Homes and Gardens Real Estate Signature Brokers
314 Lookout Drive,Winchester, TN 37398
$525,000
- 3 Beds
- 3 Baths
- 2,357 sq. ft.
- Single family
- Active
Listed by: kierstin murphy
Office: the agency chattanooga
MLS#:1543366
Source:TN_CAR
Price summary
- Price:$525,000
- Price per sq. ft.:$222.74
- Monthly HOA dues:$60
About this home
Welcome to this stunning 2022-built brick home located in a desirable gated community just minutes from Tims Ford Lake. Boasting over 2,300 square feet of well-designed living space, this property delivers comfort and convenience at every turn. Step inside to an open-concept floor plan featuring vaulted ceilings in the great room and a designated dining area that fills the space with abundant natural light. The kitchen is fully equipped with ample counter space, generous cabinet storage, and a large peninsula layout that flows seamlessly into the main living areas. Complete with a dedicated breakfast nook or built-in desk space ideal for remote work or morning coffee, this kitchen is designed for both function and flexibility. A whole-home water filter system is already installed, bringing an extra layer of quality and convenience to the heart of the home. All three bedrooms are conveniently situated on the main level. The primary suite features a generous walk-in closet and a private en-suite bath with two separate vanities and a custom walk-in tile shower. Two additional guest bedrooms offer massive closets and share a convenient Jack-and-Jill setup. Upstairs, a massive bonus room is ready to serve as your ultimate home office, media room, or playroom. Outside, enjoy a level backyard enclosed by a privacy fence for quiet relaxation. Best of all, you are minutes away from Walmart, TJ Maxx, Home Depot, and everyday shopping conveniences. Schedule your private tour today!...
Contact an agent
Home facts
- Year built:2022
- Subdivision & Development:Highlands
- Listing ID #:1543366
- Added:3 day(s) ago
- Updated:September 28, 2026 at 03:00 PM
Rooms and interior
- Bedrooms:3
- Total bathrooms:3
- Full bathrooms:2
- Half bathrooms:1
- Rooms Total:10
- Flooring:Luxury Vinyl
- Dining Description:Separate Dining Room
- Bathrooms Description:Double Vanity
- Basement:Yes
- Living area:2,357 sq. ft.
Heating and cooling
- Cooling:Central Air, Electric
- Heating:Central, Electric, Heating
- Central air:Yes
Structure and exterior
- Roof:Asphalt, Shingle
- Year built:2022
- Building area:2,357 sq. ft.
- Lot area:0.28 Acres
- Architectural Style:Contemporary
- Construction Materials:Brick, Fiber Cement
- Exterior Features:Private Yard, Rain Gutters
- Foundation Description:Slab
- Levels:One
Utilities
- Water:Public, Water Connected
- Sewer:Public Sewer, Sewer Connected
Finances and disclosures
- Price:$525,000
- Price per sq. ft.:$222.74
- Tax amount:$2,418
Features and amenities
- Amenities:Recessed Lighting, Walk-In Closet(s)
Parking
- Parking description:Attached Garage, Driveway, Garage, Garage Faces Front, Off Street
- Garage:Yes
New listings near 314 Lookout Drive
- Coming Soon
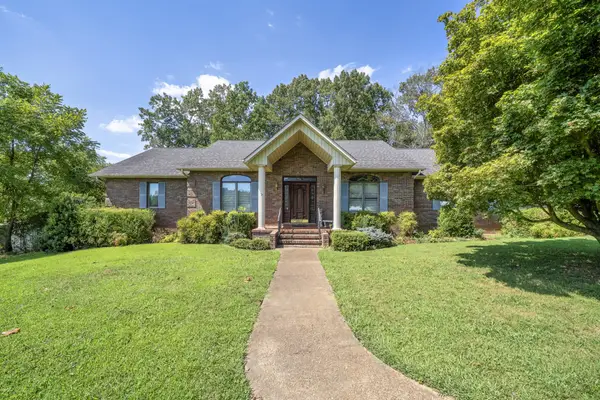 $749,000Coming Soon3 beds 3 baths2,207 sq. ft.
153 Brandi Way, Winchester, TN 37398
MLS# 3598292Listed by: LYNCH RIGSBY REALTY & AUCTION, LLC - Coming Soon
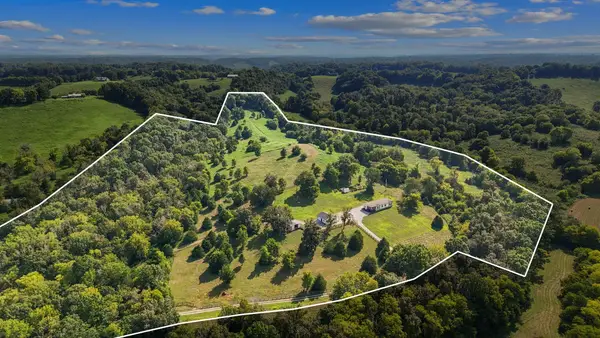 $880,000Coming Soon4 beds 3 baths2,128 sq. ft.
1478 Marble Hill Rd, Winchester, TN 37398
MLS# 3524717Listed by: SOUTHERN MIDDLE REALTY - New
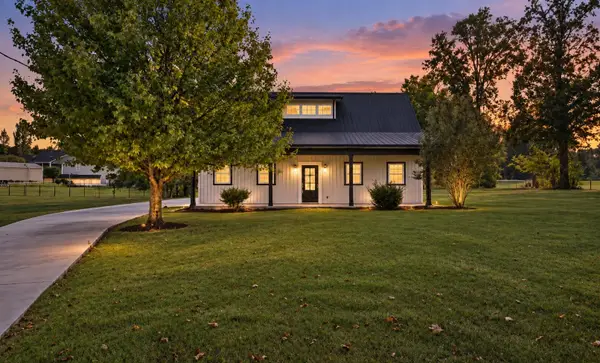 $350,000Active3 beds 3 baths1,833 sq. ft.
6063 Mansford Rd, Winchester, TN 37398
MLS# 3602049Listed by: SOUTHERN MIDDLE REALTY - New
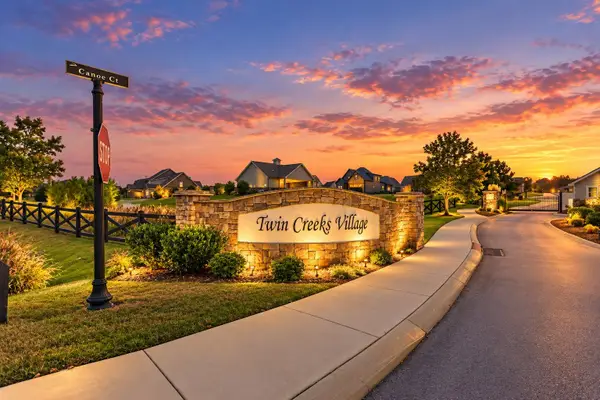 $89,900Active0.17 Acres
0 Campfire Ct, Winchester, TN 37398
MLS# 3601790Listed by: SOUTHERN MIDDLE REALTY - New
 $929,900Active4 beds 5 baths3,622 sq. ft.
11 Hammock Dr, Winchester, TN 37398
MLS# 3601380Listed by: ONWARD REAL ESTATE - New
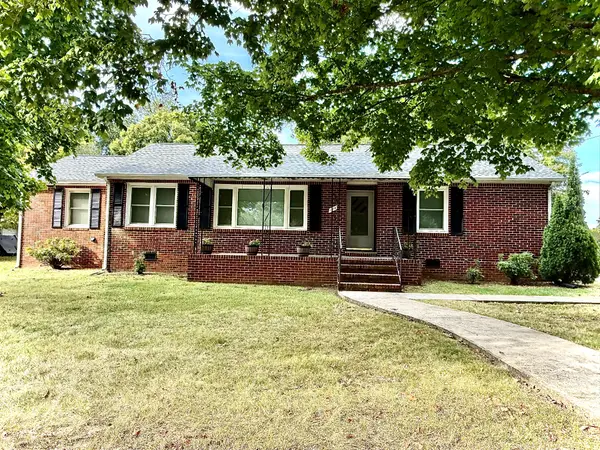 $264,900Active3 beds 2 baths1,592 sq. ft.
114 Hillcrest Dr, Winchester, TN 37398
MLS# 3599190Listed by: LYNCH RIGSBY REALTY & AUCTION, LLC - New
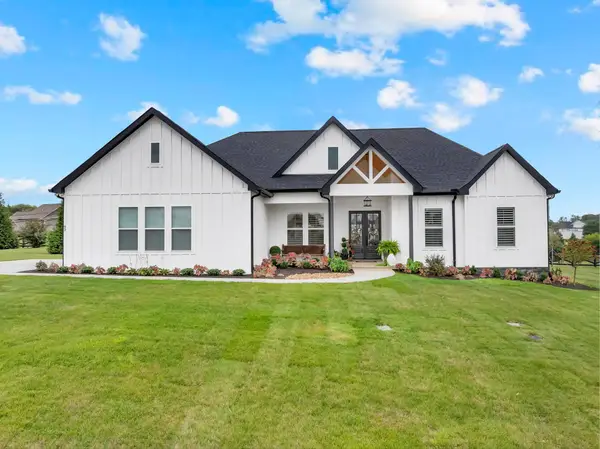 $639,900Active3 beds 2 baths1,889 sq. ft.
93 Windjammer Ct, Winchester, TN 37398
MLS# 3599157Listed by: THE HARDY GROUP - New
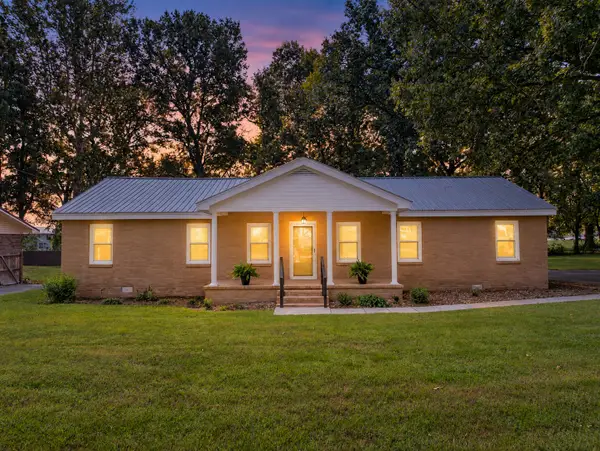 $309,900Active3 beds 2 baths1,834 sq. ft.
371 Myers Rd, Winchester, TN 37398
MLS# 3598640Listed by: EXP REALTY - New
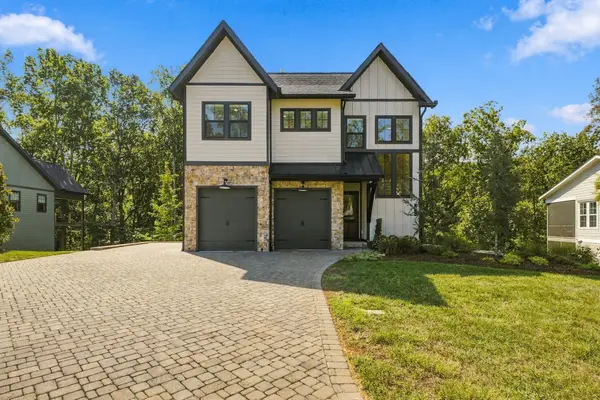 $989,000Active4 beds 4 baths2,471 sq. ft.
47 Abby Cir, Winchester, TN 37398
MLS# 3598991Listed by: SAM HATFIELD REALTY, INC.


Protect your home and budget from life's surprises with an Assurant Home Warranty, backed by a partner that supports you through every step of homeownership. Explore Plans.
© 2026 Better Homes and Gardens Real Estate LLC. An Anywhere Real Estate company. All rights reserved. Better Homes and Gardens® Real Estate is a registered trademark owned by Meredith Operations Corporation, licensed to Better Homes and Gardens Real Estate LLC and used with permission. Better Homes and Gardens Real Estate LLC fully supports the principles of the Fair Housing Act and the Equal Opportunity Act. Listing information is deemed reliable but is not guaranteed accurate.
Each office is independently owned and operated.
Any services or products provided by third parties are not provided by, affiliated with or related to Better Homes and Gardens Real Estate LLC, or its affiliated companies.