
5184 Mansford Rd, Winchester, TN 37398
Local realty services provided by:Better Homes and Gardens Real Estate Ben Bray & Associates
5184 Mansford Rd,Winchester, TN 37398
$345,000
- 3 Beds
- 2 Baths
- 1,146 sq. ft.
- Single family
- Active
Listed by: chelsea b. greenway
Office: southern middle realty
MLS#:3633651
Source:NASHVILLE
Price summary
- Price:$345,000
- Price per sq. ft.:$301.05
About this home
Completely remodeled, beautifully situated, and just minutes from everything Tims Ford Lake has to offer!
This stunning home has been transformed inside and out, offering the feel of a brand-new home with the charm of peaceful country living. Situated on a full acre with picturesque farmland views, this property offers the perfect blend of modern updates, outdoor living, and an unbeatable location! Step inside to discover a beautifully redesigned open-concept layout, complete with updated finishes, gorgeous walk-in showers, and all-new electrical and plumbing. Every detail has been thoughtfully considered to create a home that’s as functional as it is inviting. Outside is where this property really shines! Enjoy evenings on the covered patio, gather around the fire pit, or take in the peaceful surroundings and beautiful countryside views. The impressive stamped concrete driveway and spacious outdoor entertaining areas add even more character to this one-of-a-kind property. And the location? Hard to beat! You’re just a one-minute drive from Bear Trace Golf Course, Tims Ford State Park, and Amigos on the Lake Marina! Spend your mornings on the golf course, afternoons on the lake, and evenings relaxing in your own backyard. Whether you’re looking for a full-time residence or a weekend getaway near Tims Ford Lake, this beautifully remodeled property is ready for you to enjoy. All the work has been done. All that’s missing is you!...
Contact an agent
Home facts
- Year built:1965
- Subdivision & Development:None
- Listing ID #:3633651
- Added:2 day(s) ago
- Updated:November 09, 2026 at 03:48 PM
Rooms and interior
- Bedrooms:3
- Total bathrooms:2
- Full bathrooms:2
- Kitchen Description:Dishwasher, Microwave, Refrigerator
- Basement Description:Crawl Space
- Living area:1,146 sq. ft.
Heating and cooling
- Cooling:Electric
- Heating:Electric
Structure and exterior
- Year built:1965
- Building area:1,146 sq. ft.
- Lot area:1 Acres
- Construction Materials:Wood Siding
- Levels:1 Story
Schools
- High school:Franklin Co High School
- Middle school:South Middle School
- Elementary school:Broadview Elementary
Utilities
- Water:Public, Water Available
- Sewer:Septic Tank
Finances and disclosures
- Price:$345,000
- Price per sq. ft.:$301.05
- Tax amount:$951
Features and amenities
- Appliances:Dishwasher, Microwave, Refrigerator
Parking
- Total parking spaces:2
- Parking description:Circular Driveway, Concrete, Detached
- Carport spaces:2
 Copyright 2026 Realtracs Mls. All rights reserved. Realtracs Mls provides content displayed here (“provided content”) on an “as is” basis and makes no representations or warranties regarding the provided content, including, but not limited to those of non-infringement, timeliness, accuracy, or completeness. Individuals and companies using information presented are responsible for verification and validation of information they utilize and present to their customers and clients. Realtracs Mls will not be liable for any damage or loss resulting from use of the provided content or the products available through Portals, IDX, VOW, and/or Syndication. Recipients of this information shall not resell, redistribute, reproduce, modify, or otherwise copy any portion thereof without the expressed written consent of Realtracs Mls.
New listings near 5184 Mansford Rd
- Coming Soon
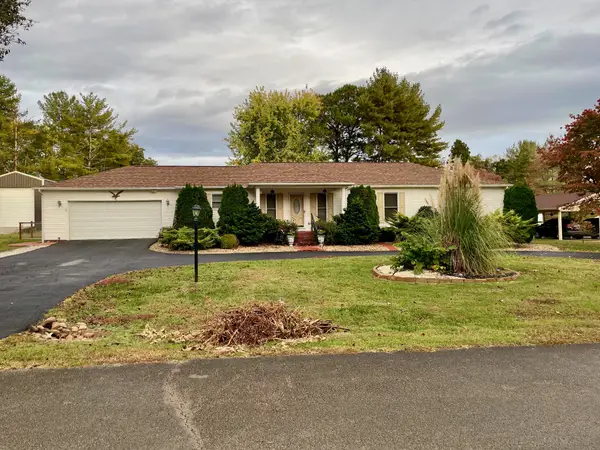 $339,900Coming Soon3 beds 2 baths1,886 sq. ft.
67 Lake Ln, Winchester, TN 37398
MLS# 3632702Listed by: HUFFAKER & HOKE REALTY PARTNERS - Coming Soon
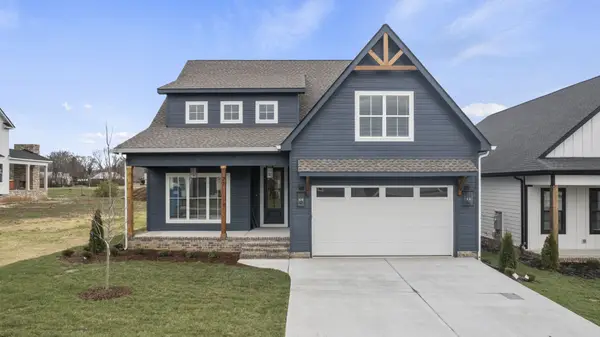 $629,900Coming Soon4 beds 3 baths2,893 sq. ft.
27 Latitude Drive, Winchester, TN 37398
MLS# 3630939Listed by: BENCHMARK REALTY, LLC 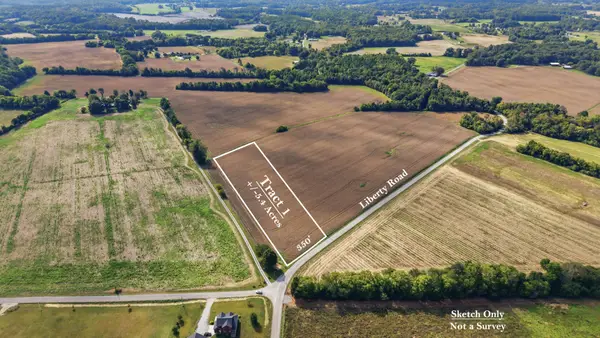 Active5.4 Acres
0 Liberty Road, Winchester, TN 37398
MLS# 3624887Listed by: WINTON AUCTION & REALTY CO. Active5.2 Acres
0 Liberty Road, Winchester, TN 37398
MLS# 3624896Listed by: WINTON AUCTION & REALTY CO. Active5.4 Acres
0 Liberty Road, Winchester, TN 37398
MLS# 3624898Listed by: WINTON AUCTION & REALTY CO. Active5.4 Acres
0 Liberty Road, Winchester, TN 37398
MLS# 3624902Listed by: WINTON AUCTION & REALTY CO. Active5.1 Acres
0 Liberty Road, Winchester, TN 37398
MLS# 3624903Listed by: WINTON AUCTION & REALTY CO. Active27.9 Acres
0 Liberty Road, Winchester, TN 37398
MLS# 3626045Listed by: WINTON AUCTION & REALTY CO. Active16.9 Acres
0 Liberty Road, Winchester, TN 37398
MLS# 3626047Listed by: WINTON AUCTION & REALTY CO. Active17.9 Acres
0 Liberty Road, Winchester, TN 37398
MLS# 3626055Listed by: WINTON AUCTION & REALTY CO.


Protect your home and budget from life's surprises with an Assurant Home Warranty, backed by a partner that supports you through every step of homeownership. Explore Plans.
© 2026 Better Homes and Gardens Real Estate LLC. An Anywhere Real Estate company. All rights reserved. Better Homes and Gardens® Real Estate is a registered trademark owned by Meredith Operations Corporation, licensed to Better Homes and Gardens Real Estate LLC and used with permission. Better Homes and Gardens Real Estate LLC fully supports the principles of the Fair Housing Act and the Equal Opportunity Act. Listing information is deemed reliable but is not guaranteed accurate.
Each office is independently owned and operated.
Any services or products provided by third parties are not provided by, affiliated with or related to Better Homes and Gardens Real Estate LLC, or its affiliated companies.