
6063 Mansford Rd, Winchester, TN 37398
Local realty services provided by:Better Homes and Gardens Real Estate Heritage Group
6063 Mansford Rd,Winchester, TN 37398
$350,000
- 3 Beds
- 3 Baths
- 1,833 sq. ft.
- Single family
- Active
Listed by: eberley (ebbie) holloway
Office: southern middle realty
MLS#:3602049
Source:NASHVILLE
Price summary
- Price:$350,000
- Price per sq. ft.:$190.94
About this home
Welcome to this beautiful three-bedroom, two-and-a-half-bath home situated on over half an acre in Winchester, Tennessee, conveniently located near Tims Ford Lake and historic Lynchburg, home of the Jack Daniel’s Distillery. This two-story home features an inviting open floor plan with LVP flooring throughout the main living areas and beautiful accent walls that add character to the living room. The kitchen features custom cabinetry, butcher-block countertops, stainless steel appliances, and a large center island perfect for gathering and entertaining. The spacious primary suite is located on the main level and offers a large walk-in closet with shelving, double vanity sinks, and a beautiful walk-in tile shower. Upstairs, you’ll find two additional bedrooms and a full bath. Outside, enjoy the covered front porch, rear patio, and spacious yard, all situated on over half an acre. A one-car garage provides additional parking and storage. Enjoy peaceful living with convenient access to Tims Ford Lake, Lynchburg, and everything the surrounding area has to offer!...
Contact an agent
Home facts
- Year built:2020
- Subdivision & Development:Jireh Est
- Listing ID #:3602049
- Added:1 day(s) ago
- Updated:September 28, 2026 at 04:54 PM
Rooms and interior
- Bedrooms:3
- Total bathrooms:3
- Full bathrooms:2
- Half bathrooms:1
- Kitchen Description:Dishwasher, Microwave, Oven, Refrigerator
- Basement:Yes
- Living area:1,833 sq. ft.
Heating and cooling
- Cooling:Ceiling Fan(s), Central Air
- Heating:Central
- Central air:Yes
Structure and exterior
- Year built:2020
- Building area:1,833 sq. ft.
- Lot area:0.53 Acres
- Construction Materials:Vinyl Siding
- Levels:2 Story
Schools
- High school:Franklin Co High School
- Middle school:North Middle School
- Elementary school:Broadview Elementary
Utilities
- Water:Public, Water Available
- Sewer:Septic Tank
Finances and disclosures
- Price:$350,000
- Price per sq. ft.:$190.94
- Tax amount:$1,466
Features and amenities
- Appliances:Dishwasher, Microwave, Refrigerator
- Amenities:Ceiling Fan(s), Walk-In Closet(s), appl_Oven
Parking
- Total parking spaces:1
- Parking description:Attached
- Garage:Yes
- Garage spaces:1
 Copyright 2026 Realtracs Mls. All rights reserved. Realtracs Mls provides content displayed here (“provided content”) on an “as is” basis and makes no representations or warranties regarding the provided content, including, but not limited to those of non-infringement, timeliness, accuracy, or completeness. Individuals and companies using information presented are responsible for verification and validation of information they utilize and present to their customers and clients. Realtracs Mls will not be liable for any damage or loss resulting from use of the provided content or the products available through Portals, IDX, VOW, and/or Syndication. Recipients of this information shall not resell, redistribute, reproduce, modify, or otherwise copy any portion thereof without the expressed written consent of Realtracs Mls.
New listings near 6063 Mansford Rd
- Coming Soon
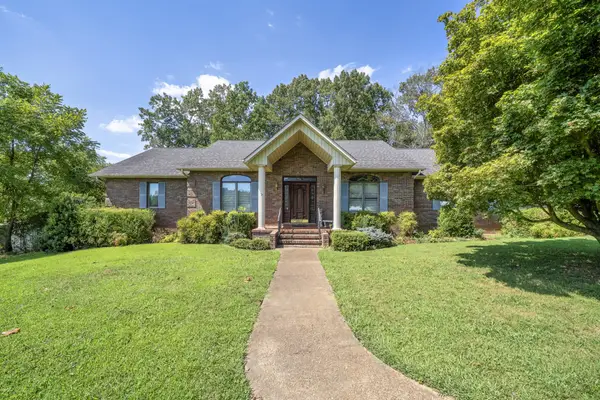 $749,000Coming Soon3 beds 3 baths2,207 sq. ft.
153 Brandi Way, Winchester, TN 37398
MLS# 3598292Listed by: LYNCH RIGSBY REALTY & AUCTION, LLC - Coming Soon
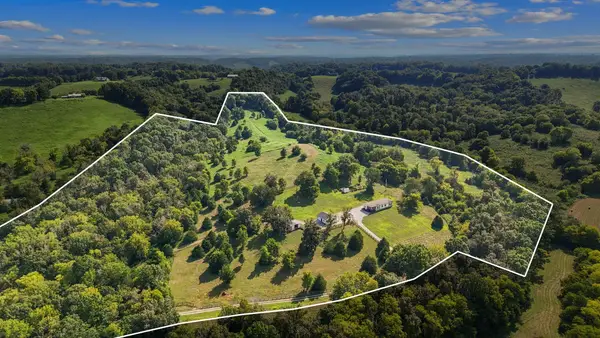 $880,000Coming Soon4 beds 3 baths2,128 sq. ft.
1478 Marble Hill Rd, Winchester, TN 37398
MLS# 3524717Listed by: SOUTHERN MIDDLE REALTY - New
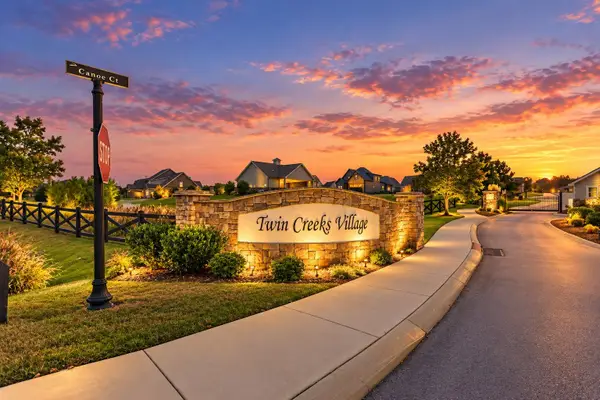 $89,900Active0.17 Acres
0 Campfire Ct, Winchester, TN 37398
MLS# 3601790Listed by: SOUTHERN MIDDLE REALTY - New
 $929,900Active4 beds 5 baths3,622 sq. ft.
11 Hammock Dr, Winchester, TN 37398
MLS# 3601380Listed by: ONWARD REAL ESTATE - New
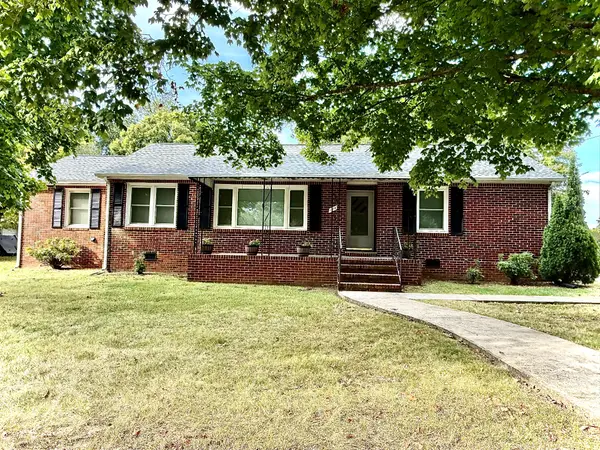 $264,900Active3 beds 2 baths1,592 sq. ft.
114 Hillcrest Dr, Winchester, TN 37398
MLS# 3599190Listed by: LYNCH RIGSBY REALTY & AUCTION, LLC - New
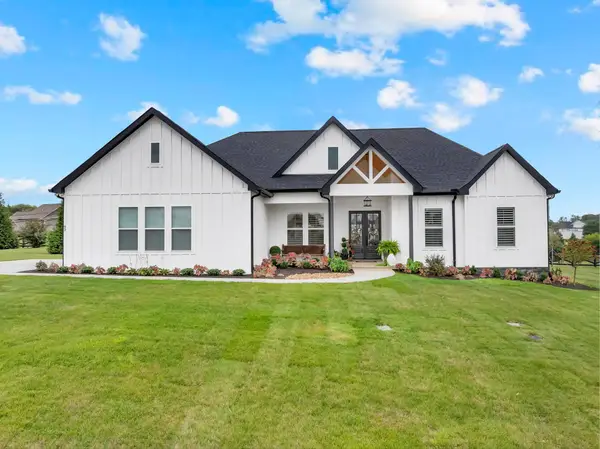 $639,900Active3 beds 2 baths1,889 sq. ft.
93 Windjammer Ct, Winchester, TN 37398
MLS# 3599157Listed by: THE HARDY GROUP - New
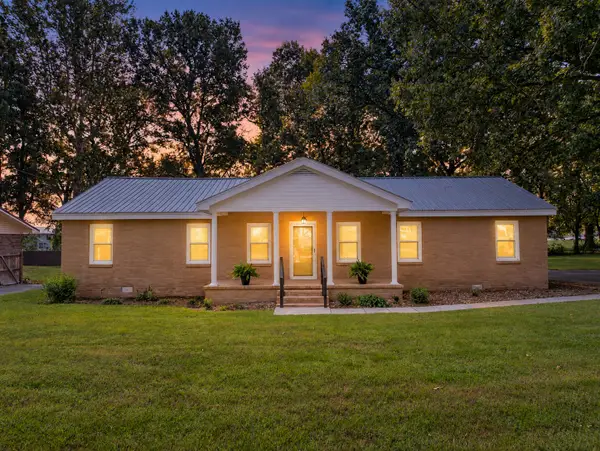 $309,900Active3 beds 2 baths1,834 sq. ft.
371 Myers Rd, Winchester, TN 37398
MLS# 3598640Listed by: EXP REALTY - New
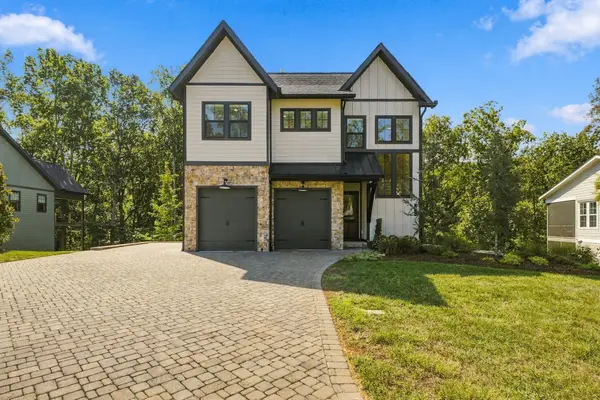 $989,000Active4 beds 4 baths2,471 sq. ft.
47 Abby Cir, Winchester, TN 37398
MLS# 3598991Listed by: SAM HATFIELD REALTY, INC. - New
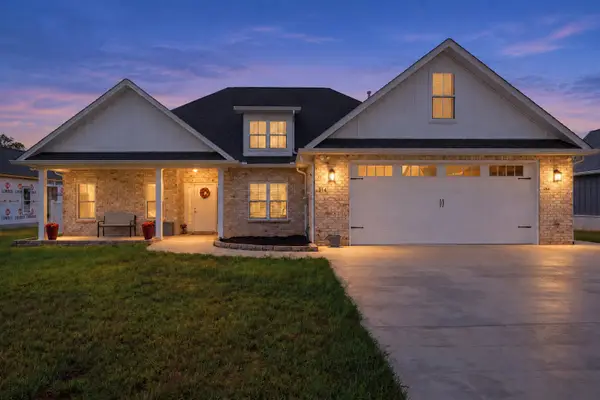 $525,000Active3 beds 3 baths2,357 sq. ft.
314 Lookout Drive, Winchester, TN 37398
MLS# 1543366Listed by: THE AGENCY CHATTANOOGA


Protect your home and budget from life's surprises with an Assurant Home Warranty, backed by a partner that supports you through every step of homeownership. Explore Plans.
© 2026 Better Homes and Gardens Real Estate LLC. An Anywhere Real Estate company. All rights reserved. Better Homes and Gardens® Real Estate is a registered trademark owned by Meredith Operations Corporation, licensed to Better Homes and Gardens Real Estate LLC and used with permission. Better Homes and Gardens Real Estate LLC fully supports the principles of the Fair Housing Act and the Equal Opportunity Act. Listing information is deemed reliable but is not guaranteed accurate.
Each office is independently owned and operated.
Any services or products provided by third parties are not provided by, affiliated with or related to Better Homes and Gardens Real Estate LLC, or its affiliated companies.