
94 Chase Cir, Winchester, TN 37398
Local realty services provided by:Better Homes and Gardens Real Estate Heritage Group
94 Chase Cir,Winchester, TN 37398
$397,500
- 3 Beds
- 2 Baths
- 1,800 sq. ft.
- Single family
- Coming Soon
Listed by: sean crabtree
Office: blue door realty group
MLS#:3634376
Source:NASHVILLE
Price summary
- Price:$397,500
- Price per sq. ft.:$220.83
- Monthly HOA dues:$155
About this home
**Rare Find in Fox Run** Experience comfort and style in this professionally designed 3 bedroom 2 bath single level condo. Thoughtfully appointed with an inviting atmosphere and a functional layout. Quality is everywhere. From the wood flooring with matching honey oak cabinetry to the large pantry, open floor plan, 8 inch crown molding and quartz farm sink. Spa-rain showerheads in the bathrooms and upgraded ceiling fans in nearly every room all combine to make this home distinctive. Well planned pocket doors support any design you desire. Large walk in closets and a high ceiling attic make for more room than you thought possible. Enter the peaceful travertine tiled lanai from the living area or directly out french doors from the master suite and overlook the fenced-in garden oasis...complete with brick pavers and a well placed pergola. More quality quality details outside as well with solar, dusk till dawn and motion detector lighting. All this and lawn maintenance, a club house for private parties and nicely sized pool included.
Just a half mile from Food City. 2.5 miles from the Franklin County Golf and Country Club and less than 3 miles from the Winchester Downtown Square and all that it has to offer in dining and shopping. Whether you're looking for the low maintenance lifestyle or a beautiful place to call home this is one you don't want to miss....
Contact an agent
Home facts
- Year built:2005
- Subdivision & Development:Fox Run Ph I
- Listing ID #:3634376
- Updated:November 09, 2026 at 10:47 PM
Rooms and interior
- Bedrooms:3
- Total bathrooms:2
- Full bathrooms:2
- Kitchen Description:Dishwasher, Microwave
- Living area:1,800 sq. ft.
Heating and cooling
- Cooling:Central Air
- Heating:Heat Pump
- Central air:Yes
Structure and exterior
- Roof:Shingle
- Year built:2005
- Building area:1,800 sq. ft.
- Lot area:0.15 Acres
- Construction Materials:Brick
- Exterior Features:Porch
- Levels:1 Story
Schools
- High school:Franklin Co High School
- Middle school:South Middle School
- Elementary school:Decherd Elementary
Utilities
- Water:Public, Water Available
- Sewer:Public Sewer
Finances and disclosures
- Price:$397,500
- Price per sq. ft.:$220.83
- Tax amount:$1,793
Features and amenities
- Appliances:Dishwasher, Microwave
- Amenities:Clubhouse, Security System, Underground Utilities
- Pool features:Pool
Parking
- Total parking spaces:2
- Garage:Yes
- Garage spaces:2
 Copyright 2026 Realtracs Mls. All rights reserved. Realtracs Mls provides content displayed here (“provided content”) on an “as is” basis and makes no representations or warranties regarding the provided content, including, but not limited to those of non-infringement, timeliness, accuracy, or completeness. Individuals and companies using information presented are responsible for verification and validation of information they utilize and present to their customers and clients. Realtracs Mls will not be liable for any damage or loss resulting from use of the provided content or the products available through Portals, IDX, VOW, and/or Syndication. Recipients of this information shall not resell, redistribute, reproduce, modify, or otherwise copy any portion thereof without the expressed written consent of Realtracs Mls.
New listings near 94 Chase Cir
- Coming Soon
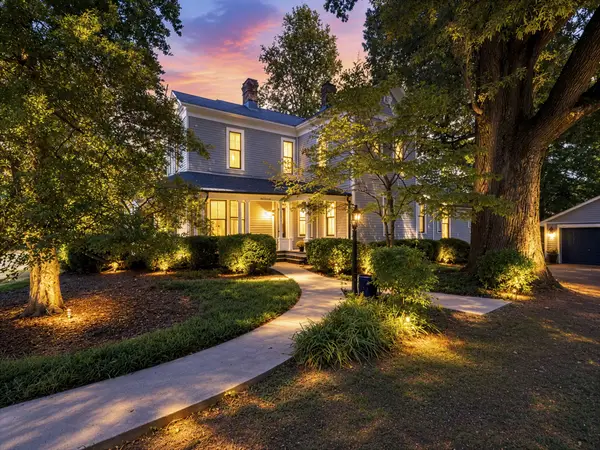 $795,000Coming Soon4 beds 3 baths3,198 sq. ft.
314 N High St, Winchester, TN 37398
MLS# 3634253Listed by: LYNCH RIGSBY REALTY & AUCTION, LLC - Coming Soon
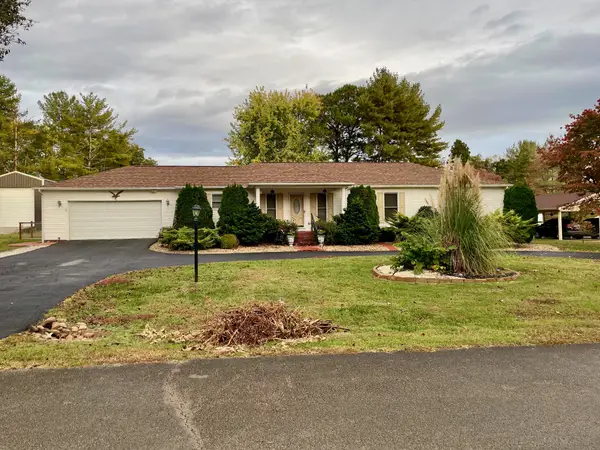 $339,900Coming Soon3 beds 2 baths1,886 sq. ft.
67 Lake Ln, Winchester, TN 37398
MLS# 3632702Listed by: HUFFAKER & HOKE REALTY PARTNERS - Coming Soon
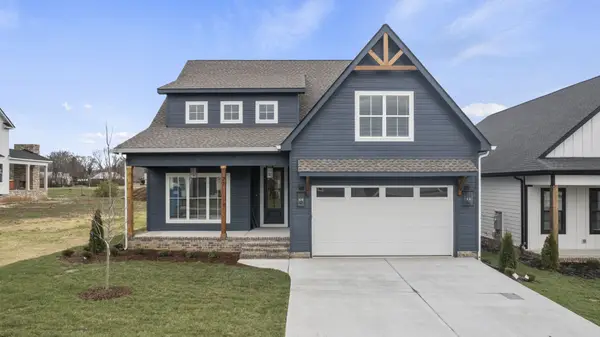 $629,900Coming Soon4 beds 3 baths2,893 sq. ft.
27 Latitude Drive, Winchester, TN 37398
MLS# 3630939Listed by: BENCHMARK REALTY, LLC - Open Sun, 1 to 3pmNew
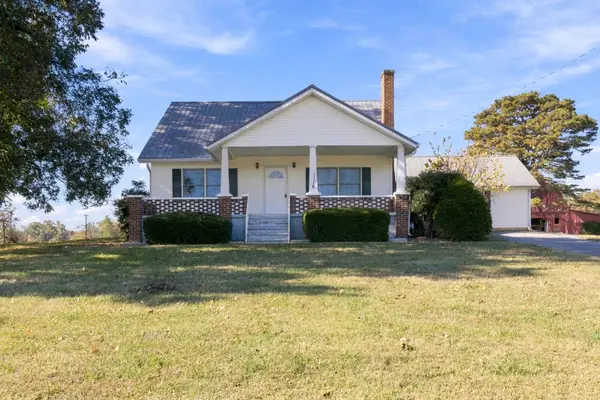 $449,900Active4 beds 2 baths2,885 sq. ft.
903 Old Estill Springs Rd, Winchester, TN 37398
MLS# 3634322Listed by: WINTON AUCTION & REALTY CO. - New
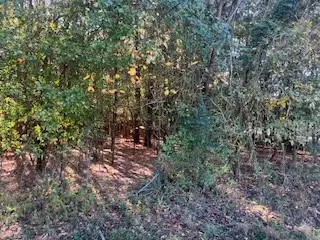 $79,900Active0.65 Acres
0 Jensen Ln, Winchester, TN 37398
MLS# 3634286Listed by: SAM HATFIELD REALTY, INC. - New
 $79,000Active0.61 Acres
0 Old Holders Cove Rd, Winchester, TN 37398
MLS# 3634295Listed by: JOHN SMITH JR REALTY AND AUCTION LLC 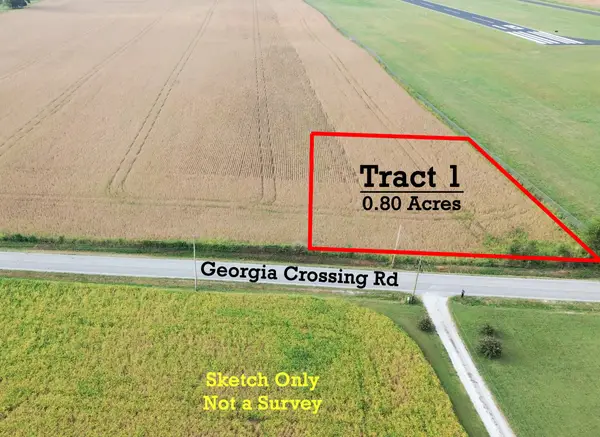 Pending0.8 Acres
308 Peaceful Ln, Winchester, TN 37398
MLS# 3596466Listed by: WINTON AUCTION & REALTY CO.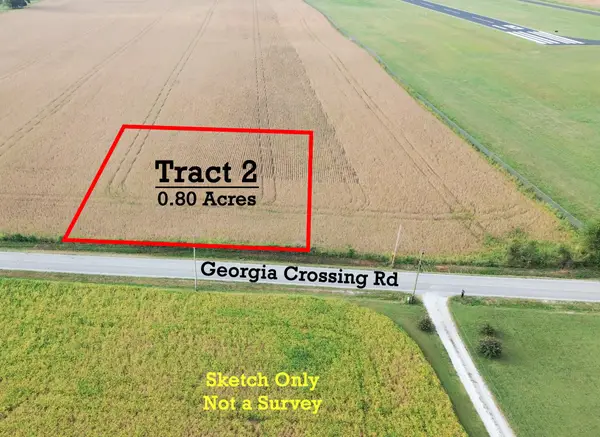 Pending0.8 Acres
308 Peaceful Ln, Winchester, TN 37398
MLS# 3596551Listed by: WINTON AUCTION & REALTY CO.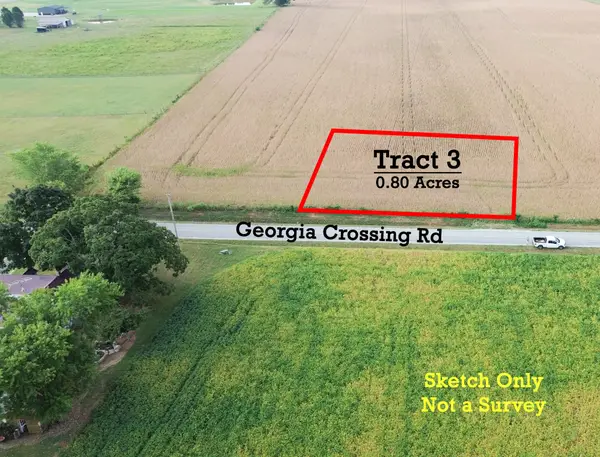 Pending0.8 Acres
308 Peaceful Ln, Winchester, TN 37398
MLS# 3596552Listed by: WINTON AUCTION & REALTY CO.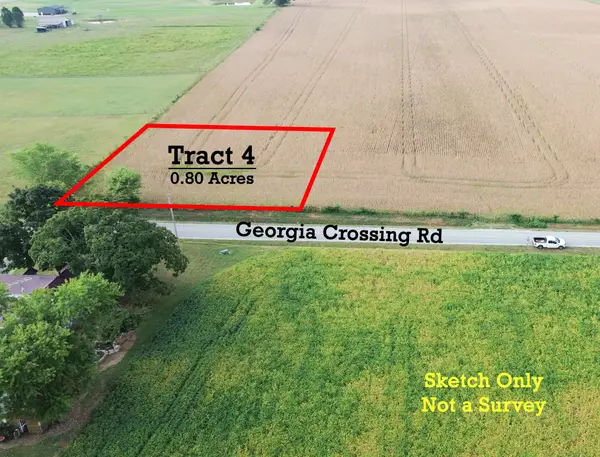 Pending0.8 Acres
308 Peaceful Ln, Winchester, TN 37398
MLS# 3596553Listed by: WINTON AUCTION & REALTY CO.


Protect your home and budget from life's surprises with an Assurant Home Warranty, backed by a partner that supports you through every step of homeownership. Explore Plans.
© 2026 Better Homes and Gardens Real Estate LLC. An Anywhere Real Estate company. All rights reserved. Better Homes and Gardens® Real Estate is a registered trademark owned by Meredith Operations Corporation, licensed to Better Homes and Gardens Real Estate LLC and used with permission. Better Homes and Gardens Real Estate LLC fully supports the principles of the Fair Housing Act and the Equal Opportunity Act. Listing information is deemed reliable but is not guaranteed accurate.
Each office is independently owned and operated.
Any services or products provided by third parties are not provided by, affiliated with or related to Better Homes and Gardens Real Estate LLC, or its affiliated companies.