
2639 Eugene Reed Rd, Woodbury, TN 37190
Local realty services provided by:Better Homes and Gardens Real Estate Heritage Group
2639 Eugene Reed Rd,Woodbury, TN 37190
$364,000
- 3 Beds
- 2 Baths
- 1,450 sq. ft.
- Single family
- Active
Listed by: tammy johnson
Office: benchmark realty, llc.
MLS#:3330675
Source:NASHVILLE
Price summary
- Price:$364,000
- Price per sq. ft.:$251.03
About this home
PRICE REDUCED 9/24. Discover peaceful country living on 3 beautiful, partially fenced acres where horses and chickens are welcome! This unique property offers durable epoxy flooring throughout the home, a storage barn, utility building, and an impressive 40' x 60' agricultural/workshop building—perfect for car enthusiasts, hobbies, extra storage, or the ultimate man-cave space. The kitchen features stainless steel appliances, a charming farmhouse sink with a window overlooking the outdoors. Located just minutes from the town of Woodbury, a scenic country drive to Murfreesboro’s shopping, dining, and entertainment, and a short drive to downtown Nashville. With no HOA, this is an opportunity you don’t want to miss.
Contact an agent
Home facts
- Year built:1982
- Subdivision & Development:Daniel Davis Subdivision
- Listing ID #:3330675
- Added:60 day(s) ago
- Updated:October 08, 2026 at 02:43 PM
Rooms and interior
- Bedrooms:3
- Total bathrooms:2
- Full bathrooms:1
- Half bathrooms:1
- Flooring:Tile
- Kitchen Description:Dishwasher, Microwave, Refrigerator
- Living area:1,450 sq. ft.
Heating and cooling
- Cooling:Ceiling Fan(s), Central Air, Electric
- Heating:Central, Natural Gas
- Central air:Yes
Structure and exterior
- Roof:Shingle
- Year built:1982
- Building area:1,450 sq. ft.
- Lot area:3.01 Acres
- Lot Features:Level
- Architectural Style:Ranch
- Construction Materials:Vinyl Siding
- Exterior Features:Patio
- Levels:1 Story
Schools
- High school:Cannon County High School
- Middle school:Cannon County Middle School
- Elementary school:Cannon County Elementary School
Utilities
- Water:Public, Water Available
- Sewer:Private Sewer
Finances and disclosures
- Price:$364,000
- Price per sq. ft.:$251.03
- Tax amount:$990
Features and amenities
- Appliances:Dishwasher, Microwave, Refrigerator
- Amenities:Ceiling Fan(s), High Speed Internet
Parking
- Total parking spaces:1
- Parking description:Attached, Driveway, Gravel
- Carport spaces:1
 Copyright 2026 Realtracs Mls. All rights reserved. Realtracs Mls provides content displayed here (“provided content”) on an “as is” basis and makes no representations or warranties regarding the provided content, including, but not limited to those of non-infringement, timeliness, accuracy, or completeness. Individuals and companies using information presented are responsible for verification and validation of information they utilize and present to their customers and clients. Realtracs Mls will not be liable for any damage or loss resulting from use of the provided content or the products available through Portals, IDX, VOW, and/or Syndication. Recipients of this information shall not resell, redistribute, reproduce, modify, or otherwise copy any portion thereof without the expressed written consent of Realtracs Mls.
New listings near 2639 Eugene Reed Rd
- Coming Soon
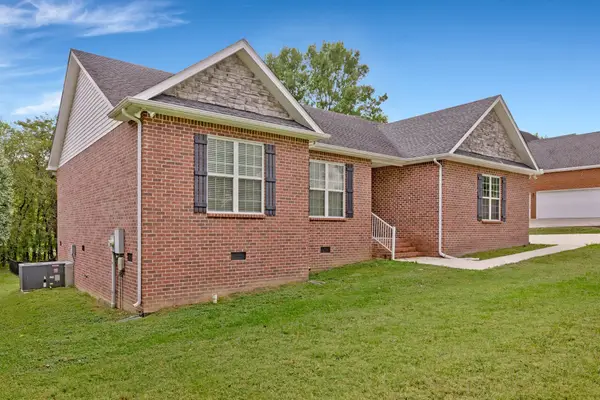 $438,900Coming Soon3 beds 2 baths1,617 sq. ft.
102 Bradford Way, Woodbury, TN 37190
MLS# 3610943Listed by: FANCY AND COMPANY REALTY - New
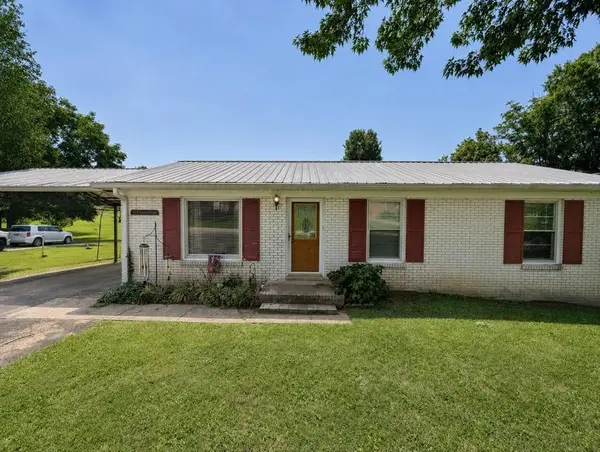 $280,000Active4 beds 3 baths1,176 sq. ft.
103 Greenbriar St, Woodbury, TN 37190
MLS# 3609875Listed by: REALTY ONE GROUP EXPERTS - New
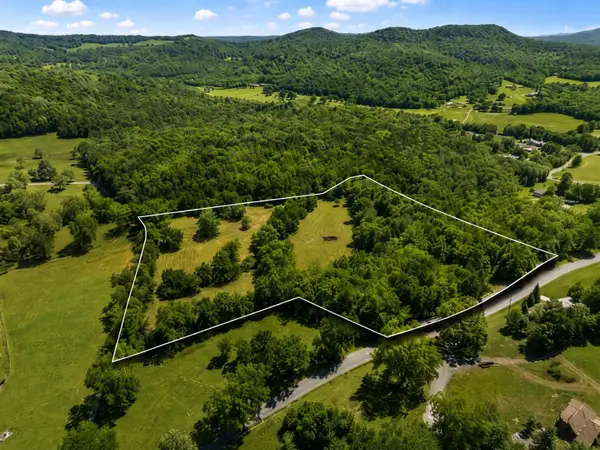 $169,000Active8.64 Acres
180 Lake Hollow Rd, Woodbury, TN 37190
MLS# 3603867Listed by: RED REALTY, LLC - New
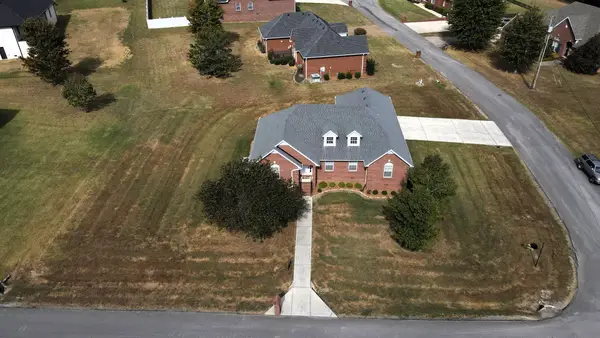 $440,000Active3 beds 2 baths1,810 sq. ft.
95 Maple Dr, Woodbury, TN 37190
MLS# 3603605Listed by: REAL BROKER - New
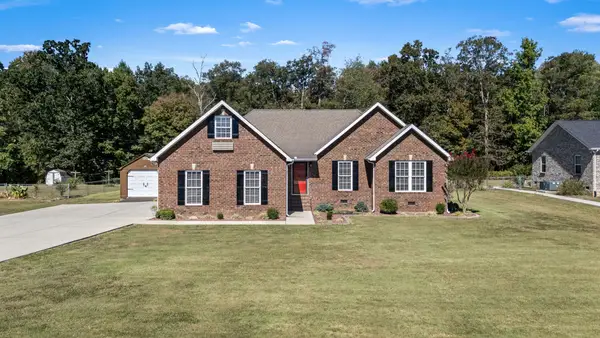 $399,900Active3 beds 2 baths1,732 sq. ft.
503 Short Mountain Rd, Woodbury, TN 37190
MLS# 3603611Listed by: SIMPLIHOM - THE RESULTS TEAM - New
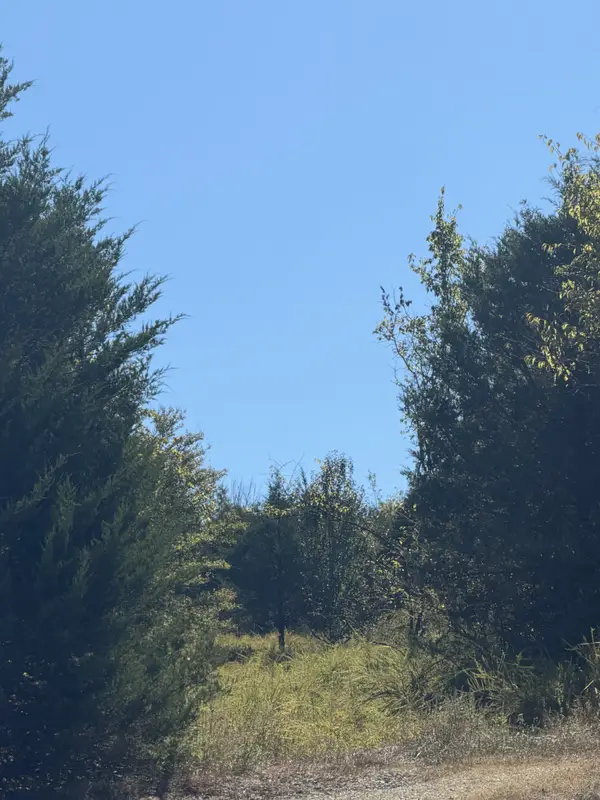 $2,200,000Active50 Acres
0 Bryant Lane, Woodbury, TN 37190
MLS# 3602574Listed by: CENTURY 21 LANDMARK REALTY - New
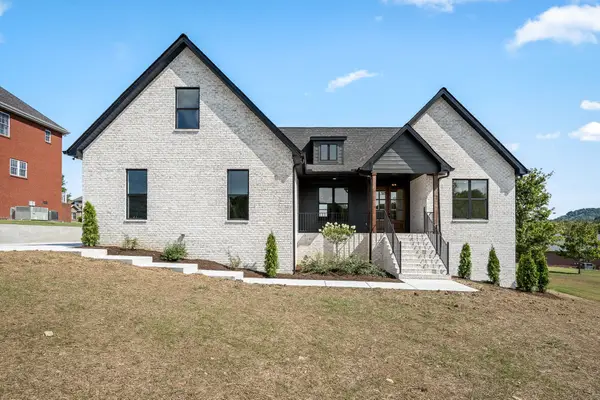 $519,900Active3 beds 2 baths2,073 sq. ft.
135 Pin Oak Dr, Woodbury, TN 37190
MLS# 3601945Listed by: SOUTHERN HOMES REAL ESTATE LLC 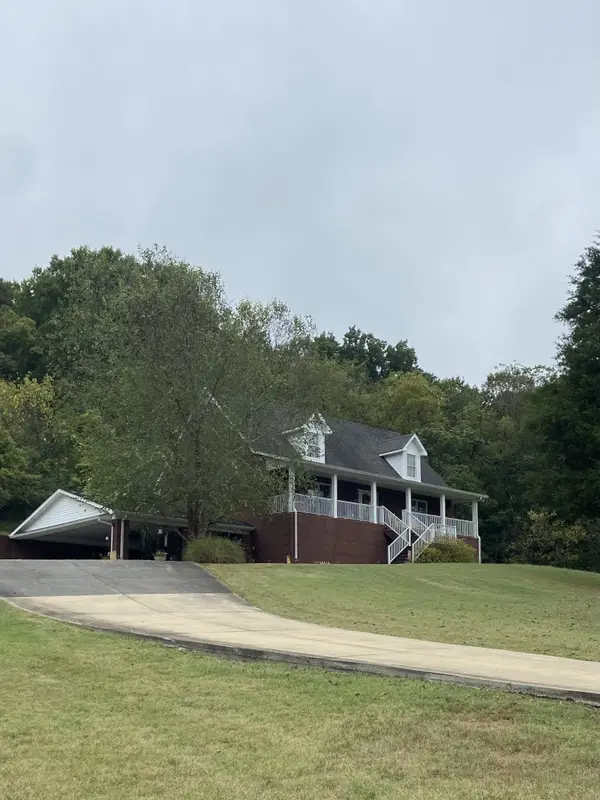 $695,000Active3 beds 3 baths4,504 sq. ft.
107 Brandon Ln, Woodbury, TN 37190
MLS# 3601264Listed by: PEDIGO & TODD, INC. Active22.1 Acres
0 Hwy 53, Woodbury, TN 37190
MLS# 3598637Listed by: PARKS AUCTION & REALTY Active3 beds 2 baths1,309 sq. ft.
1138 Finnie Simmons Rd, Woodbury, TN 37190
MLS# 3597930Listed by: EXIT REALTY BOB LAMB & ASSOCIATES


Protect your home and budget from life's surprises with an Assurant Home Warranty, backed by a partner that supports you through every step of homeownership. Explore Plans.
© 2026 Better Homes and Gardens Real Estate LLC. An Anywhere Real Estate company. All rights reserved. Better Homes and Gardens® Real Estate is a registered trademark owned by Meredith Operations Corporation, licensed to Better Homes and Gardens Real Estate LLC and used with permission. Better Homes and Gardens Real Estate LLC fully supports the principles of the Fair Housing Act and the Equal Opportunity Act. Listing information is deemed reliable but is not guaranteed accurate.
Each office is independently owned and operated.
Any services or products provided by third parties are not provided by, affiliated with or related to Better Homes and Gardens Real Estate LLC, or its affiliated companies.