
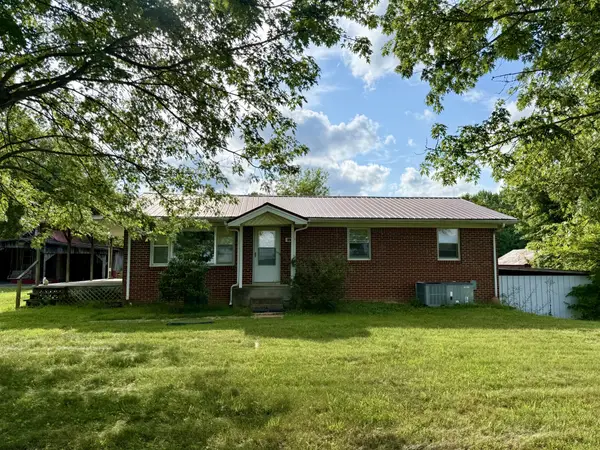
325 Murfreesboro Rd, Woodbury, TN 37190
Local realty services provided by:Better Homes and Gardens Real Estate Heritage Group
325 Murfreesboro Rd,Woodbury, TN 37190
- 4 Beds
- 1 Baths
- 1,402 sq. ft.
- Single family
- Active
Listed by: bruce todd
Office: parks auction & realty
MLS#:3302465
Source:NASHVILLE
Price summary
- Price:
About this home
Property to sell at Public Auction on August 15th at 10:00AM. ABSOLUTE AUCTION - This home has been recently been renovated. New floors, paint, appliances, fenced rear yard, and 2 fireplaces. The main level has 4 bedrooms and 1 bath, living room, and kitchen, The lower level has 1 bedroom, 1 bath, family room, kitchen, and laundry room. Other features include a porch, patio, deck, and a paved drive. Auction where you set your price with NO Buyers Premium.
TERMS: 10% down day of sale, balance due in 30 days. TAXES: Prorated POSSESSION: With Deed
Contact an agent
Home facts
- Year built:1955
- Listing ID #:3302465
- Added:1 day(s) ago
- Updated:July 23, 2026 at 08:39 PM
Rooms and interior
- Bedrooms:4
- Total bathrooms:1
- Full bathrooms:1
- Flooring:Laminate
- Basement:Yes
- Basement Description:Finished, Full
- Living area:1,402 sq. ft.
Heating and cooling
- Cooling:Central Air
- Heating:Natural Gas
- Central air:Yes
Structure and exterior
- Roof:Metal
- Year built:1955
- Building area:1,402 sq. ft.
- Lot area:0.6 Acres
- Lot Features:Level
- Architectural Style:Ranch
- Construction Materials:Stone, Vinyl Siding
- Levels:2 Story
Schools
- High school:Cannon County High School
- Middle school:Cannon County Middle School
- Elementary school:Cannon County Elementary School
Utilities
- Water:Public, Water Available
- Sewer:Public Sewer
Finances and disclosures
- Price:
- Tax amount:$998
Parking
- Parking description:Asphalt
 Copyright 2026 Realtracs Mls. All rights reserved. Realtracs Mls provides content displayed here (“provided content”) on an “as is” basis and makes no representations or warranties regarding the provided content, including, but not limited to those of non-infringement, timeliness, accuracy, or completeness. Individuals and companies using information presented are responsible for verification and validation of information they utilize and present to their customers and clients. Realtracs Mls will not be liable for any damage or loss resulting from use of the provided content or the products available through Portals, IDX, VOW, and/or Syndication. Recipients of this information shall not resell, redistribute, reproduce, modify, or otherwise copy any portion thereof without the expressed written consent of Realtracs Mls.
New listings near 325 Murfreesboro Rd
- New
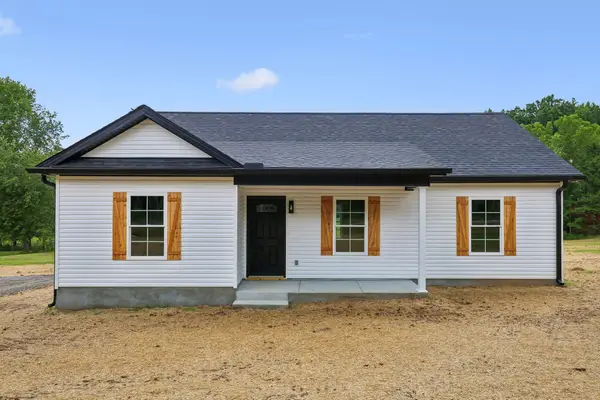 $299,900Active3 beds 2 baths1,133 sq. ft.
1997 Short Mountain Rd, Woodbury, TN 37190
MLS# 3304828Listed by: CRYE-LEIKE, INC., REALTORS - New
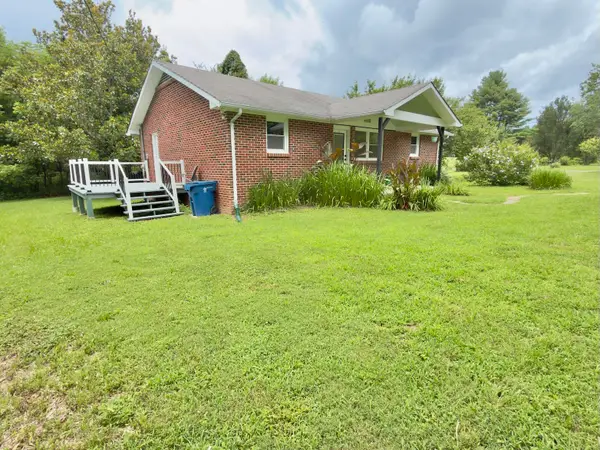 $250,000Active2 beds 1 baths1,125 sq. ft.
804 Todd Rd, Woodbury, TN 37190
MLS# 3302223Listed by: EXIT REALTY BOB LAMB & ASSOCIATES - Coming Soon
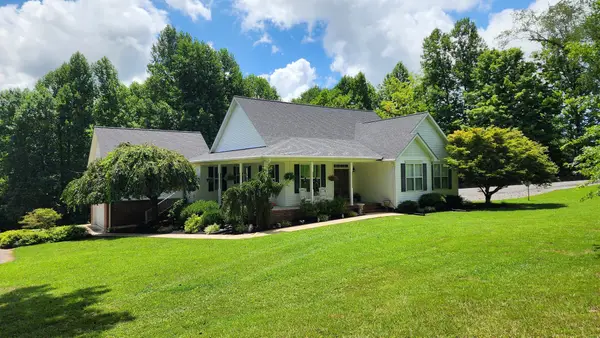 $794,900Coming Soon3 beds 3 baths
937 Sally Parton Rd, Woodbury, TN 37190
MLS# 3297960Listed by: LAKE HOMES REALTY, LLC - New
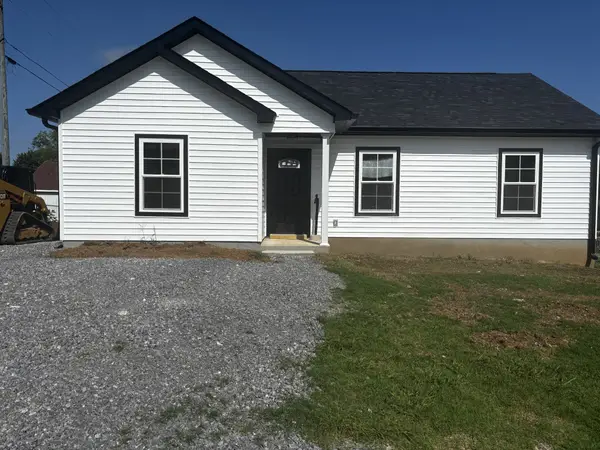 $289,000Active3 beds 2 baths1,133 sq. ft.
102 Hills St, Woodbury, TN 37190
MLS# 3297857Listed by: PARKS AUCTION & REALTY - New
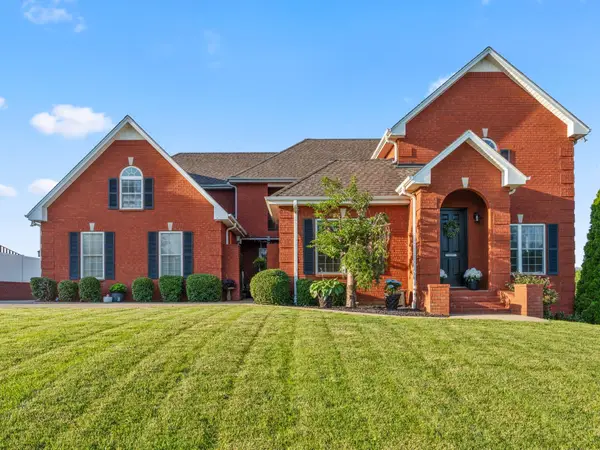 $675,000Active5 beds 4 baths3,879 sq. ft.
117 Pin Oak Dr, Woodbury, TN 37190
MLS# 3286213Listed by: UNITED REAL ESTATE MIDDLE TENNESSEE - New
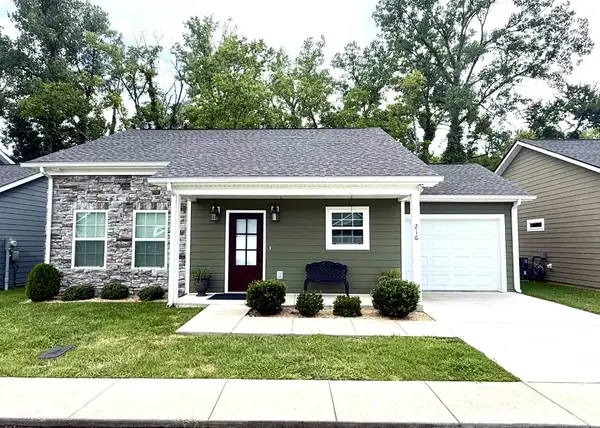 $264,900Active2 beds 2 baths1,050 sq. ft.
216 Nichols Dr, Woodbury, TN 37190
MLS# 3285640Listed by: PARKS AUCTION & REALTY - New
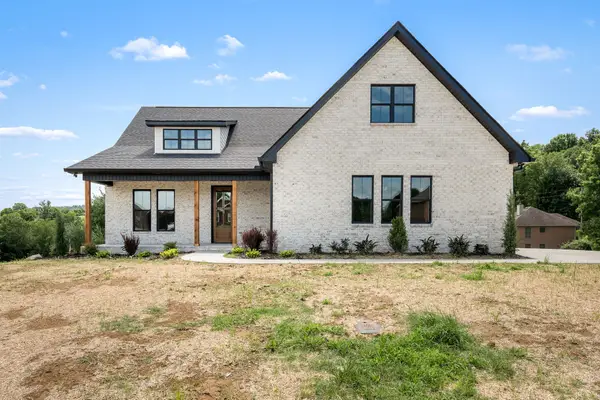 $599,900Active3 beds 3 baths2,566 sq. ft.
28 Houston Hills Dr, Woodbury, TN 37190
MLS# 3280900Listed by: SOUTHERN HOMES REAL ESTATE LLC - Coming Soon
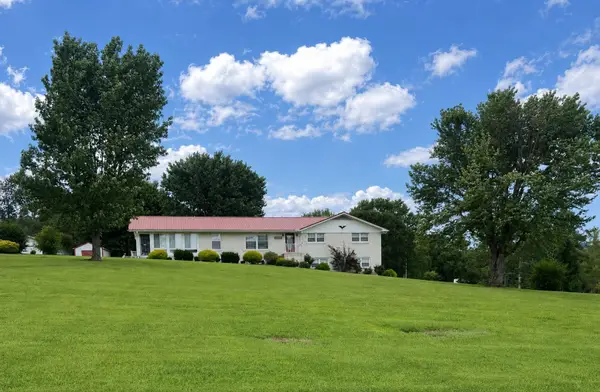 $425,684Coming Soon4 beds 3 baths
1465 Murfreesboro Rd, Woodbury, TN 37190
MLS# 3280724Listed by: ELAM REAL ESTATE - New
 $199,990Active3 beds 1 baths1,125 sq. ft.
1022 Odell Powell Rd, Woodbury, TN 37190
MLS# 3279098Listed by: LANGLEY REAL ESTATE CO


Protect your home and budget from life's surprises with an Assurant Home Warranty, backed by a partner that supports you through every step of homeownership. Explore Plans.
© 2026 Better Homes and Gardens Real Estate LLC. An Anywhere Real Estate company. All rights reserved. Better Homes and Gardens® Real Estate is a registered trademark owned by Meredith Operations Corporation, licensed to Better Homes and Gardens Real Estate LLC and used with permission. Better Homes and Gardens Real Estate LLC fully supports the principles of the Fair Housing Act and the Equal Opportunity Act. Listing information is deemed reliable but is not guaranteed accurate.
Each office is independently owned and operated.
Any services or products provided by third parties are not provided by, affiliated with or related to Better Homes and Gardens Real Estate LLC, or its affiliated companies.