
425 S Mccrary St, Woodbury, TN 37190
Local realty services provided by:Better Homes and Gardens Real Estate Ben Bray & Associates
425 S Mccrary St,Woodbury, TN 37190
$489,900
- 3 Beds
- 2 Baths
- 2,398 sq. ft.
- Single family
- Active
Listed by: jan todd
Office: pedigo & todd, inc.
MLS#:3633470
Source:NASHVILLE
Price summary
- Price:$489,900
- Price per sq. ft.:$204.3
About this home
One owner home built in 1963. This is a one level home with one of the best lots and views in town. 3BR/2Bths, Living room, dining room, large kitchen, plenty of closets with one walk in closet in the hall, utility room, office space with a built in book case, and a large sunroom. Hardwood and tile floors, except for kitchen and utility room, Two car attached carport and a 3 bay detached garage. Use the attached covered area on the detached garage to house your RV or recreational boat, etc or as a covered patio. Wonderful location across from the city park. Concrete drive to home and to garage.
Contact an agent
Home facts
- Year built:1963
- Subdivision & Development:Brown Est Sec 3
- Listing ID #:3633470
- Added:2 day(s) ago
- Updated:November 09, 2026 at 03:48 PM
Rooms and interior
- Bedrooms:3
- Total bathrooms:2
- Full bathrooms:2
- Flooring:Tile, Vinyl
- Basement Description:Crawl Space
- Living area:2,398 sq. ft.
Heating and cooling
- Cooling:Ceiling Fan(s), Central Air, Electric
- Heating:Central, Electric
- Central air:Yes
Structure and exterior
- Year built:1963
- Building area:2,398 sq. ft.
- Lot area:0.68 Acres
- Construction Materials:Brick
- Levels:1 Story
Schools
- High school:Cannon County High School
- Middle school:Cannon County Middle School
- Elementary school:Cannon County Elementary School
Utilities
- Water:Public, Water Available
- Sewer:Public Sewer
Finances and disclosures
- Price:$489,900
- Price per sq. ft.:$204.3
- Tax amount:$1,829
Features and amenities
- Amenities:Air Filter, Ceiling Fan(s), Extra Closets, Walk-In Closet(s)
Parking
- Total parking spaces:5
- Parking description:Attached, Detached
- Garage:Yes
- Garage spaces:3
- Carport spaces:2
 Copyright 2026 Realtracs Mls. All rights reserved. Realtracs Mls provides content displayed here (“provided content”) on an “as is” basis and makes no representations or warranties regarding the provided content, including, but not limited to those of non-infringement, timeliness, accuracy, or completeness. Individuals and companies using information presented are responsible for verification and validation of information they utilize and present to their customers and clients. Realtracs Mls will not be liable for any damage or loss resulting from use of the provided content or the products available through Portals, IDX, VOW, and/or Syndication. Recipients of this information shall not resell, redistribute, reproduce, modify, or otherwise copy any portion thereof without the expressed written consent of Realtracs Mls.
New listings near 425 S Mccrary St
- Coming Soon
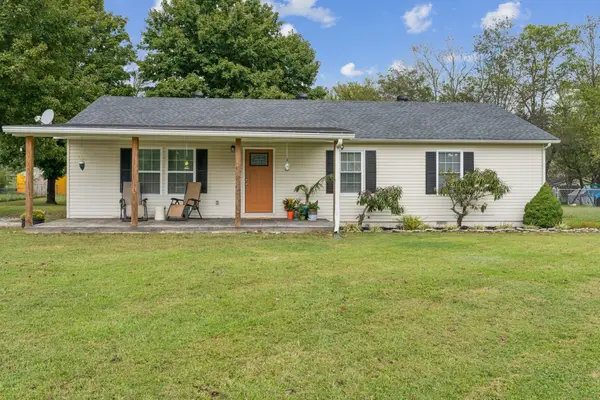 $375,000Coming Soon3 beds 2 baths1,640 sq. ft.
263 Jill Ln, Woodbury, TN 37190
MLS# 3630709Listed by: BLACKWELL REALTY AND AUCTION - New
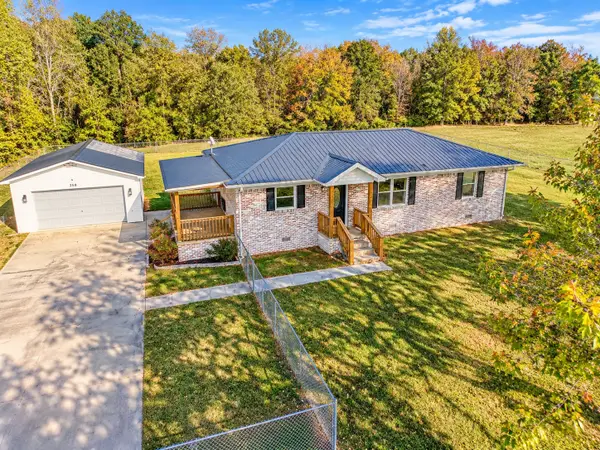 $285,000Active2 beds 2 baths1,247 sq. ft.
358 Jimtown Rd, Woodbury, TN 37190
MLS# 3633551Listed by: EXIT REALTY BOB LAMB & ASSOCIATES - New
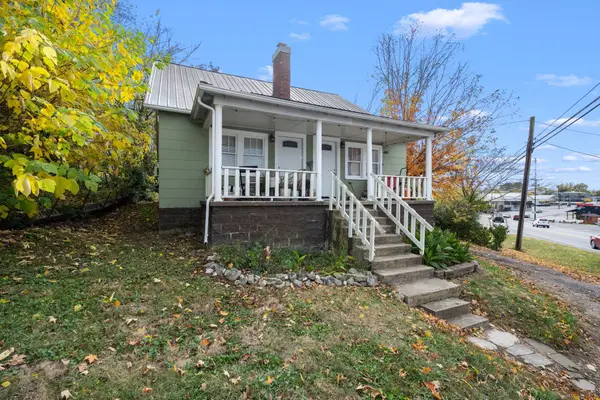 $229,900Active-- beds -- baths1,670 sq. ft.
217 Mcminnville Hwy, Woodbury, TN 37190
MLS# 3633149Listed by: COMPASS - New
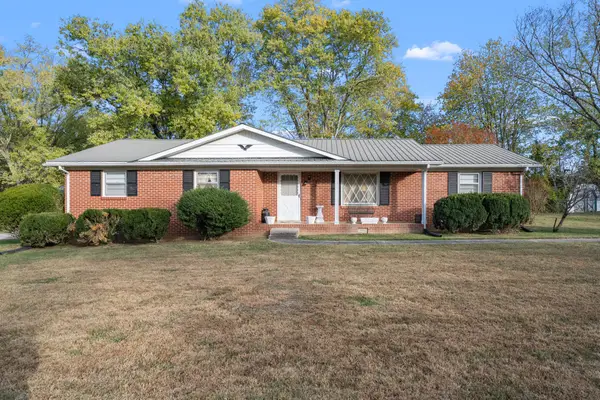 Active3 beds 2 baths1,246 sq. ft.
113 Lee Ave, Woodbury, TN 37190
MLS# 3632350Listed by: PARKS AUCTION & REALTY - New
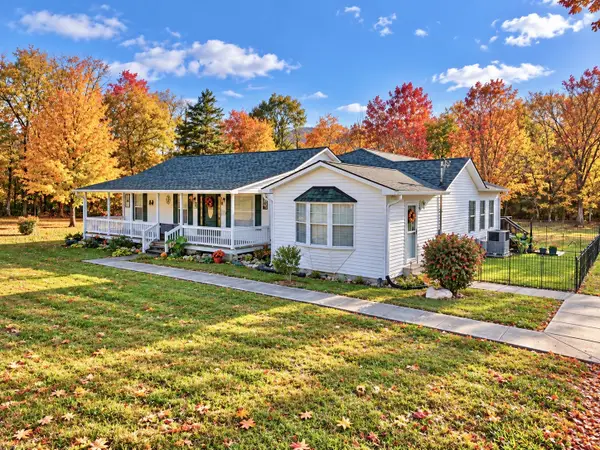 Active3 beds 3 baths2,396 sq. ft.
1306 Hollis Creek Rd, Woodbury, TN 37190
MLS# 3630076Listed by: EXIT REALTY BOB LAMB & ASSOCIATES - New
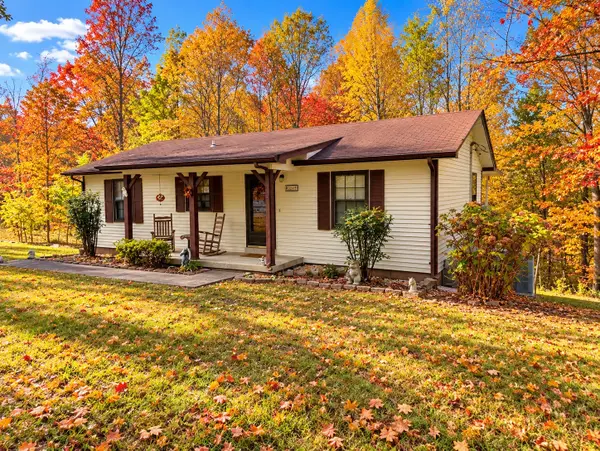 Active2 beds 1 baths978 sq. ft.
3049 Pleasant Ridge Rd, Woodbury, TN 37190
MLS# 3628893Listed by: EXIT REALTY BOB LAMB & ASSOCIATES 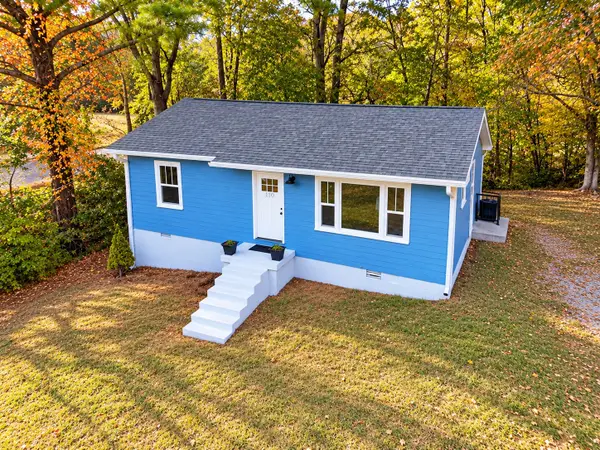 $199,900Active2 beds 1 baths791 sq. ft.
110 Rogers St, Woodbury, TN 37190
MLS# 3628233Listed by: EXIT REALTY BOB LAMB & ASSOCIATES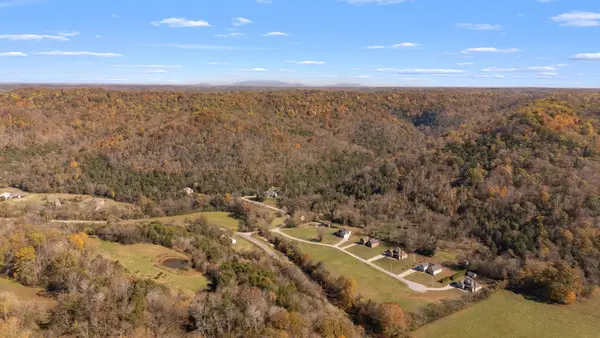 $429,900Active155.75 Acres
2 Burt Burgen Road, Woodbury, TN 37190
MLS# 3627570Listed by: COMPASS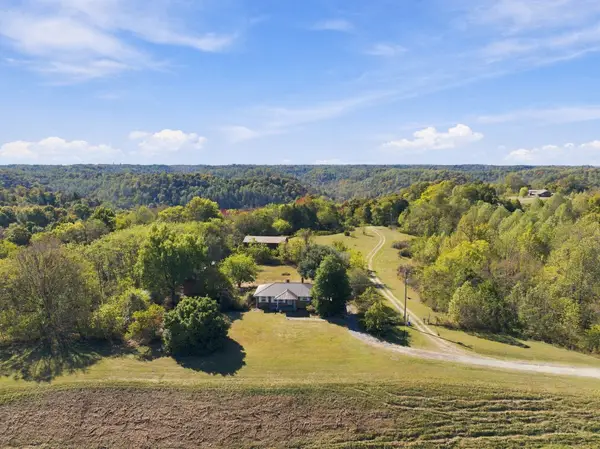 $299,900Pending2 beds 1 baths1,222 sq. ft.
63 Rollins Ln, Woodbury, TN 37190
MLS# 3627442Listed by: RELIANT REALTY ERA POWERED


Protect your home and budget from life's surprises with an Assurant Home Warranty, backed by a partner that supports you through every step of homeownership. Explore Plans.
© 2026 Better Homes and Gardens Real Estate LLC. An Anywhere Real Estate company. All rights reserved. Better Homes and Gardens® Real Estate is a registered trademark owned by Meredith Operations Corporation, licensed to Better Homes and Gardens Real Estate LLC and used with permission. Better Homes and Gardens Real Estate LLC fully supports the principles of the Fair Housing Act and the Equal Opportunity Act. Listing information is deemed reliable but is not guaranteed accurate.
Each office is independently owned and operated.
Any services or products provided by third parties are not provided by, affiliated with or related to Better Homes and Gardens Real Estate LLC, or its affiliated companies.