
47 Holly Ln, Woodbury, TN 37190
Local realty services provided by:Better Homes and Gardens Real Estate Heritage Group
47 Holly Ln,Woodbury, TN 37190
$350,000
- 2 Beds
- 2 Baths
- 1,410 sq. ft.
- Single family
- Active
Listed by: chad mccord
Office: exit realty bob lamb & associates
MLS#:3263144
Source:NASHVILLE
Price summary
- Price:$350,000
- Price per sq. ft.:$248.23
About this home
Price Improvement!! Motivated Seller!!! Enjoy the perfect blend of city convenience and peaceful country surroundings in this charming all-brick home nestled on 1.45 acres, surrounded by mature trees. This inviting property features an open-concept layout connecting the kitchen, living, and breakfast areas—ideal for both everyday living and entertaining.
Step inside to find beautiful cherry plank floors, walls, and ceilings that add warmth and character throughout the home. Each bedroom offers its own full bathroom and Walk in Closet, providing comfort and privacy for residents and guests alike. Enjoy your coffee every morning on the covered Front Porch that spans the front of the house or on the 12' x 16' deck off the main bedroom. Need Extra Storage? This home features 2 out buildings and an extra closet attached to the 2 car Carport. Worried about space? Seller once added a wall in the living room to make a 3rd bedroom, while still maintaining an open floor plan. Also, the attic space spans the whole house and is ready to be finished out to offer more space for additional bedrooms.
Relax and unwind in the serenity of country living while still being just minutes from city amenities. As an added bonus, with an accepted offer of $360,000, ($10,000 above asking) the seller is willing to include select furnishings that perfectly complement the home’s aesthetic.
Don’t miss this unique opportunity to own a home that truly offers the best of both worlds. Home also has a fully Encapsulated basement. See Website link for Floor Plan and Videos!...
Contact an agent
Home facts
- Year built:1996
- Subdivision & Development:Forrest Park Sec 9
- Listing ID #:3263144
- Added:93 day(s) ago
- Updated:October 09, 2026 at 02:26 PM
Rooms and interior
- Bedrooms:2
- Total bathrooms:2
- Full bathrooms:2
- Basement Description:Partial
- Living area:1,410 sq. ft.
Heating and cooling
- Cooling:Central Air, Electric
- Heating:Central, Natural Gas
- Central air:Yes
Structure and exterior
- Roof:Metal
- Year built:1996
- Building area:1,410 sq. ft.
- Lot area:1.47 Acres
- Construction Materials:Brick
- Exterior Features:Deck
- Levels:1 Story
Schools
- High school:Cannon County High School
- Middle school:Cannon County Middle School
- Elementary school:Cannon County Elementary School
Utilities
- Water:Public, Water Available
- Sewer:Public Sewer
Finances and disclosures
- Price:$350,000
- Price per sq. ft.:$248.23
- Tax amount:$1,837
Parking
- Total parking spaces:2
- Parking description:Asphalt, Attached
- Carport spaces:2
 Copyright 2026 Realtracs Mls. All rights reserved. Realtracs Mls provides content displayed here (“provided content”) on an “as is” basis and makes no representations or warranties regarding the provided content, including, but not limited to those of non-infringement, timeliness, accuracy, or completeness. Individuals and companies using information presented are responsible for verification and validation of information they utilize and present to their customers and clients. Realtracs Mls will not be liable for any damage or loss resulting from use of the provided content or the products available through Portals, IDX, VOW, and/or Syndication. Recipients of this information shall not resell, redistribute, reproduce, modify, or otherwise copy any portion thereof without the expressed written consent of Realtracs Mls.
New listings near 47 Holly Ln
- Coming Soon
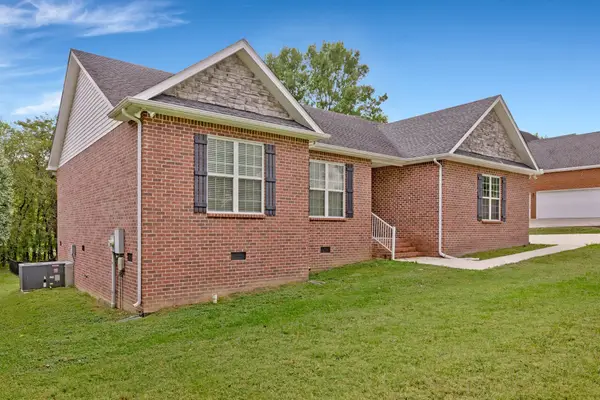 $438,900Coming Soon3 beds 2 baths1,617 sq. ft.
102 Bradford Way, Woodbury, TN 37190
MLS# 3610943Listed by: FANCY AND COMPANY REALTY - New
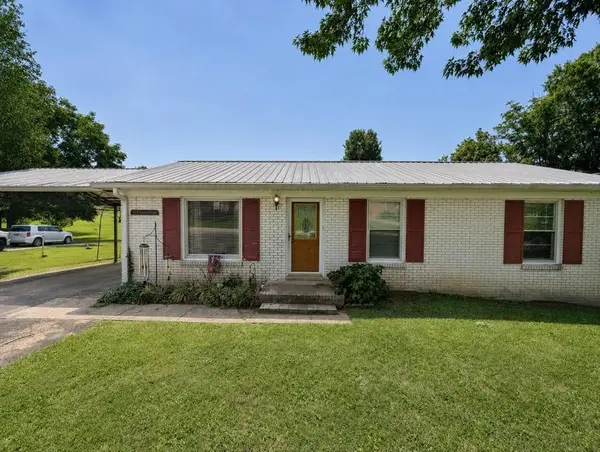 $280,000Active4 beds 3 baths1,176 sq. ft.
103 Greenbriar St, Woodbury, TN 37190
MLS# 3609875Listed by: REALTY ONE GROUP EXPERTS - New
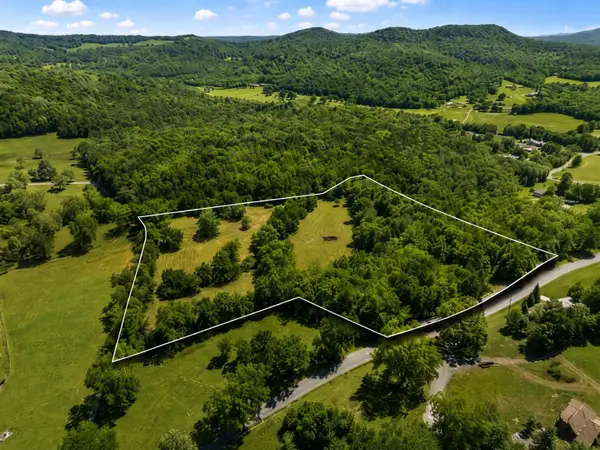 $169,000Active8.64 Acres
180 Lake Hollow Rd, Woodbury, TN 37190
MLS# 3603867Listed by: RED REALTY, LLC - New
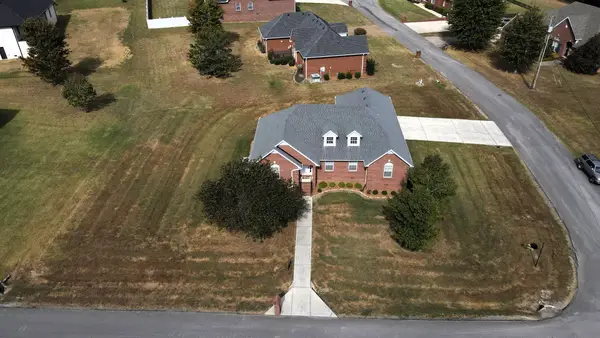 $440,000Active3 beds 2 baths1,810 sq. ft.
95 Maple Dr, Woodbury, TN 37190
MLS# 3603605Listed by: REAL BROKER - New
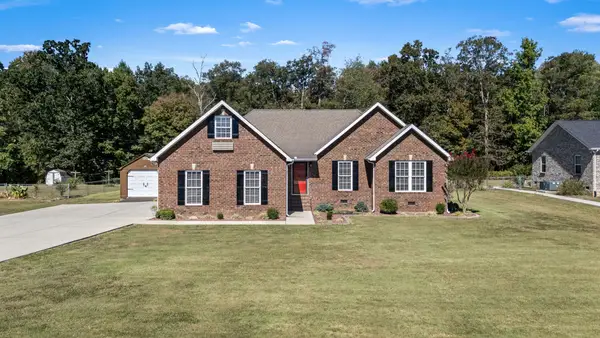 $399,900Active3 beds 2 baths1,732 sq. ft.
503 Short Mountain Rd, Woodbury, TN 37190
MLS# 3603611Listed by: SIMPLIHOM - THE RESULTS TEAM - New
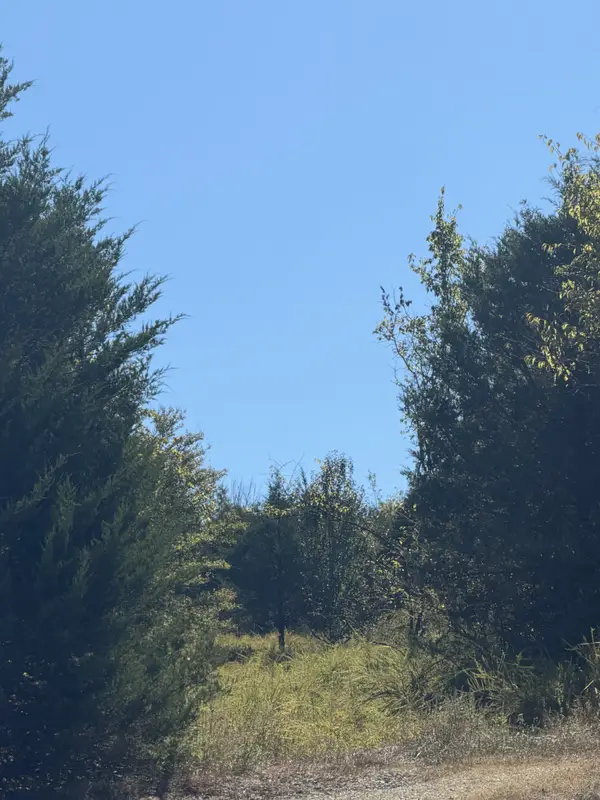 $2,200,000Active50 Acres
0 Bryant Lane, Woodbury, TN 37190
MLS# 3602574Listed by: CENTURY 21 LANDMARK REALTY 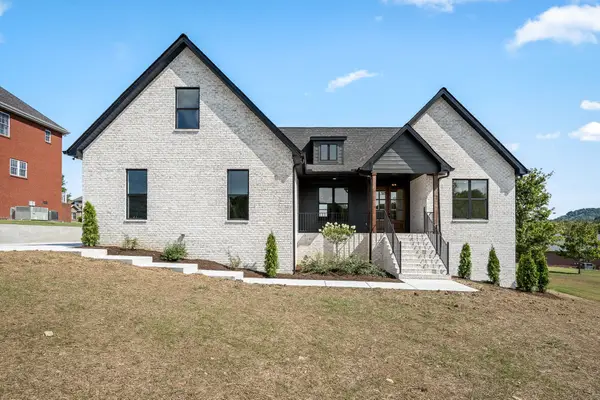 $519,900Active3 beds 2 baths2,073 sq. ft.
135 Pin Oak Dr, Woodbury, TN 37190
MLS# 3601945Listed by: SOUTHERN HOMES REAL ESTATE LLC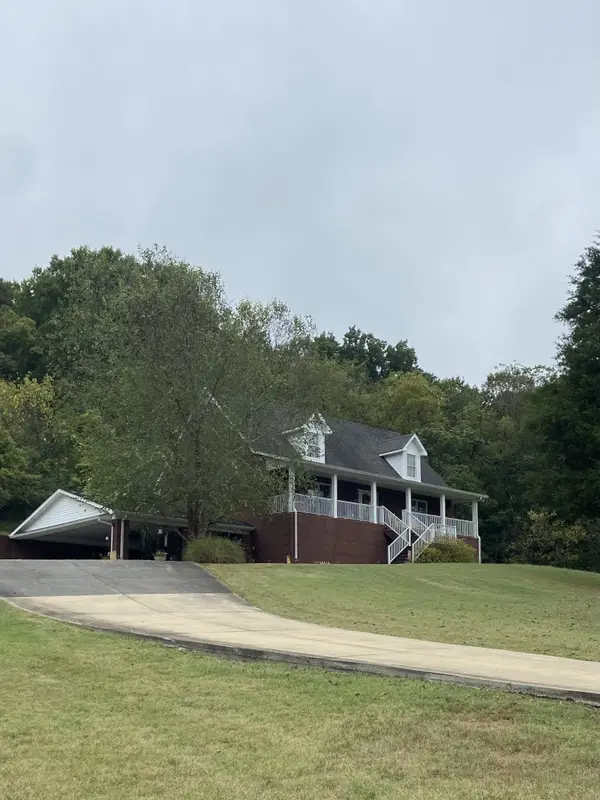 $695,000Active3 beds 3 baths4,504 sq. ft.
107 Brandon Ln, Woodbury, TN 37190
MLS# 3601264Listed by: PEDIGO & TODD, INC. Active22.1 Acres
0 Hwy 53, Woodbury, TN 37190
MLS# 3598637Listed by: PARKS AUCTION & REALTY Active3 beds 2 baths1,309 sq. ft.
1138 Finnie Simmons Rd, Woodbury, TN 37190
MLS# 3597930Listed by: EXIT REALTY BOB LAMB & ASSOCIATES


Protect your home and budget from life's surprises with an Assurant Home Warranty, backed by a partner that supports you through every step of homeownership. Explore Plans.
© 2026 Better Homes and Gardens Real Estate LLC. An Anywhere Real Estate company. All rights reserved. Better Homes and Gardens® Real Estate is a registered trademark owned by Meredith Operations Corporation, licensed to Better Homes and Gardens Real Estate LLC and used with permission. Better Homes and Gardens Real Estate LLC fully supports the principles of the Fair Housing Act and the Equal Opportunity Act. Listing information is deemed reliable but is not guaranteed accurate.
Each office is independently owned and operated.
Any services or products provided by third parties are not provided by, affiliated with or related to Better Homes and Gardens Real Estate LLC, or its affiliated companies.