
529 Mcferrin St, Woodbury, TN 37190
Local realty services provided by:Better Homes and Gardens Real Estate Ben Bray & Associates
529 Mcferrin St,Woodbury, TN 37190
$315,000
- 4 Beds
- 2 Baths
- 1,400 sq. ft.
- Single family
- Active
Listed by: tabby snyder coldwell
Office: coldwell banker southern realty
MLS#:3520879
Source:NASHVILLE
Price summary
- Price:$315,000
- Price per sq. ft.:$225
About this home
This charming one-level, 4-bedroom, 2-bath home is currently receiving several updates and will be ready for its next owner soon. Fresh paint is being completed throughout the interior, with newer carpet in the bedrooms. The kitchen and dining room will also feature new laminate flooring. The kitchen offers newer cabinetry and beautiful quartz countertops, providing a fresh and functional space for everyday living and entertaining. Major exterior improvements include a new roof, new gutters, and newly painted exterior, giving buyers added peace of mind. The comfortable floor plan provides plenty of flexibility for family, guests, a home office, or hobby space. A paved driveway and manageable yard complete the property. Conveniently located near downtown Woodbury, local schools, shopping, dining, and everyday necessities. If you have been looking for a spacious, updated, one-level home in a convenient Woodbury location, keep an eye out for this one. Showings will begin once the Coming Soon period ends and the finishing touches are complete! https://my.showcaselistings.com/properties-nobranding/fs2609261...
Contact an agent
Home facts
- Year built:1971
- Subdivision & Development:McFerrin
- Listing ID #:3520879
- Added:46 day(s) ago
- Updated:October 08, 2026 at 02:43 PM
Rooms and interior
- Bedrooms:4
- Total bathrooms:2
- Full bathrooms:2
- Flooring:Carpet, Laminate
- Kitchen Description:Dishwasher, Microwave, Refrigerator
- Basement Description:Crawl Space
- Living area:1,400 sq. ft.
Heating and cooling
- Cooling:Ceiling Fan(s), Central Air, Electric
- Heating:Electric, Heat Pump
- Central air:Yes
Structure and exterior
- Roof:Metal
- Year built:1971
- Building area:1,400 sq. ft.
- Lot area:0.3 Acres
- Lot Features:Level, Sloped
- Architectural Style:Contemporary
- Construction Materials:Brick
- Exterior Features:Patio
- Levels:1 Story
Schools
- High school:Cannon County High School
- Middle school:Cannon County Middle School
- Elementary school:Cannon County Elementary School
Utilities
- Water:Public, Water Available
- Sewer:Public Sewer
Finances and disclosures
- Price:$315,000
- Price per sq. ft.:$225
- Tax amount:$1,094
Features and amenities
- Appliances:Dishwasher, Microwave, Refrigerator
- Amenities:Ceiling Fan(s), Extra Closets, Fire Alarm, Redecorated
Parking
- Total parking spaces:4
- Parking description:Asphalt, Attached
- Carport spaces:1
 Copyright 2026 Realtracs Mls. All rights reserved. Realtracs Mls provides content displayed here (“provided content”) on an “as is” basis and makes no representations or warranties regarding the provided content, including, but not limited to those of non-infringement, timeliness, accuracy, or completeness. Individuals and companies using information presented are responsible for verification and validation of information they utilize and present to their customers and clients. Realtracs Mls will not be liable for any damage or loss resulting from use of the provided content or the products available through Portals, IDX, VOW, and/or Syndication. Recipients of this information shall not resell, redistribute, reproduce, modify, or otherwise copy any portion thereof without the expressed written consent of Realtracs Mls.
New listings near 529 Mcferrin St
- Coming Soon
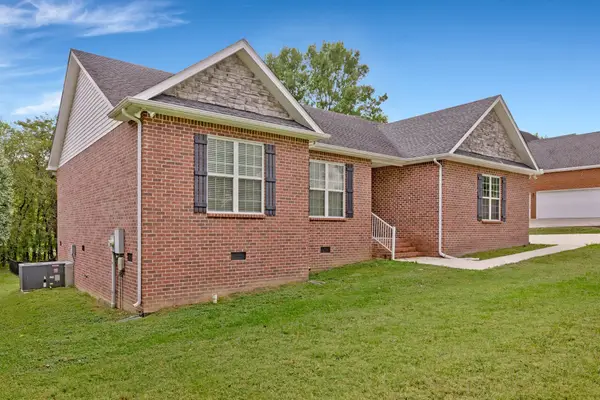 $438,900Coming Soon3 beds 2 baths1,617 sq. ft.
102 Bradford Way, Woodbury, TN 37190
MLS# 3610943Listed by: FANCY AND COMPANY REALTY - New
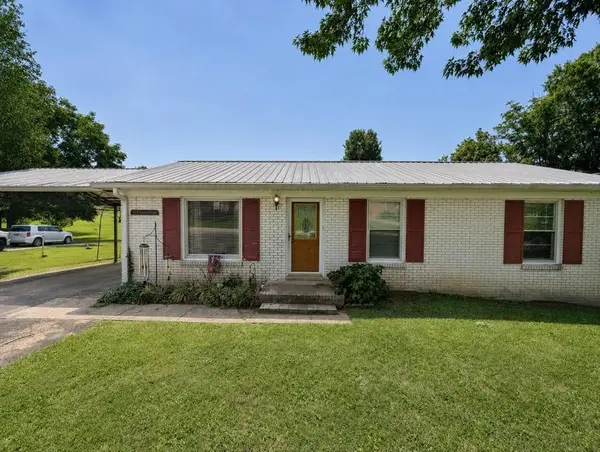 $280,000Active4 beds 3 baths1,176 sq. ft.
103 Greenbriar St, Woodbury, TN 37190
MLS# 3609875Listed by: REALTY ONE GROUP EXPERTS - New
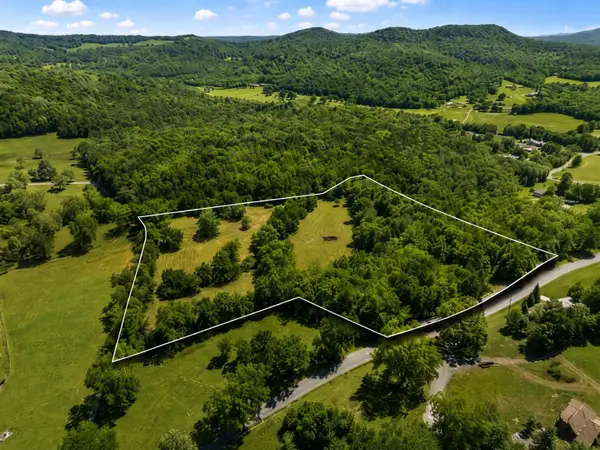 $169,000Active8.64 Acres
180 Lake Hollow Rd, Woodbury, TN 37190
MLS# 3603867Listed by: RED REALTY, LLC - New
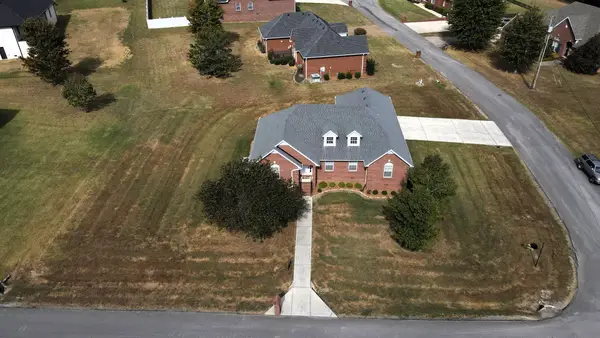 $440,000Active3 beds 2 baths1,810 sq. ft.
95 Maple Dr, Woodbury, TN 37190
MLS# 3603605Listed by: REAL BROKER - New
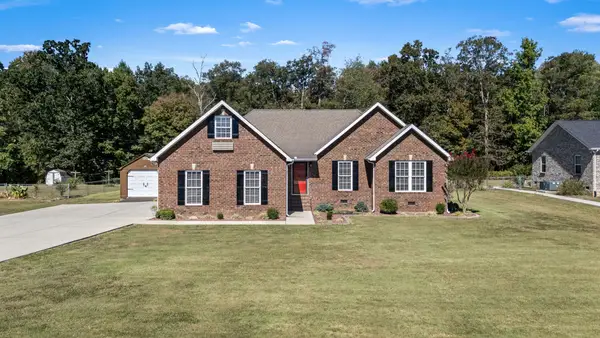 $399,900Active3 beds 2 baths1,732 sq. ft.
503 Short Mountain Rd, Woodbury, TN 37190
MLS# 3603611Listed by: SIMPLIHOM - THE RESULTS TEAM - New
 $2,200,000Active50 Acres
0 Bryant Lane, Woodbury, TN 37190
MLS# 3602574Listed by: CENTURY 21 LANDMARK REALTY - New
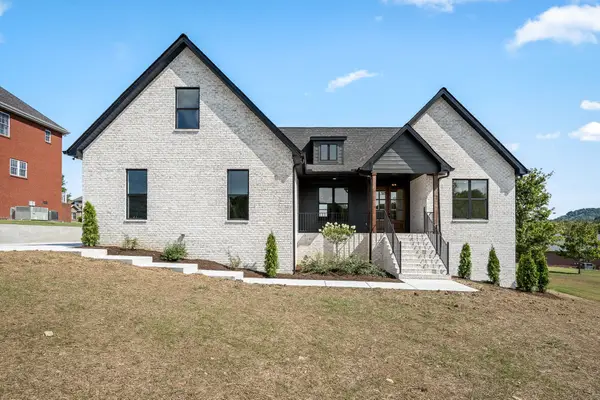 $519,900Active3 beds 2 baths2,073 sq. ft.
135 Pin Oak Dr, Woodbury, TN 37190
MLS# 3601945Listed by: SOUTHERN HOMES REAL ESTATE LLC 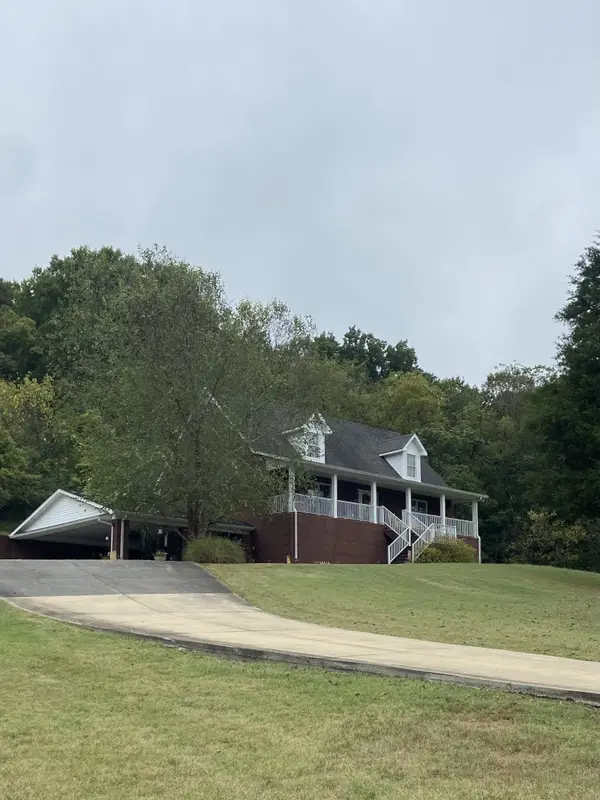 $695,000Active3 beds 3 baths4,504 sq. ft.
107 Brandon Ln, Woodbury, TN 37190
MLS# 3601264Listed by: PEDIGO & TODD, INC. Active22.1 Acres
0 Hwy 53, Woodbury, TN 37190
MLS# 3598637Listed by: PARKS AUCTION & REALTY Active3 beds 2 baths1,309 sq. ft.
1138 Finnie Simmons Rd, Woodbury, TN 37190
MLS# 3597930Listed by: EXIT REALTY BOB LAMB & ASSOCIATES


Protect your home and budget from life's surprises with an Assurant Home Warranty, backed by a partner that supports you through every step of homeownership. Explore Plans.
© 2026 Better Homes and Gardens Real Estate LLC. An Anywhere Real Estate company. All rights reserved. Better Homes and Gardens® Real Estate is a registered trademark owned by Meredith Operations Corporation, licensed to Better Homes and Gardens Real Estate LLC and used with permission. Better Homes and Gardens Real Estate LLC fully supports the principles of the Fair Housing Act and the Equal Opportunity Act. Listing information is deemed reliable but is not guaranteed accurate.
Each office is independently owned and operated.
Any services or products provided by third parties are not provided by, affiliated with or related to Better Homes and Gardens Real Estate LLC, or its affiliated companies.