
3324 Backridge Rd, Woodlawn, TN 37191
Local realty services provided by:Better Homes and Gardens Real Estate Ben Bray & Associates
3324 Backridge Rd,Woodlawn, TN 37191
$289,900
- 3 Beds
- 2 Baths
- 1,550 sq. ft.
- Single family
- Pending
Listed by: hannah price
Office: exp realty
MLS#:3218256
Source:NASHVILLE
Price summary
- Price:$289,900
- Price per sq. ft.:$187.03
About this home
Absolutely charming brick home situated on a spacious OVER HALF ACRE lot with mature trees and plenty of room to enjoy the outdoors. This 3 bedroom, 2 bathroom home offers an open layout along with an open layout, move in ready condition, and an unfinished basement filled with potential. Inside, the home features NEW flooring throughout the main living areas, fresh interior paint, and NEW carpet in all three bedrooms. The living room showcases vinyl wood flooring, a beautiful brick fireplace, and great natural light from shuttered windows. The kitchen offers tiled flooring, ample cabinet space, and a complete appliance package including a dishwasher, microwave, range oven, refrigerator, and garbage disposal with ALL APPLIANCES STAYING. The laundry room includes hookups along with an added storage shelf for convenience. The primary suite features a conjoining bathroom and closet with built-in storage shelving. Downstairs, the large unfinished basement has potential for additional storage or future expansion. The TWO CAR GARAGE includes built in work benches perfect for projects and organization. Exterior features include a covered front porch, full back porch, and a spacious backyard with a firepit area to enjoy quiet evenings outdoors. This property offers the perfect combination of space, functionality, NO CITY TAXES and future potential all while being move in ready!
Go here to see the unbranded photography website with more photos, video and floorplans: https://www.relahq.com/mls/246395531...
Contact an agent
Home facts
- Year built:1996
- Listing ID #:3218256
- Added:47 day(s) ago
- Updated:July 10, 2026 at 10:38 AM
Rooms and interior
- Bedrooms:3
- Total bathrooms:2
- Full bathrooms:2
- Flooring:Laminate, Tile, Vinyl
- Basement:Yes
- Basement Description:Full, Unfinished
- Living area:1,550 sq. ft.
Heating and cooling
- Cooling:Ceiling Fan(s), Central Air, Electric
- Heating:Central, Electric
- Central air:Yes
Structure and exterior
- Roof:Shingle
- Year built:1996
- Building area:1,550 sq. ft.
- Lot area:0.57 Acres
- Lot Features:Wooded
- Construction Materials:Brick, Vinyl Siding
- Exterior Features:Deck
- Levels:1 Story
Schools
- High school:Northwest High School
- Middle school:New Providence Middle
- Elementary school:Woodlawn Elementary
Utilities
- Water:Public, Water Available
- Sewer:Septic Tank
Finances and disclosures
- Price:$289,900
- Price per sq. ft.:$187.03
- Tax amount:$1,480
Features and amenities
- Amenities:Air Filter, Ceiling Fan(s), Extra Closets
Parking
- Total parking spaces:2
- Parking description:Basement, Gravel
- Garage:Yes
- Garage spaces:2
 Copyright 2026 Realtracs Mls. All rights reserved. Realtracs Mls provides content displayed here (“provided content”) on an “as is” basis and makes no representations or warranties regarding the provided content, including, but not limited to those of non-infringement, timeliness, accuracy, or completeness. Individuals and companies using information presented are responsible for verification and validation of information they utilize and present to their customers and clients. Realtracs Mls will not be liable for any damage or loss resulting from use of the provided content or the products available through Portals, IDX, VOW, and/or Syndication. Recipients of this information shall not resell, redistribute, reproduce, modify, or otherwise copy any portion thereof without the expressed written consent of Realtracs Mls.
New listings near 3324 Backridge Rd
- New
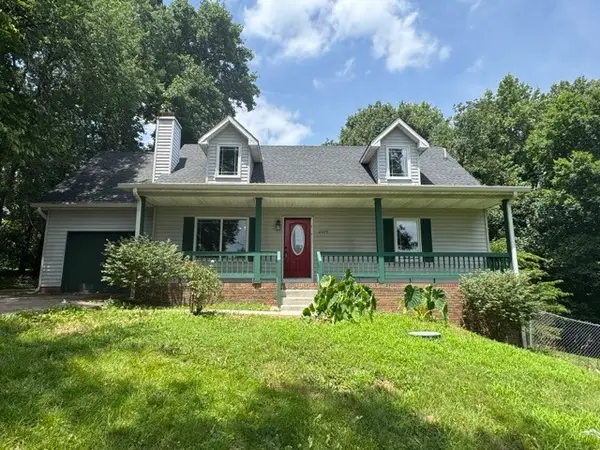 $349,900Active3 beds 2 baths1,810 sq. ft.
2449 Outlaw Rd, Woodlawn, TN 37191
MLS# 3256155Listed by: CLARKSVILLEHOMEOWNER.COM - New
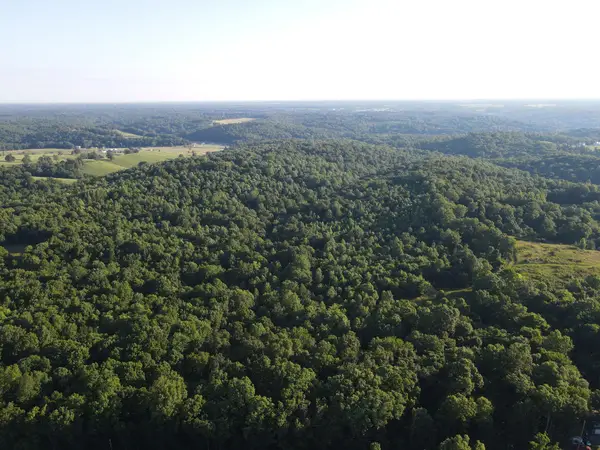 $164,000Active20 Acres
0 Lylewood Road, Woodlawn, TN 37191
MLS# 3255510Listed by: RE/MAX CHOICE PROPERTIES - Coming Soon
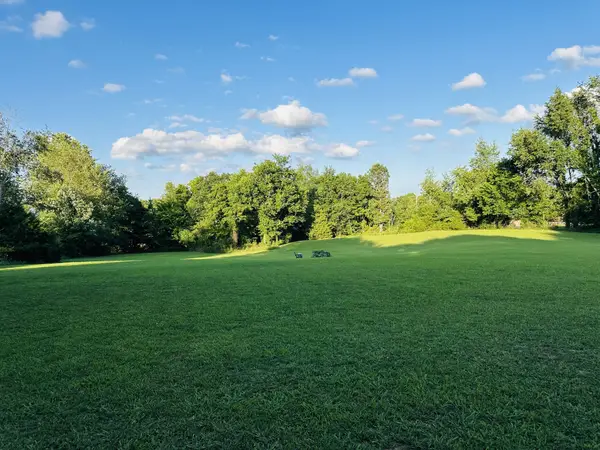 $135,000Coming Soon3 beds 2 baths
3345 Knight Rd, Woodlawn, TN 37191
MLS# 3255209Listed by: HAUS REALTY & MANAGEMENT LLC - Open Fri, 12 to 4pmNew
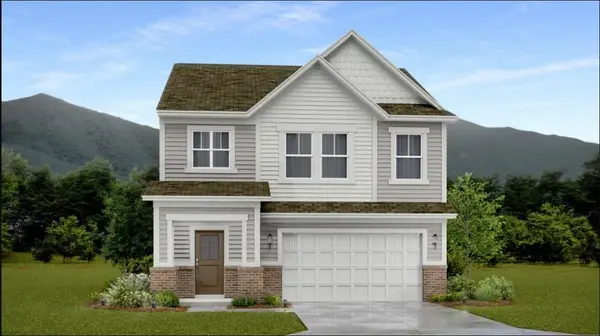 $344,990Active4 beds 3 baths1,828 sq. ft.
945 Pitcher Drive, Clarksville, TN 37042
MLS# 3251877Listed by: LENNAR SALES CORP. 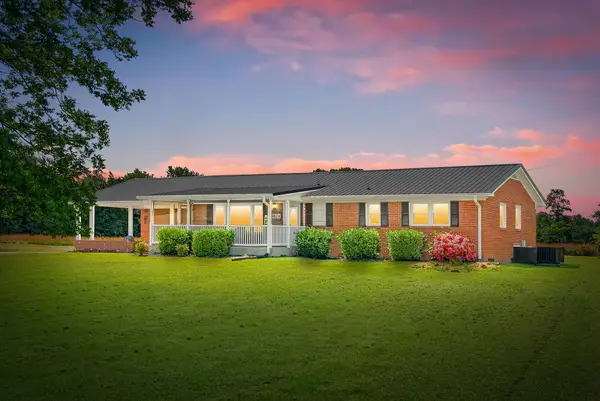 $550,000Active3 beds 2 baths1,764 sq. ft.
3824 Oakwood Rd, Woodlawn, TN 37191
MLS# 3250711Listed by: SOUTHERN RESERVE REALTY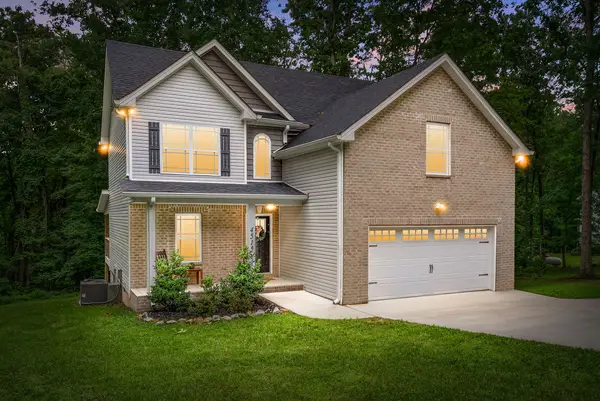 $379,000Active3 beds 3 baths1,951 sq. ft.
4515 Chester Harris Road, Woodlawn, TN 37191
MLS# 3247335Listed by: TENNESSEE'S ELITE AT BHHS PENFED REALTY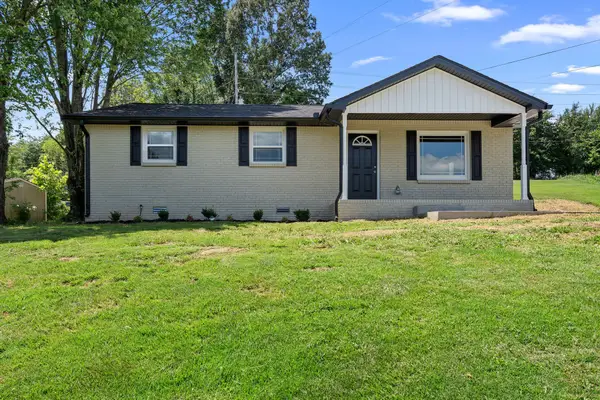 $307,000Active3 beds 2 baths1,534 sq. ft.
3776 John Taylor Rd, Woodlawn, TN 37191
MLS# 3244430Listed by: CONNERTH & CO. REALTY & PROPERTY MANAGEMENT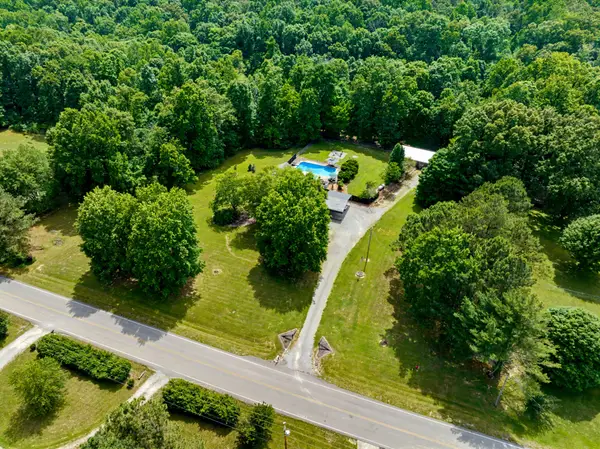 $499,900Active3 beds 3 baths2,113 sq. ft.
2552 Farms Cir, Woodlawn, TN 37191
MLS# 3244402Listed by: KELLER WILLIAMS REALTY CLARKSVILLE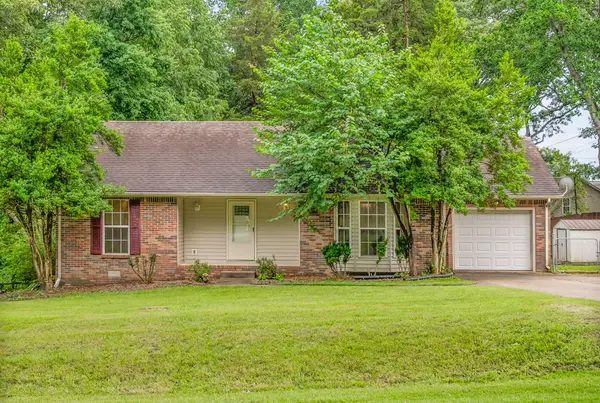 $259,900Active3 beds 2 baths1,223 sq. ft.
3325 Backridge Rd, Woodlawn, TN 37191
MLS# 3239976Listed by: EXP REALTY $580,000Active3 beds 2 baths2,421 sq. ft.
2700 Dover Rd, Woodlawn, TN 37191
MLS# 3230127Listed by: SWEET HOME REALTY AND PROPERTY MANAGEMENT


Protect your home and budget from life's surprises with an Assurant Home Warranty, backed by a partner that supports you through every step of homeownership. Explore Plans.
© 2026 Better Homes and Gardens Real Estate LLC. An Anywhere Real Estate company. All rights reserved. Better Homes and Gardens® Real Estate is a registered trademark owned by Meredith Operations Corporation, licensed to Better Homes and Gardens Real Estate LLC and used with permission. Better Homes and Gardens Real Estate LLC fully supports the principles of the Fair Housing Act and the Equal Opportunity Act. Listing information is deemed reliable but is not guaranteed accurate.
Each office is independently owned and operated.
Any services or products provided by third parties are not provided by, affiliated with or related to Better Homes and Gardens Real Estate LLC, or its affiliated companies.