
1102 Oldham Lane, Abilene, TX 79602
Local realty services provided by:Better Homes and Gardens Real Estate Edwards & Associates
Upcoming open houses
- Thu, Sep 1011:00 am - 01:30 pm
- Sun, Sep 1301:00 pm - 03:00 pm
Listed by: monya barton
Office: re/max big country
MLS#:21368999
Source:GDAR
Price summary
- Price:$940,000
- Price per sq. ft.:$192.43
About this home
RARE find to own a strong standing home! Step onto this 5 bedroom, 4 bathroom property and find the peace you've been needing for your next home. 3.8 well situated acres and over 4,800 sqft. of home in Oldham Court West, secluded, tucked back and away from the modern hubbub. The long driveway has a canopy of tall greenery to show off the expansive lot. You'll have a frontline Pecan grove and backyard support from two mighty oaks. There is a pool with a diving board, slide and fence around it complete with a cover for winter, a pergola and a covered back porch. Inside is a glass-enclosed porch and downstairs you get 2 bedrooms with ensuite baths (one being a larger primary), a large dining room and 2 living rooms where you could use 1 as an office. Upstairs you have 3 bedrooms laced with built in shelves and a central full bathroom. The kitchen has a tasteful update with granite counters, a double oven and lots of cabinets and counter space. The owner has the original blueprints to the house from 1941. With original hardwood floors and new LVP flooring installed 2026 you'll feel the strength of 1102 Oldham. With room to build extra houses if having family close is important there is SO much room! The mowed portion right of home is part of the property. Want to see yourself here? Book a showing to come stand in the presence of the withstanding past mixed with your future! There is a water well on the property, property has city water and city sewer. The house is gas and electric, has 4 HVAC units, and 2 water heaters. There is a sprinkler system and extra water spigots throughout the yard. Here you'll be around the corner to E South 11th accessing Cal Young city park, a year-round flowing creek, a dog park, the 3.9 mile Cedar Creek concrete trail, Jay's BBQ, Joe Allen's, Lytle Land & Cattle and more!...
Contact an agent
Home facts
- Year built:1941
- Subdivision & Development:Oldham Court West, Jessie Lee Bowen
- Listing ID #:21368999
- Added:3 day(s) ago
- Updated:September 07, 2026 at 11:51 AM
Rooms and interior
- Bedrooms:5
- Total bathrooms:4
- Full bathrooms:3
- Half bathrooms:1
- Flooring:Luxury Vinyl Plank, Wood
- Kitchen Description:Dishwasher, Disposal, Double Oven, Gas Cooktop, Vented Exhaust Fan
- Living area:4,885 sq. ft.
Heating and cooling
- Cooling:Ceiling Fans, Central Air, Electric
- Heating:Central, Electric, Natural Gas
- Central air:Yes
Structure and exterior
- Roof:Composition
- Year built:1941
- Building area:4,885 sq. ft.
- Lot area:3.83 Acres
- Lot Features:Hardwood Trees, Many Trees, Sprinkler System
- Architectural Style:Colonial
- Construction Materials:Brick
- Foundation Description:Combination, Pillar Post Pier, Slab
- Levels:2 Story
Schools
- High school:Abilene
- Middle school:Craig
- Elementary school:Bowie
Utilities
- Water:Well
Finances and disclosures
- Price:$940,000
- Price per sq. ft.:$192.43
- Tax amount:$14,043
Features and amenities
- Appliances:Dishwasher, Disposal, Double Oven, Gas Cooktop, Gas Water Heater, Vented Exhaust Fan
- Amenities:Bay Windows, Carbon Monoxide Detectors, Irrigation Equipment, Smoke Detectors, Window Coverings
- Pool features:Fenced
Parking
- Garage:Yes
- Garage spaces:4
 Information provided, in part, by North Texas Real Estate Information Systems, Inc. Last Updated September 7, 2026 Listings with the NTREIS logo are listed by brokerages other than Better Homes and Gardens Real Estate Edwards & Associates.
New listings near 1102 Oldham Lane
- New
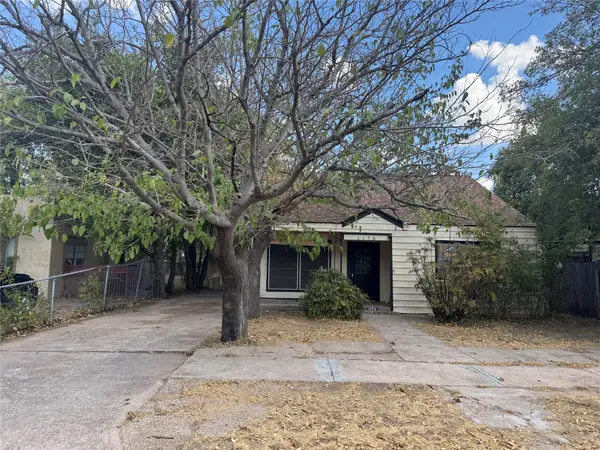 $189,000Active4 beds 2 baths1,644 sq. ft.
1173 Jeanette Street, Abilene, TX 79602
MLS# 21379183Listed by: REDMAN REALTORS - New
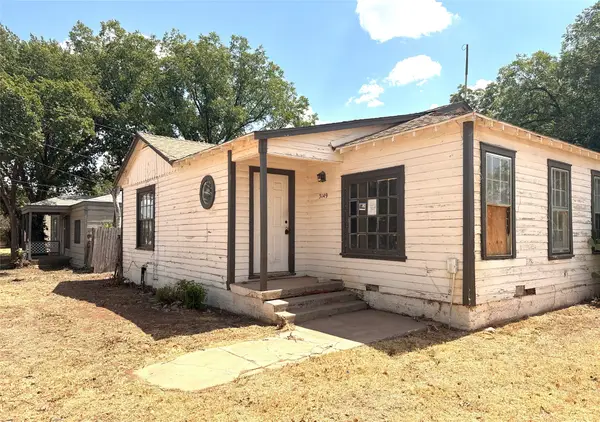 $105,000Active2 beds 1 baths1,048 sq. ft.
3149 S 11th Street, Abilene, TX 79605
MLS# 21346455Listed by: COLDWELL BANKER APEX, REALTORS - New
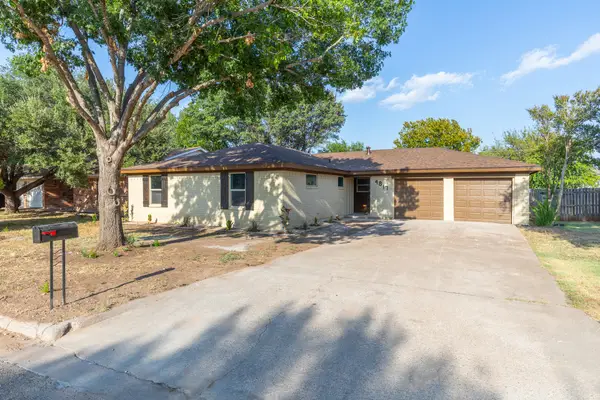 $309,999Active3 beds 2 baths1,630 sq. ft.
4817 Mary Lou Lane, Abilene, TX 79606
MLS# 21379500Listed by: KW SYNERGY* - New
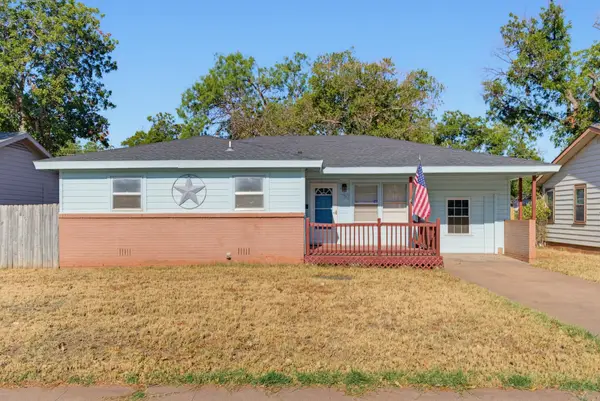 $210,000Active4 beds 2 baths1,510 sq. ft.
750 Westview Drive, Abilene, TX 79603
MLS# 21379247Listed by: TRADITIONS REAL ESTATE GROUP - New
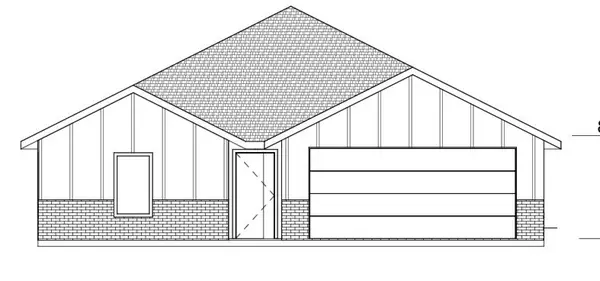 $267,000Active3 beds 2 baths1,250 sq. ft.
1649 Jays Way, Abilene, TX 79602
MLS# 21379327Listed by: EPIQUE REALTY LLC - New
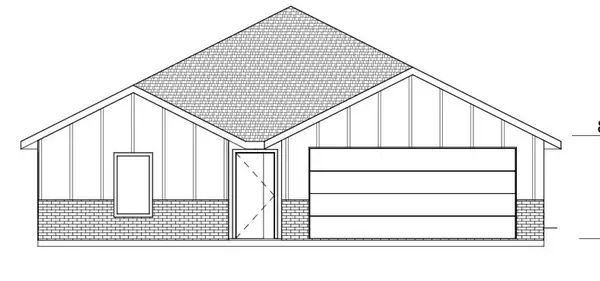 $267,000Active3 beds 2 baths1,250 sq. ft.
1641 Jays Way, Abilene, TX 79602
MLS# 21379328Listed by: EPIQUE REALTY LLC - New
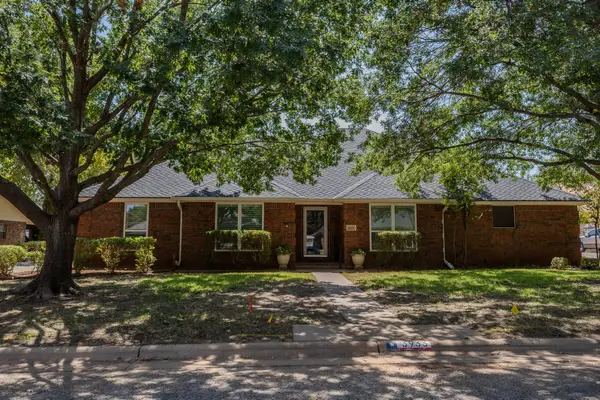 $449,900Active4 beds 3 baths2,414 sq. ft.
3933 Bay Hill Drive, Abilene, TX 79606
MLS# 21379283Listed by: ABILENE DIAMOND PROPERTIES - New
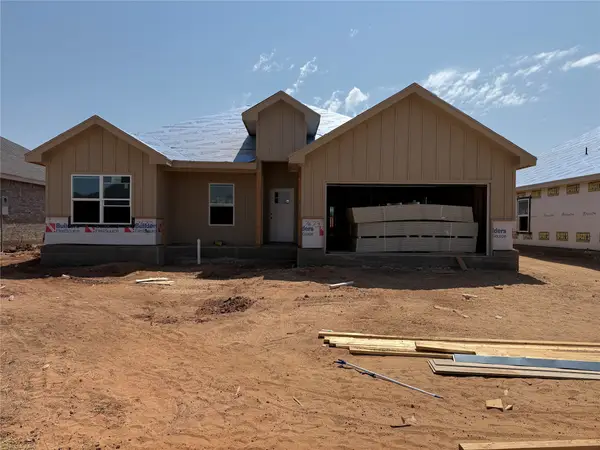 $362,000Active4 beds 2 baths1,764 sq. ft.
7673 Wildflower Way, Abilene, TX 79602
MLS# 21379222Listed by: EPIQUE REALTY LLC - New
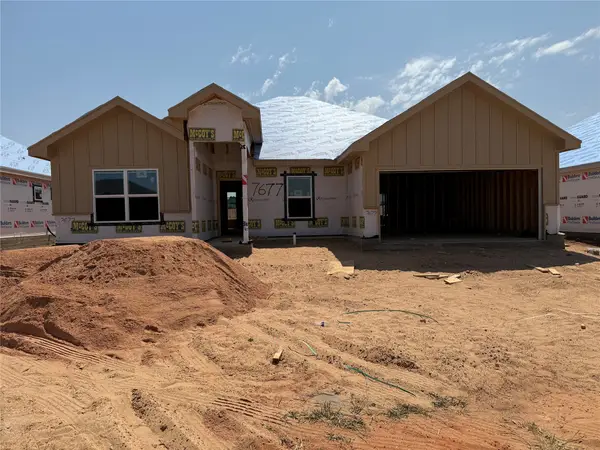 $365,000Active4 beds 2 baths1,800 sq. ft.
7677 Wildflower Way, Abilene, TX 79602
MLS# 21379223Listed by: EPIQUE REALTY LLC - New
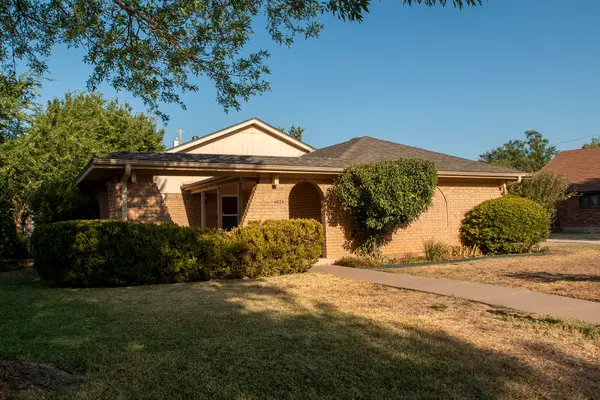 $274,900Active3 beds 2 baths1,665 sq. ft.
4826 Mary Lou Lane, Abilene, TX 79606
MLS# 21374873Listed by: COLDWELL BANKER APEX, REALTORS


Protect your home and budget from life's surprises with an Assurant Home Warranty, backed by a partner that supports you through every step of homeownership. Explore Plans.
© 2026 Better Homes and Gardens Real Estate LLC. An Anywhere Real Estate company. All rights reserved. Better Homes and Gardens® Real Estate is a registered trademark owned by Meredith Operations Corporation, licensed to Better Homes and Gardens Real Estate LLC and used with permission. Better Homes and Gardens Real Estate LLC fully supports the principles of the Fair Housing Act and the Equal Opportunity Act. Listing information is deemed reliable but is not guaranteed accurate.
Each office is independently owned and operated.
Any services or products provided by third parties are not provided by, affiliated with or related to Better Homes and Gardens Real Estate LLC, or its affiliated companies.