
1107 Vine Street, Abilene, TX 79602
Local realty services provided by:Better Homes and Gardens Real Estate Lindsey Realty
Listed by: tonya harbin
Office: real broker, llc.
MLS#:21305189
Source:GDAR
Price summary
- Price:$495,000
- Price per sq. ft.:$252.81
About this home
Rare investment opportunity: three standalone buildings on adjoining lots, flexible as five private entry units or three detached houses with fenced yards. The corner building at 1107 Vine offers 2 beds and 2 baths with luxury vinyl plank flooring and an updated kitchen with granite counters and all appliances, including dishwasher and microwave. The large rear room has its own outside entrance from a fenced yard and could become a studio with full bath and kitchenette (electrical already in place for stove, microwave, fridge). Paired with the 1 bed front unit, this building works as two separate rentals or one single family 2 bed 2 bath home. Behind it at 1741 S 11th sits a charming detached 1 bed 1 bath home with luxury vinyl plank flooring, stainless appliances, its own fenced yard, and a large freestanding storage building. The third property, 1111 Vine, is a detached 3 bed 2 bath home with luxury vinyl plank flooring, butcher block counters, and stainless appliances. Like 1107, the back two bedrooms can separate into a 1 bedroom unit with private entrance, kitchenette, and full bath. Paired with the 1 bed 1 bath front unit, this building rents as two comfortable 1 bedroom units. Each unit has its own yard enclosed by a 6 foot privacy fence. Ten parking spaces total, including 4 covered. All tenants are month to month. Whether you're an experienced investor or just starting out, this package delivers rare flexibility. Three structures that work as three single family homes or up to five separately rentable units....
Contact an agent
Home facts
- Year built:2021
- Subdivision & Development:W J Bryan
- Listing ID #:21305189
- Added:54 day(s) ago
- Updated:September 14, 2026 at 11:56 AM
Rooms and interior
- Bedrooms:5
- Total bathrooms:5
- Full bathrooms:5
- Flooring:Luxury Vinyl Plank
- Kitchen Description:Dishwasher, Disposal, Electric Range, Microwave
- Living area:1,958 sq. ft.
Heating and cooling
- Cooling:Ceiling Fans, Central Air, Electric
- Heating:Central, Electric
- Central air:Yes
Structure and exterior
- Roof:Metal
- Year built:2021
- Building area:1,958 sq. ft.
- Lot area:0.29 Acres
- Lot Features:Corner Lot
- Foundation Description:Slab
- Levels:1 Story
Schools
- High school:Cooper
- Middle school:Madison
- Elementary school:Jose Alcorta Sr.
Finances and disclosures
- Price:$495,000
- Price per sq. ft.:$252.81
- Tax amount:$3,268
Features and amenities
- Appliances:Dishwasher, Disposal, Electric Range, Microwave
Parking
- Total parking spaces:4
- Carport spaces:4
 Information provided, in part, by North Texas Real Estate Information Systems, Inc. Last Updated September 14, 2026 Listings with the NTREIS logo are listed by brokerages other than Better Homes and Gardens Real Estate Lindsey Realty.
New listings near 1107 Vine Street
- New
 $59,900Active1 Acres
Lot 3 Cessna Drive, Abilene, TX 79601
MLS# 21385339Listed by: COLDWELL BANKER APEX, REALTORS - New
 $49,900Active1 Acres
Lot 4 Cessna Drive, Abilene, TX 79601
MLS# 21385485Listed by: COLDWELL BANKER APEX, REALTORS - New
 $59,900Active1 Acres
Lot 11 Cessna Drive, Abilene, TX 79601
MLS# 21385486Listed by: COLDWELL BANKER APEX, REALTORS - New
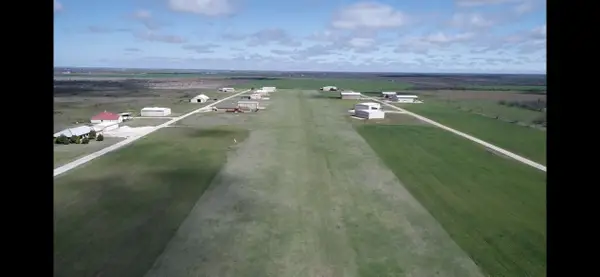 $49,900Active1 Acres
Lot 12 Cessna Drive, Abilene, TX 79601
MLS# 21385491Listed by: COLDWELL BANKER APEX, REALTORS - New
 $139,000Active3 beds 2 baths1,264 sq. ft.
2225 Russell Avenue, Abilene, TX 79605
MLS# 21385503Listed by: KW SYNERGY* - New
 $328,000Active3 beds 2 baths1,594 sq. ft.
7721 Freedom Crest Avenue, Abilene, TX 79602
MLS# 21385359Listed by: BERKSHIRE HATHAWAY HS STOVALL - New
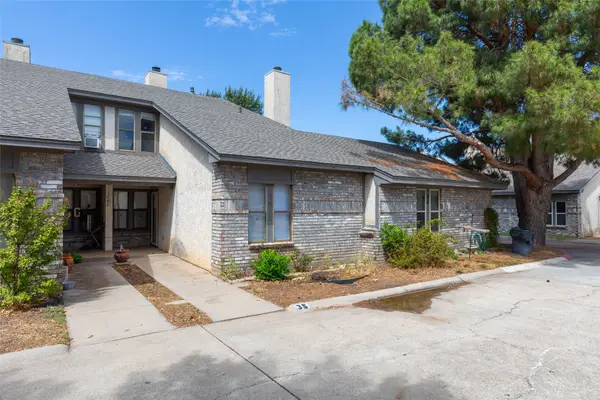 $175,000Active2 beds 2 baths1,188 sq. ft.
35 Crossroads Drive, Abilene, TX 79605
MLS# 21385095Listed by: ARNOLD-REALTORS - New
 $99,000Active2 Acres
0 County Road 505, Abilene, TX 79601
MLS# 11502459Listed by: LOKATION REAL ESTATE LLC - New
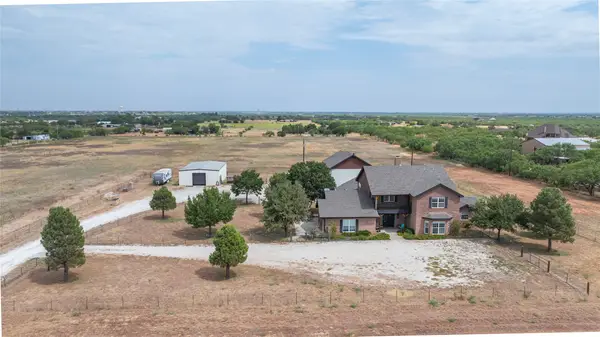 $1,175,000Active5 beds 6 baths5,110 sq. ft.
582 Clark Road, Abilene, TX 79602
MLS# 21373481Listed by: SENDERO PROPERTIES, LLC - New
 $175,000Active3 beds 1 baths1,226 sq. ft.
909 Grand Avenue, Abilene, TX 79605
MLS# 21385019Listed by: REAL BROKER


Protect your home and budget from life's surprises with an Assurant Home Warranty, backed by a partner that supports you through every step of homeownership. Explore Plans.
© 2026 Better Homes and Gardens Real Estate LLC. An Anywhere Real Estate company. All rights reserved. Better Homes and Gardens® Real Estate is a registered trademark owned by Meredith Operations Corporation, licensed to Better Homes and Gardens Real Estate LLC and used with permission. Better Homes and Gardens Real Estate LLC fully supports the principles of the Fair Housing Act and the Equal Opportunity Act. Listing information is deemed reliable but is not guaranteed accurate.
Each office is independently owned and operated.
Any services or products provided by third parties are not provided by, affiliated with or related to Better Homes and Gardens Real Estate LLC, or its affiliated companies.