
165 Sanford Lane, Abilene, TX 79602
Local realty services provided by:Better Homes and Gardens Real Estate Winans
Listed by: robbie johnson
Office: epique realty llc.
MLS#:21279309
Source:GDAR
Price summary
- Price:$485,000
- Price per sq. ft.:$221.46
About this home
Spacious 4 bedroom home and workshop on over 1 acre in Wylie East ISD. Beautiful brick and stone exterior creates great curb appeal, while the fenced property offers room to spread out. The living room features a cathedral-style ceiling, ceiling fan, bamboo wood laminate flooring, and a tile-surround corner electric fireplace. The kitchen is partially open to the living area and includes stainless appliances, tile backsplash, an eat-at bar, and space for a dining table. Large picture windows in both the living and dining areas overlook the backyard. The primary suite offers a decorative tray ceiling with ceiling fan and an ensuite bath with double sinks, jetted tub, and separate shower. Additional features include a flex room off the foyer with French doors, a laundry room with built-in cabinets and countertop folding area, a guest bath with generous built-in storage adjoining the vanity, and a third bathroom with an accessible shower. Other home features include electrical outlets in most walls, closet under the stairs, ample cabinet storage, high ceilings with fans, impact resistant shingles, 7 gates on the property between the chain link in back and wood fences on sides. Outside, enjoy covered patio areas at both the back of the home and the workshop. The 1200 sq ft insulated workshop includes a 10 foot overhead garage door, walk-through door to the backyard, engine hoist, fireplace, and a half bath, making it ideal for hobbies, storage, projects, or extra workspace. A rare combination of space, function, and versatility on over an acre....
Contact an agent
Home facts
- Year built:2005
- Listing ID #:21279309
- Added:47 day(s) ago
- Updated:July 10, 2026 at 09:04 AM
Rooms and interior
- Bedrooms:4
- Total bathrooms:4
- Full bathrooms:3
- Half bathrooms:1
- Flooring:Carpet, Wood
- Kitchen Description:Dishwasher, Electric Cooktop, Electric Oven, Microwave, Refrigerator
- Living area:2,190 sq. ft.
Heating and cooling
- Cooling:Ceiling Fans, Central Air, Electric
- Heating:Central, Electric
- Central air:Yes
Structure and exterior
- Year built:2005
- Building area:2,190 sq. ft.
- Lot area:1.19 Acres
- Construction Materials:Brick
- Foundation Description:Slab
- Levels:2 Story
Schools
- High school:Wylie
- Middle school:Wylie East
- Elementary school:Wylie East
Finances and disclosures
- Price:$485,000
- Price per sq. ft.:$221.46
- Tax amount:$5,994
Features and amenities
- Appliances:Dishwasher, Dryer, Electric Cooktop, Electric Oven, Microwave, Refrigerator, Washer
- Laundry features:Dryer, Washer
Parking
- Garage:Yes
- Garage spaces:2
 Information provided, in part, by North Texas Real Estate Information Systems, Inc. Last Updated July 10, 2026 Listings with the NTREIS logo are listed by brokerages other than Better Homes and Gardens Real Estate Winans.
New listings near 165 Sanford Lane
- New
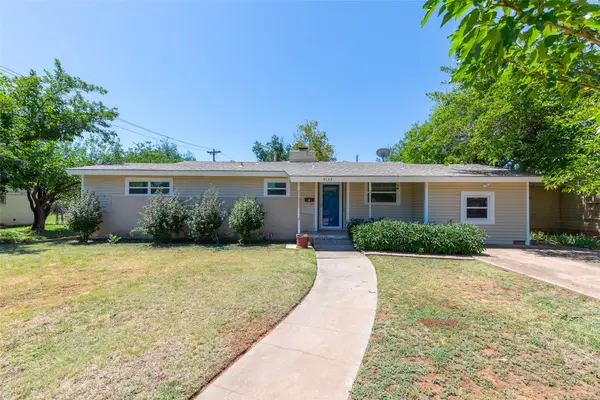 $173,000Active3 beds 1 baths1,388 sq. ft.
4133 Potomac Avenue, Abilene, TX 79605
MLS# 21327176Listed by: RE/MAX BIG COUNTRY - New
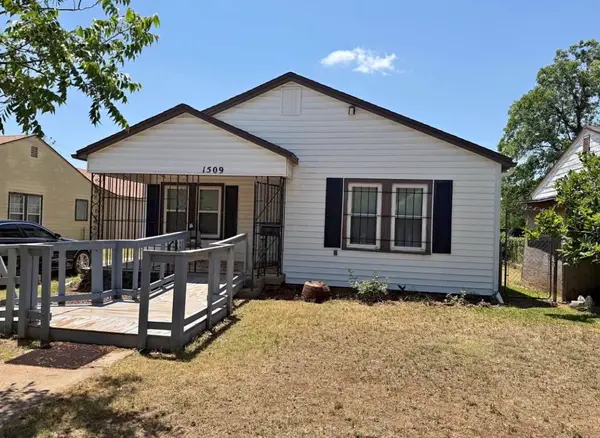 $110,000Active2 beds 2 baths1,544 sq. ft.
1509 N 17th Street, Abilene, TX 79601
MLS# 21327133Listed by: REDBIRD REALTY LLC - New
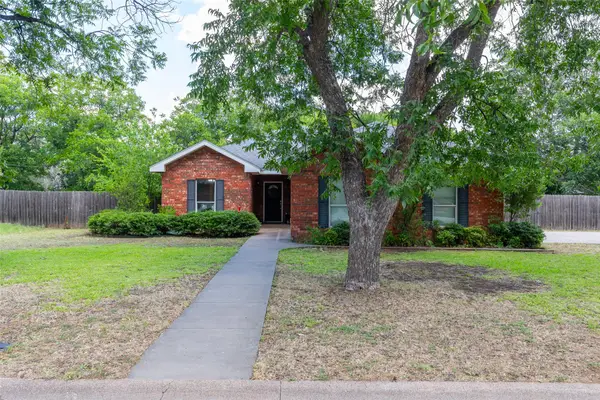 $295,000Active3 beds 2 baths1,556 sq. ft.
3109 Grand Avenue, Abilene, TX 79605
MLS# 21323099Listed by: KW SYNERGY* - New
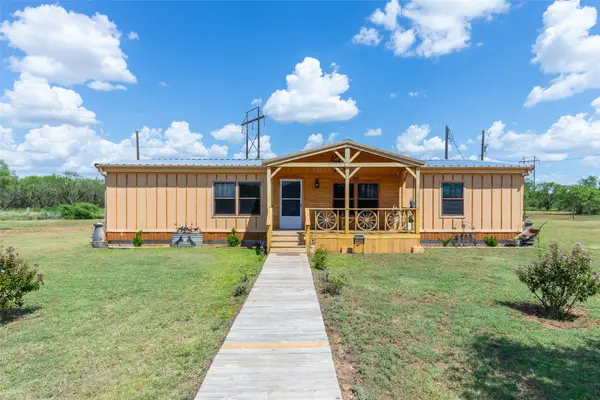 $375,000Active4 beds 2 baths1,680 sq. ft.
7167 Spinks Road, Abilene, TX 79603
MLS# 21323108Listed by: KW SYNERGY* - New
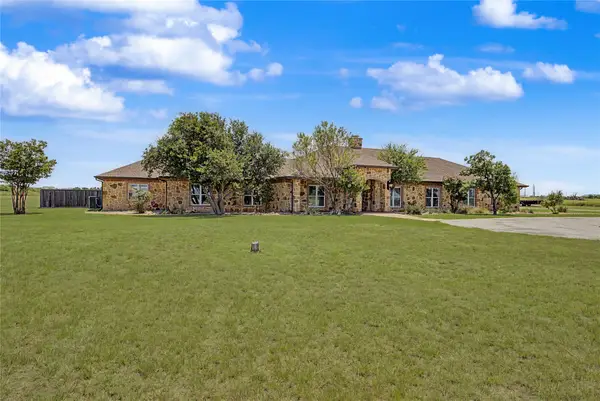 $1,360,000Active5 beds 4 baths5,426 sq. ft.
6815 Hardwick Road, Abilene, TX 79606
MLS# 21325375Listed by: RAILHEAD REALTY, LLC - New
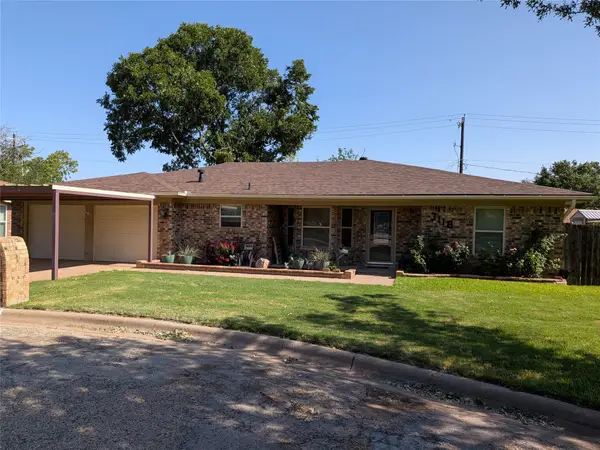 Listed by BHGRE$320,000Active3 beds 2 baths1,899 sq. ft.
3118 Winterhawk Drive, Abilene, TX 79606
MLS# 21326739Listed by: BETTER HOMES & GARDENS REAL ESTATE SENTER, REALTORS - New
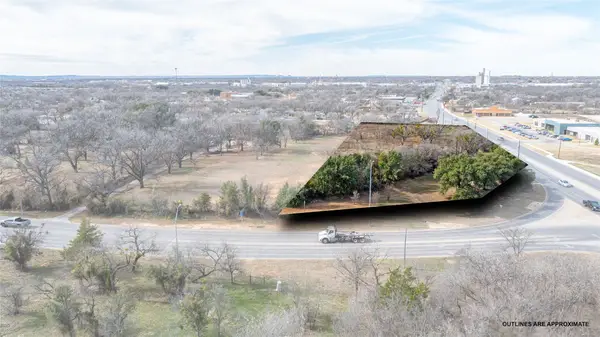 $200,000Active1.21 Acres
TBD S 11th Street, Abilene, TX 79601
MLS# 21324208Listed by: REAL BROKER - Open Sat, 1 to 3pmNew
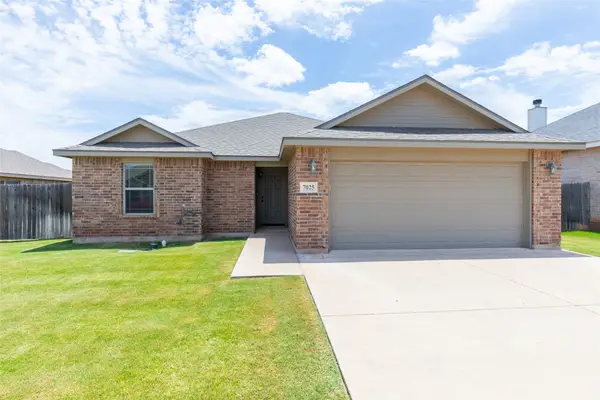 $265,000Active3 beds 2 baths1,296 sq. ft.
7025 Jennings Drive, Abilene, TX 79606
MLS# 21326133Listed by: EXIT REALTY OF LUBBOCK - Open Sun, 2 to 4pmNew
 $400,000Active3 beds 2 baths1,574 sq. ft.
1067 Todd Trail, Abilene, TX 79602
MLS# 21317797Listed by: COLDWELL BANKER APEX, REALTORS - New
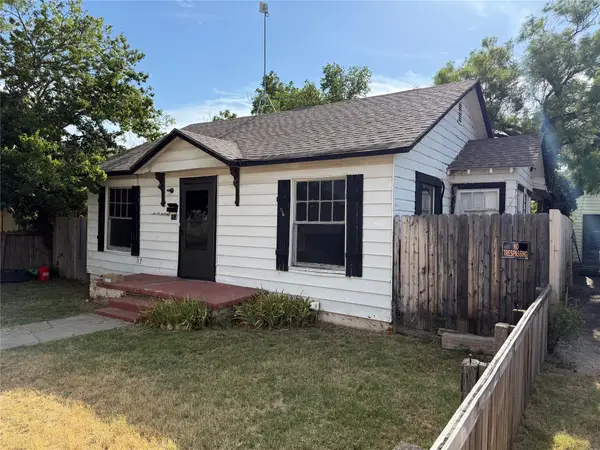 $350,000Active7 beds 5 baths1,408 sq. ft.
117 Victoria Street, Abilene, TX 79603
MLS# 21325505Listed by: MCCULLAR PROPERTIES GROUP LLC


Protect your home and budget from life's surprises with an Assurant Home Warranty, backed by a partner that supports you through every step of homeownership. Explore Plans.
© 2026 Better Homes and Gardens Real Estate LLC. An Anywhere Real Estate company. All rights reserved. Better Homes and Gardens® Real Estate is a registered trademark owned by Meredith Operations Corporation, licensed to Better Homes and Gardens Real Estate LLC and used with permission. Better Homes and Gardens Real Estate LLC fully supports the principles of the Fair Housing Act and the Equal Opportunity Act. Listing information is deemed reliable but is not guaranteed accurate.
Each office is independently owned and operated.
Any services or products provided by third parties are not provided by, affiliated with or related to Better Homes and Gardens Real Estate LLC, or its affiliated companies.