
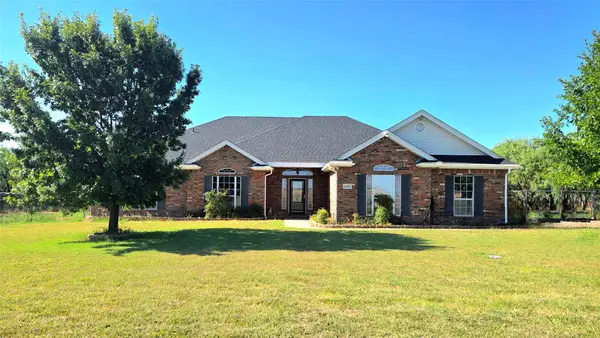
1801 Sylvan Drive, Abilene, TX 79605
Local realty services provided by:Better Homes and Gardens Real Estate Lindsey Realty
1801 Sylvan Drive,Abilene, TX 79605
$380,000
- 3 Beds
- 2 Baths
- 2,257 sq. ft.
- Single family
- Active
Listed by: amber kimmel
Office: kw synergy*
MLS#:21362672
Source:GDAR
Price summary
- Price:$380,000
- Price per sq. ft.:$168.37
About this home
Charming and spacious brick home offering 3 bedrooms, 2 bathrooms, and generously sized rooms throughout. The inviting front room is counted as the 3rd bedroom and features French doors from the entryway, along with sliding French doors opening to the main living area, creating a flexible space that could also serve as an office or additional living area. The kitchen has been beautifully refreshed with new butcher block countertops and backsplash, a corner sink, and plenty of natural light. A large walk-in pantry provides exceptional storage. The spacious primary suite features French doors leading to a private patio, plus two walk-in closets—because sharing a closet is overrated! The ensuite bathroom offers dual sinks and a large tiled walk-in shower. An additional versatile room provides the perfect spot for a sunroom, home gym, hobby space, or simply a place to relax and unwind. The guest bathroom and laundry room feature unique sinks made from repurposed furniture, adding charm and character. Outside, enjoy a large fenced backyard with mature trees offering plenty of shade and a large open patio—perfect for relaxing or entertaining. Recent improvements include a new roof and gutters in 2024, garage door and opener in 2025, a replaced full gas line in 2025, an updated sprinkler system in 2023, and foundation repairs completed in 2022 with repairs warrantied by Big Country Foundation. This charming, spacious home offers character, functionality, and plenty of room to make it your own!...
Contact an agent
Home facts
- Year built:1955
- Subdivision & Development:River Oaks
- Listing ID #:21362672
- Added:1 day(s) ago
- Updated:August 24, 2026 at 02:46 PM
Rooms and interior
- Bedrooms:3
- Total bathrooms:2
- Full bathrooms:2
- Flooring:Ceramic Tile, Wood
- Kitchen Description:Dishwasher, Disposal, Electric Range, Microwave, Vented Exhaust Fan
- Living area:2,257 sq. ft.
Heating and cooling
- Cooling:Central Air, Electric
- Heating:Central, Electric
- Central air:Yes
Structure and exterior
- Roof:Composition
- Year built:1955
- Building area:2,257 sq. ft.
- Lot area:0.45 Acres
- Lot Features:Corner Lot, Landscaped, Lawn, Many Trees, Sprinkler System, Subdivision
- Architectural Style:Ranch, Traditional
- Construction Materials:Brick
- Foundation Description:Slab
- Levels:1 Story
Schools
- High school:Abilene
- Middle school:Mann
- Elementary school:Austin
Finances and disclosures
- Price:$380,000
- Price per sq. ft.:$168.37
- Tax amount:$5,661
Features and amenities
- Appliances:Dishwasher, Disposal, Electric Range, Microwave, Vented Exhaust Fan
- Amenities:Smoke Detectors
Parking
- Garage:Yes
- Garage spaces:2
 Information provided, in part, by North Texas Real Estate Information Systems, Inc. Last Updated August 24, 2026 Listings with the NTREIS logo are listed by brokerages other than Better Homes and Gardens Real Estate Lindsey Realty.
New listings near 1801 Sylvan Drive
- New
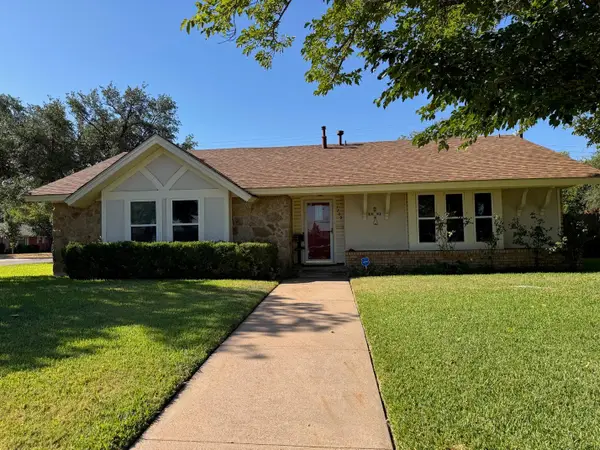 Listed by BHGRE$265,000Active3 beds 2 baths1,664 sq. ft.
3209 Santa Monica Drive, Abilene, TX 79605
MLS# 21366447Listed by: BETTER HOMES & GARDENS REAL ES - New
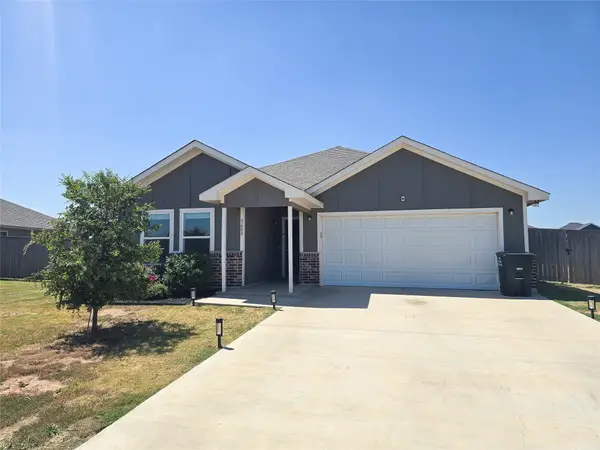 $276,000Active3 beds 2 baths1,327 sq. ft.
3609 Yamini Drive, Abilene, TX 79606
MLS# 21367209Listed by: EPIQUE REALTY LLC - New
 $340,000Active3 beds 2 baths1,545 sq. ft.
112 Foxtrot Lane, Abilene, TX 79602
MLS# 21367139Listed by: TAILLET REAL ESTATE & PROPERTY - New
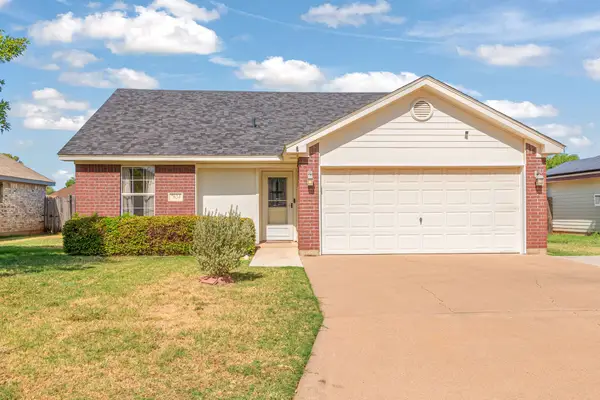 $210,000Active3 beds 2 baths1,051 sq. ft.
7634 Patricia Lane, Abilene, TX 79606
MLS# 21364212Listed by: RE/MAX TRINITY - New
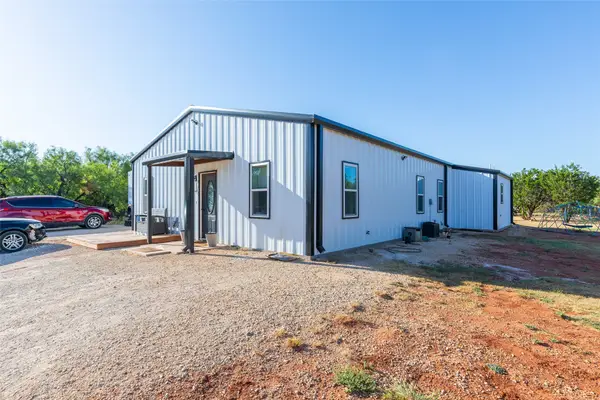 $375,000Active4 beds 3 baths1,550 sq. ft.
207 Avenida De Coronada, Abilene, TX 79602
MLS# 21367096Listed by: KW SYNERGY* - New
 $615,000Active4 beds 3 baths2,588 sq. ft.
6717 Potter-bacon Trail, Abilene, TX 79606
MLS# 21367010Listed by: TRADITIONS REAL ESTATE GROUP - New
 $567,500Active4 beds 3 baths2,600 sq. ft.
6734 Great Western, Abilene, TX 79606
MLS# 21367071Listed by: PINNACLE REALTY ADVISORS - New
 $239,900Active2 beds 2 baths1,400 sq. ft.
801 Parsons Road, Abilene, TX 79602
MLS# 21367027Listed by: MOMENTUM GROUP REAL ESTATE - New
 $525,000Active3 beds 3 baths2,544 sq. ft.
1645 Colony Hill Road, Abilene, TX 79602
MLS# 21360514Listed by: EPIQUE REALTY LLC


Protect your home and budget from life's surprises with an Assurant Home Warranty, backed by a partner that supports you through every step of homeownership. Explore Plans.
© 2026 Better Homes and Gardens Real Estate LLC. An Anywhere Real Estate company. All rights reserved. Better Homes and Gardens® Real Estate is a registered trademark owned by Meredith Operations Corporation, licensed to Better Homes and Gardens Real Estate LLC and used with permission. Better Homes and Gardens Real Estate LLC fully supports the principles of the Fair Housing Act and the Equal Opportunity Act. Listing information is deemed reliable but is not guaranteed accurate.
Each office is independently owned and operated.
Any services or products provided by third parties are not provided by, affiliated with or related to Better Homes and Gardens Real Estate LLC, or its affiliated companies.