
1841 Oak Street, Abilene, TX 79602
Local realty services provided by:Better Homes and Gardens Real Estate Senter, REALTORS(R)
Listed by: debbie staggs
Office: berkshire hathaway hs stovall
MLS#:21424211
Source:GDAR
Price summary
- Price:$210,000
- Price per sq. ft.:$129.71
About this home
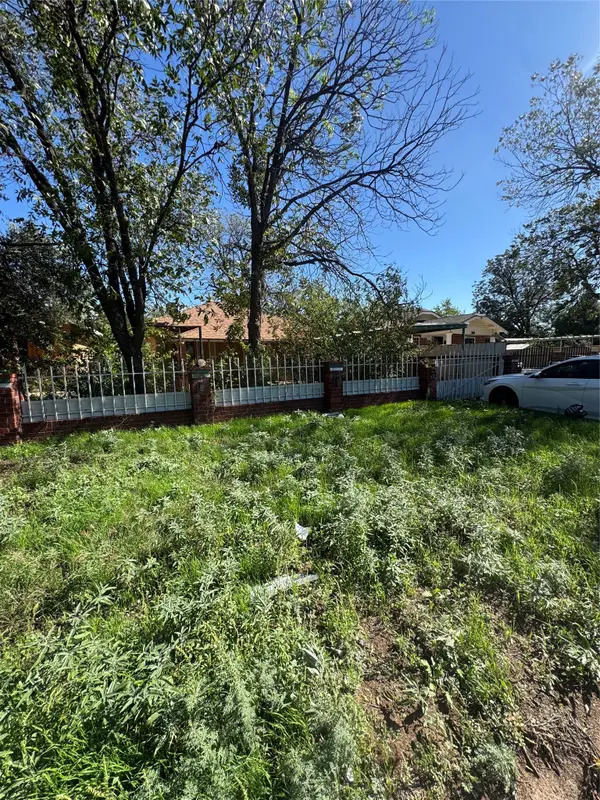
Welcome home to this charming 3-bedroom, 2.5-bath property offering comfort, character, and plenty of room to make it your own! Inside, you'll appreciate the updated flooring with no carpet throughout, crown molding, and a fresh, inviting feel. Additional improvements within recent years include updated electrical wiring, HVAC system with heat pump, and roof. Outside, mature shade trees provide a peaceful setting in both the front and backyard, while a storage building offers extra space for hobbies, or projects. With its established neighborhood setting and convenient location, this home is ready for its next chapter. Call for your private showing!
Buyer to verify schools, taxes and measurements. All measurements rounded.
Contact an agent
Home facts
- Year built:1946
- Subdivision & Development:Westway Park
- Listing ID #:21424211
- Added:1 day(s) ago
- Updated:November 09, 2026 at 08:45 PM
Rooms and interior
- Bedrooms:3
- Total bathrooms:3
- Full bathrooms:2
- Half bathrooms:1
- Flooring:Laminate, Luxury Vinyl Plank
- Kitchen Description:Dishwasher, Electric Oven, Refrigerator
- Living area:1,619 sq. ft.
Heating and cooling
- Cooling:Central Air, Electric
- Heating:Central, Electric, Heat Pump
- Central air:Yes
Structure and exterior
- Roof:Composition
- Year built:1946
- Building area:1,619 sq. ft.
- Lot area:0.19 Acres
- Foundation Description:Pillar Post Pier
- Levels:1 Story
Schools
- High school:Cooper
- Middle school:Madison
- Elementary school:Bowie
Finances and disclosures
- Price:$210,000
- Price per sq. ft.:$129.71
- Tax amount:$4,849
Features and amenities
- Appliances:Dishwasher, Electric Oven, Refrigerator
Parking
- Garage:Yes
- Garage spaces:1
- Carport spaces:1
 Information provided, in part, by North Texas Real Estate Information Systems, Inc. Last Updated November 9, 2026 Listings with the NTREIS logo are listed by brokerages other than Better Homes and Gardens Real Estate Senter, REALTORS(R).
New listings near 1841 Oak Street
- New
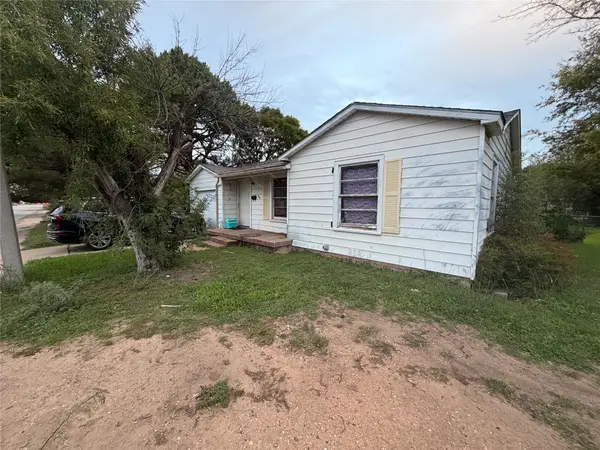 $160,000Active3 beds 2 baths1,054 sq. ft.
1801 Barrow Street, Abilene, TX 79605
MLS# 21430379Listed by: COLDWELL BANKER APEX, REALTORS - New
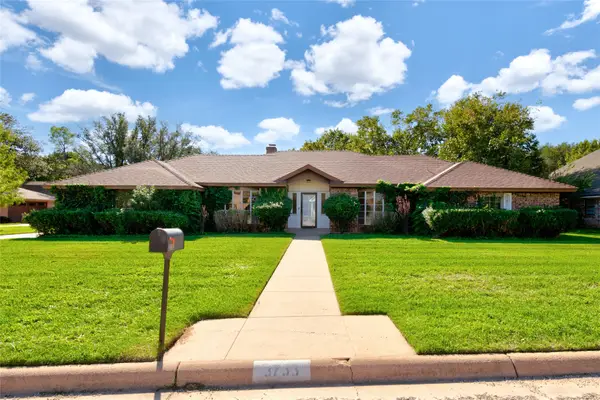 $379,990Active4 beds 3 baths2,754 sq. ft.
3733 High Meadows Drive, Abilene, TX 79605
MLS# 21431678Listed by: BERKSHIRE HATHAWAY HS STOVALL - New
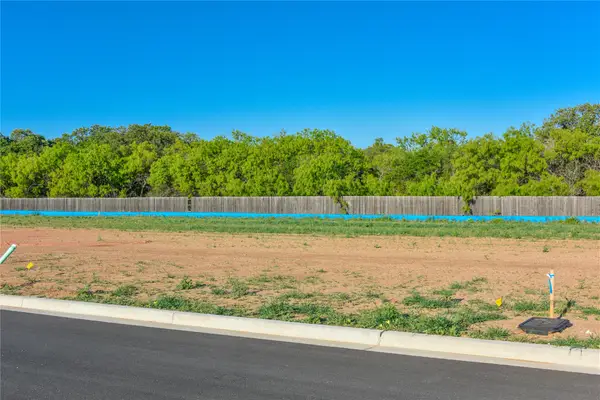 $79,900Active0.33 Acres
2610 Savanah Oaks Bend, Abilene, TX 79602
MLS# 21431502Listed by: COOKSEY & COMPANY - New
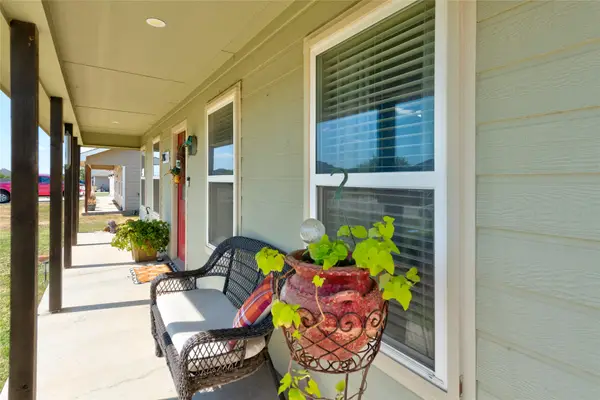 $320,000Active3 beds 2 baths1,498 sq. ft.
218 Hog Eye Road, Abilene, TX 79602
MLS# 21409184Listed by: BERKSHIRE HATHAWAY HS STOVALL - New
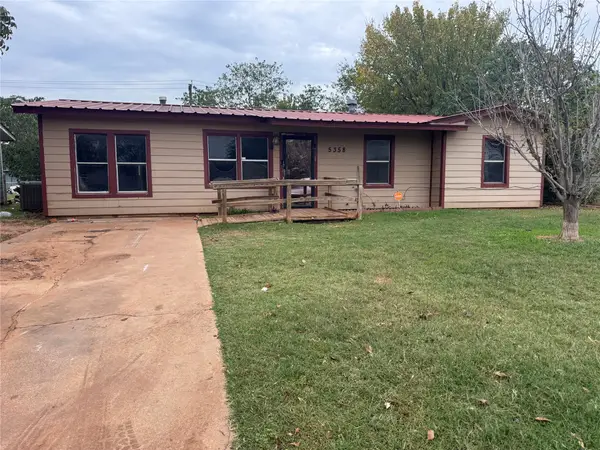 $169,000Active4 beds 2 baths1,500 sq. ft.
5358 Questa Drive, Abilene, TX 79605
MLS# 21431361Listed by: BARNETT & HILL - New
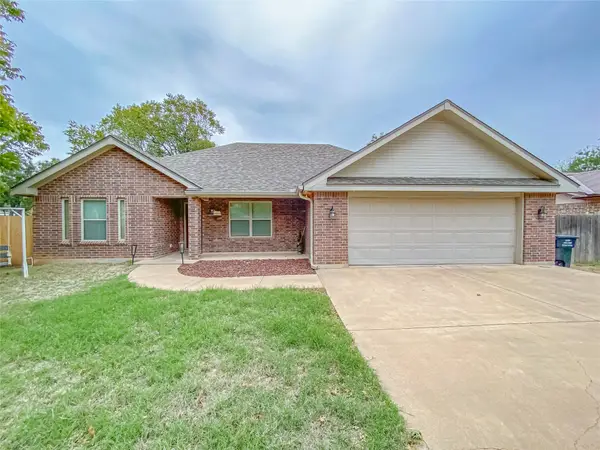 $310,000Active4 beds 2 baths1,726 sq. ft.
3017 Amarillo Street, Abilene, TX 79602
MLS# 21431304Listed by: COLDWELL BANKER APEX, REALTORS - New
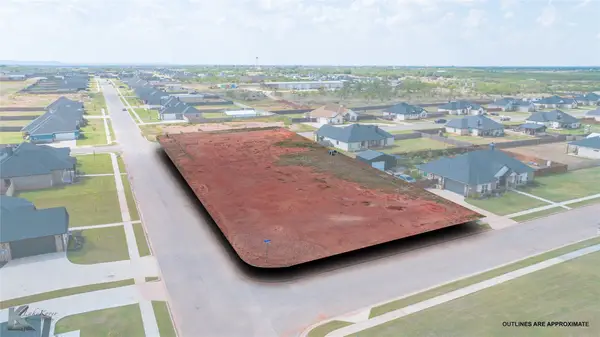 $60,000Active0.76 Acres
126 Beechcraft, Abilene, TX 79602
MLS# 21428292Listed by: COLDWELL BANKER APEX, REALTORS - New
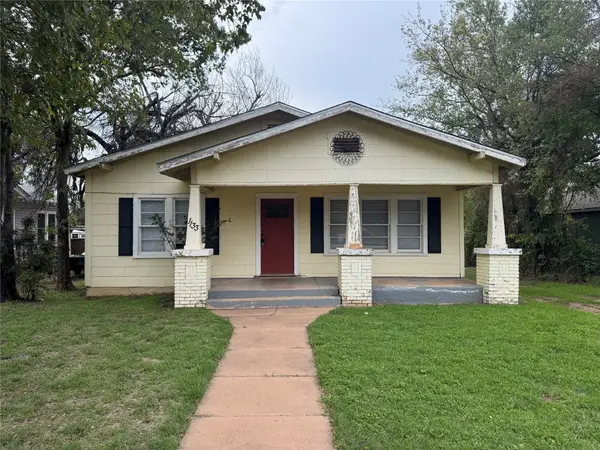 $179,500Active3 beds 2 baths1,405 sq. ft.
1133 Peach Street, Abilene, TX 79602
MLS# 21431214Listed by: BARNETT & HILL - New
 $60,000Active1 beds 1 baths916 sq. ft.
725 Elm Street, Abilene, TX 79602
MLS# 21429219Listed by: REDBIRD REALTY LLC


Protect your home and budget from life's surprises with an Assurant Home Warranty, backed by a partner that supports you through every step of homeownership. Explore Plans.
© 2026 Better Homes and Gardens Real Estate LLC. An Anywhere Real Estate company. All rights reserved. Better Homes and Gardens® Real Estate is a registered trademark owned by Meredith Operations Corporation, licensed to Better Homes and Gardens Real Estate LLC and used with permission. Better Homes and Gardens Real Estate LLC fully supports the principles of the Fair Housing Act and the Equal Opportunity Act. Listing information is deemed reliable but is not guaranteed accurate.
Each office is independently owned and operated.
Any services or products provided by third parties are not provided by, affiliated with or related to Better Homes and Gardens Real Estate LLC, or its affiliated companies.