
186 Gainesway Drive, Abilene, TX 79606
Local realty services provided by:Better Homes and Gardens Real Estate Edwards & Associates
Listed by: tina aboutalebi
Office: acr-ann carr realtors
MLS#:21319815
Source:GDAR
Price summary
- Price:$630,000
- Price per sq. ft.:$254.75
- Monthly HOA dues:$20.83
About this home
Welcome to this beautifully appointed 4-bedroom, 2.5-bath home in the highly sought-after Highland Farms subdivision within Wylie ISD. Thoughtfully designed with quality finishes and modern conveniences, this home offers ceramic wood-look tile flooring throughout, creating a stylish and durable foundation for everyday living.
The open-concept living area is anchored by a cozy gas fireplace and flows seamlessly into the chef's kitchen, featuring a gas cooktop, built-in refrigerator and freezer, pellet Sonic ice machine, and an extended cabinet package that provides exceptional storage and workspace.
A dedicated office with custom built-in cabinetry offers the perfect space for working from home, studying, or managing daily tasks. The private primary suite serves as a relaxing retreat with a spacious ensuite bathroom and an oversized walk-in closet. Three additional bedrooms provide plenty of room for family or guests, while the half bath adds extra convenience for entertaining.
Step outside to a beautifully landscaped backyard designed for enjoyment, complete with a dedicated dog run for your four-legged family members.
Located in one of Wylie ISD's most desirable neighborhoods, this move-in-ready home combines comfort, functionality, and premium upgrades in an exceptional setting....
Contact an agent
Home facts
- Year built:2022
- Subdivision & Development:Highland Farms Sec 3
- Listing ID #:21319815
- Added:44 day(s) ago
- Updated:August 18, 2026 at 11:46 AM
Rooms and interior
- Bedrooms:4
- Total bathrooms:3
- Full bathrooms:2
- Half bathrooms:1
- Kitchen Description:Built In Refrigerator, Dishwasher, Disposal, Double Oven, Gas Cooktop, Ice Maker, Microwave
- Living area:2,473 sq. ft.
Heating and cooling
- Cooling:Central Air, Electric
- Heating:Central
- Central air:Yes
Structure and exterior
- Roof:Composition
- Year built:2022
- Building area:2,473 sq. ft.
- Lot area:0.52 Acres
- Lot Features:Landscaped, Sprinkler System, Subdivision
- Architectural Style:Traditional
- Construction Materials:Stucco
- Foundation Description:Slab
- Levels:1 Story
Schools
- High school:Wylie
- Middle school:Wylie West
- Elementary school:Wylie West
Finances and disclosures
- Price:$630,000
- Price per sq. ft.:$254.75
- Tax amount:$9,372
Features and amenities
- Appliances:Built In Refrigerator, Dishwasher, Disposal, Double Oven, Gas Cooktop, Ice Maker, Microwave
- Amenities:Smoke Detectors, Window Coverings
Parking
- Garage:Yes
- Garage spaces:2
 Information provided, in part, by North Texas Real Estate Information Systems, Inc. Last Updated August 18, 2026 Listings with the NTREIS logo are listed by brokerages other than Better Homes and Gardens Real Estate Edwards & Associates.
New listings near 186 Gainesway Drive
- New
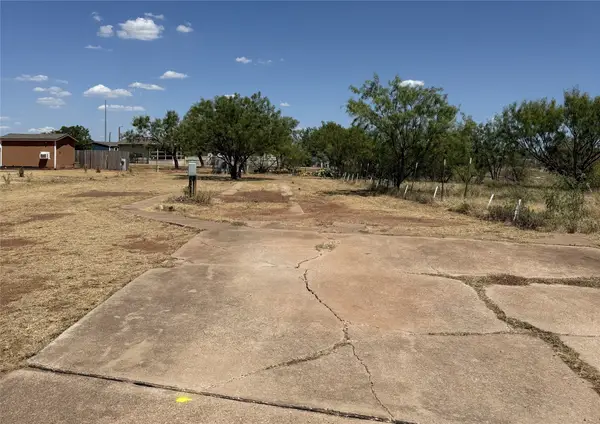 $28,000Active0.21 Acres
3993 Deer Run Drive, Abilene, TX 79601
MLS# 21360186Listed by: REAL BROKER (BIG CO. REALTY G - New
 $499,000Active3 beds 3 baths2,761 sq. ft.
4 Mesa Ridge, Abilene, TX 79606
MLS# 21357426Listed by: KW SYNERGY* - New
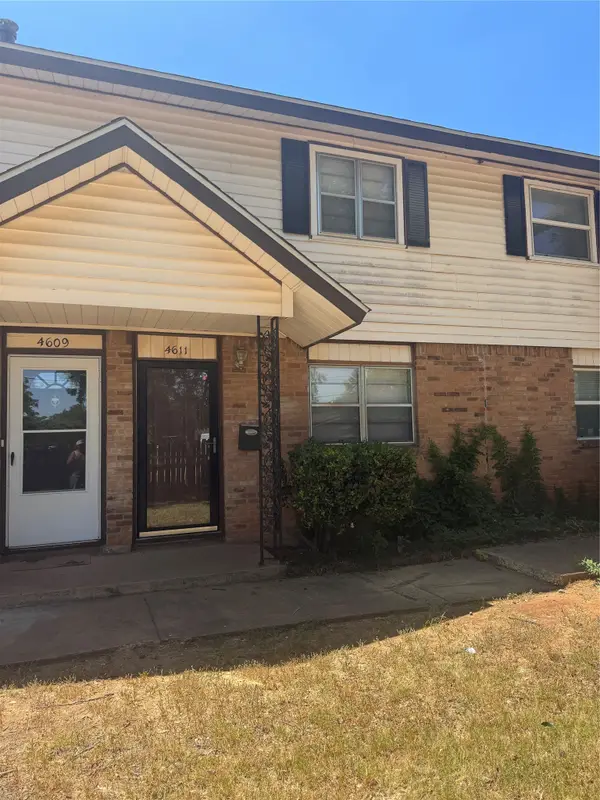 $110,000Active2 beds 2 baths1,164 sq. ft.
4611 N 2nd Street, Abilene, TX 79603
MLS# 21362329Listed by: AUGUSTA REALTORS  $245,000Pending3 beds 2 baths1,604 sq. ft.
2140 Glenwood Drive, Abilene, TX 79605
MLS# 202611486Listed by: OUR TEXAS REAL ESTATE GROUP- New
 $400,000Active3 beds 2 baths2,234 sq. ft.
1902 Green Ridge Court, Abilene, TX 79602
MLS# 21357623Listed by: ABSOLUTE REAL ESTATE MGT. - New
 $160,000Active2 beds 1 baths1,093 sq. ft.
1825 Sycamore Street, Abilene, TX 79602
MLS# 21357739Listed by: BARNETT & HILL - New
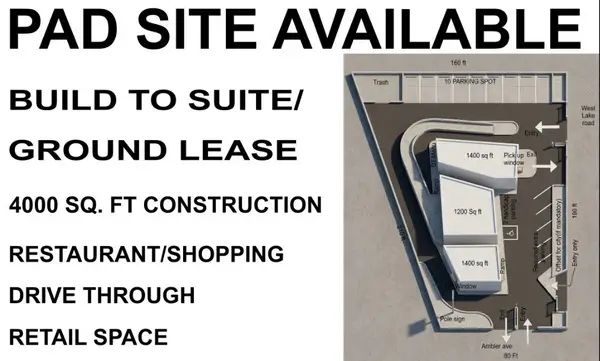 $595,000Active0.33 Acres
102 Ambler Avenue, Abilene, TX 79601
MLS# 36087754Listed by: REKONNECTION 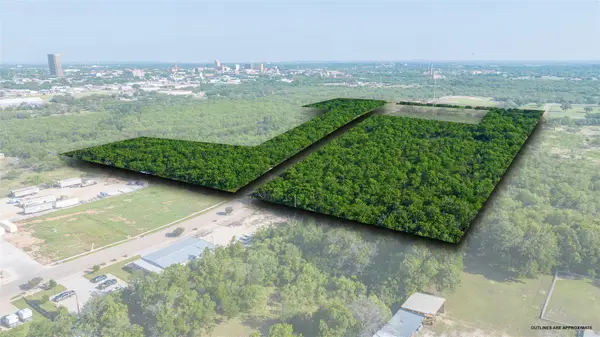 $465,000Pending23.53 Acres
TBD Martin Street, Abilene, TX 79601
MLS# 21361160Listed by: BARNETT & HILL- New
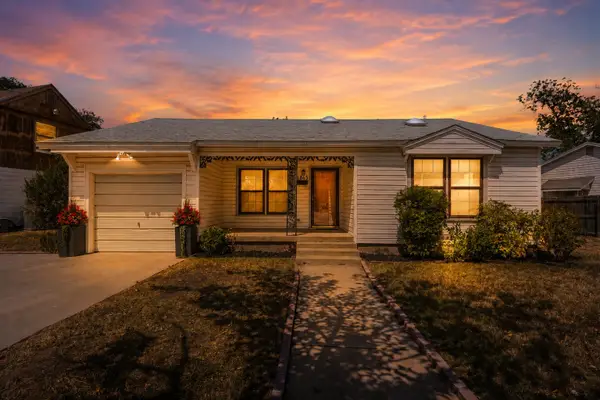 $199,900Active3 beds 1 baths1,223 sq. ft.
1865 Jackson Street, Abilene, TX 79602
MLS# 21360940Listed by: COLDWELL BANKER APEX, REALTORS - New
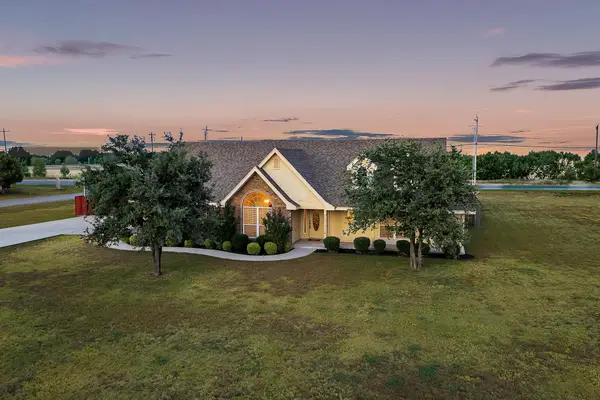 $455,000Active4 beds 2 baths2,083 sq. ft.
201 Dollar Bill Drive, Abilene, TX 79602
MLS# 21359530Listed by: EPIQUE REALTY LLC


Protect your home and budget from life's surprises with an Assurant Home Warranty, backed by a partner that supports you through every step of homeownership. Explore Plans.
© 2026 Better Homes and Gardens Real Estate LLC. An Anywhere Real Estate company. All rights reserved. Better Homes and Gardens® Real Estate is a registered trademark owned by Meredith Operations Corporation, licensed to Better Homes and Gardens Real Estate LLC and used with permission. Better Homes and Gardens Real Estate LLC fully supports the principles of the Fair Housing Act and the Equal Opportunity Act. Listing information is deemed reliable but is not guaranteed accurate.
Each office is independently owned and operated.
Any services or products provided by third parties are not provided by, affiliated with or related to Better Homes and Gardens Real Estate LLC, or its affiliated companies.