
3561 N 9th Street, Abilene, TX 79603
Local realty services provided by:Better Homes and Gardens Real Estate Winans
3561 N 9th Street,Abilene, TX 79603
$315,000Last list price
- 4 Beds
- 2 Baths
- - sq. ft.
- Single family
- Sold
Listed by: kelsey holson
Office: sendero properties, llc.
MLS#:21284642
Source:GDAR
Sorry, we are unable to map this address
Price summary
- Price:$315,000
About this home
Welcome to the market the gorgeously updated 3561 N 9th St! Without question, this home checks every box. 4 bedrooms, 2 full bathrooms, 2 living spaces with one of them being generously over-sized, all complimented with an open and airy floor plan and sparkling updates: new electrical, new plumbing, new vinyl flooring throughout, beautifully updated kitchen & bathrooms, all new paint inside and out, generous storage, all new lighting and fixtures, with stunning marble countertops as the cherry on top, in the kitchen! Whether it is an excellent use of space inside, ample front and back parking outside, or the amazing, mature, trees that perfectly accent the entire property, the bang for your buck on this home is unbeatable! You won't find another deal like this fully remodeled home on the market!!
Contact an agent
Home facts
- Year built:1959
- Subdivision & Development:BEL AIR ADDN SEC 2
- Listing ID #:21284642
- Added:70 day(s) ago
- Updated:August 07, 2026 at 06:10 AM
Rooms and interior
- Bedrooms:4
- Total bathrooms:2
- Full bathrooms:2
- Flooring:Vinyl
- Kitchen Description:Dishwasher, Gas Range, Refrigerator
Heating and cooling
- Cooling:Ceiling Fans, Central Air, Electric
- Heating:Central, Electric
- Central air:Yes
Structure and exterior
- Roof:Composition
- Year built:1959
- Architectural Style:Ranch
- Construction Materials:Brick, Vinyl Siding
- Foundation Description:Slab
- Levels:1 Story
Schools
- High school:Cooper
- Middle school:Madison
- Elementary school:Bowie
Finances and disclosures
- Price:$315,000
Features and amenities
- Appliances:Dishwasher, Gas Range, Refrigerator
 Information provided, in part, by North Texas Real Estate Information Systems, Inc. Last Updated August 7, 2026 Listings with the NTREIS logo are listed by brokerages other than Better Homes and Gardens Real Estate Winans.
New listings near 3561 N 9th Street
- Open Sun, 1 to 3pmNew
 $255,000Active3 beds 2 baths1,882 sq. ft.
2934 S 28th Street, Abilene, TX 79605
MLS# 21352713Listed by: KW SYNERGY* - New
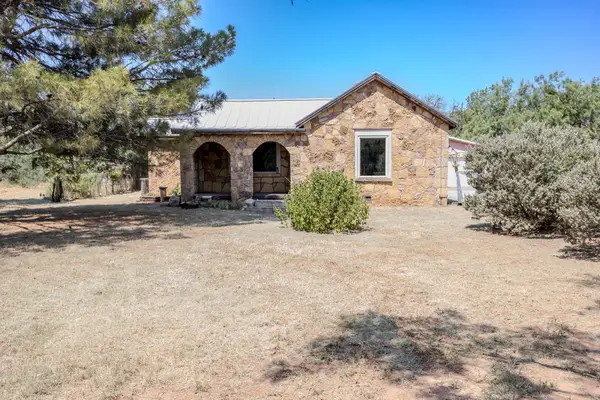 $700,000Active2 beds 2 baths1,104 sq. ft.
4509 Curry Lane, Abilene, TX 79606
MLS# 21352671Listed by: ABILENE DIAMOND PROPERTIES - New
 $195,000Active4 beds 2 baths1,660 sq. ft.
2502 Bennett Drive, Abilene, TX 79605
MLS# 21350481Listed by: REAL BROKER - New
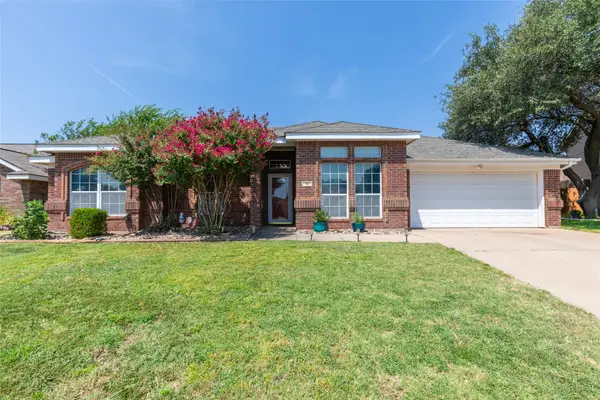 $335,000Active4 beds 2 baths1,917 sq. ft.
16 High Life Circle, Abilene, TX 79606
MLS# 21351850Listed by: SENDERO PROPERTIES, LLC - New
 $169,000Active3 beds 2 baths1,131 sq. ft.
3901 Laurel Drive, Abilene, TX 79603
MLS# 21352015Listed by: REAL BROKER - New
 $525,000Active4 beds 3 baths2,504 sq. ft.
118 Cinch Trail, Abilene, TX 79606
MLS# 21351859Listed by: KW SYNERGY* - New
 $335,000Active4 beds 2 baths1,711 sq. ft.
244 Sophia Lane, Abilene, TX 79602
MLS# 21348321Listed by: EXP REALTY LLC - New
 $625,000Active4 beds 2 baths1,919 sq. ft.
12218 S Fm 600, Abilene, TX 79601
MLS# 21352029Listed by: EKDAHL REAL ESTATE STAMFORD - New
 $220,000Active3 beds 2 baths1,243 sq. ft.
29 Woodcock Circle, Abilene, TX 79605
MLS# 21349621Listed by: SENDERO PROPERTIES, LLC - New
 $355,000Active4 beds 2 baths1,700 sq. ft.
7653 Wildflower Way, Abilene, TX 79602
MLS# 21351913Listed by: EPIQUE REALTY LLC


Protect your home and budget from life's surprises with an Assurant Home Warranty, backed by a partner that supports you through every step of homeownership. Explore Plans.
© 2026 Better Homes and Gardens Real Estate LLC. An Anywhere Real Estate company. All rights reserved. Better Homes and Gardens® Real Estate is a registered trademark owned by Meredith Operations Corporation, licensed to Better Homes and Gardens Real Estate LLC and used with permission. Better Homes and Gardens Real Estate LLC fully supports the principles of the Fair Housing Act and the Equal Opportunity Act. Listing information is deemed reliable but is not guaranteed accurate.
Each office is independently owned and operated.
Any services or products provided by third parties are not provided by, affiliated with or related to Better Homes and Gardens Real Estate LLC, or its affiliated companies.