
3702 Santa Monica Drive, Abilene, TX 79605
Local realty services provided by:Better Homes and Gardens Real Estate Senter, REALTORS(R)
Listed by: brandi smith, whitney allumbaugh
Office: re/max big country
MLS#:21323236
Source:GDAR
Price summary
- Price:$329,000
- Price per sq. ft.:$146.88
About this home
Welcome home to this spacious 4-bedroom, 2-bath property featuring a desirable split-bedroom floor plan designed for both comfort and functionality. Luxury vinyl plank flooring flows throughout the main living areas, while the bedrooms offer the warmth and comfort of carpet. According to the owner, the interior paint and bedroom carpet were updated around 2023. The inviting living room is the heart of the home, featuring a cozy gas log set fireplace and an open layout that's perfect for gathering with family and friends. The galley-style kitchen offers ample cabinet and counter space, an oven range, separate wall oven, dishwasher, and a cozy eat-in breakfast area. A formal dining room provides additional space for hosting holidays, entertaining guests, or enjoying family meals. The spacious primary suite offers a private retreat with dual vanities, dual closets, a walk-in shower, and a separate toilet room. The secondary bathroom features a walk-in shower and a single-sink vanity. One of the standout features of this home is the enclosed patio, complete with indoor - outdoor carpet, a built-in bar, and a 1-ton mini-split system, creating a comfortable bonus space to enjoy year-round. Whether you're looking for a game room, hobby area, or additional entertaining space, this room offers endless possibilities. Step outside to a backyard designed for relaxing and entertaining with a deck, pergola, covered patio, and a recently replaced privacy fence along the back of the property. A storage building provides additional space for tools and lawn equipment. The sprinkler system services both the front and back yards, helping maintain the landscaping with ease. Additional exterior features include gutters and a charming fenced front courtyard that adds curb appeal and creates a welcoming entrance. With generous living spaces, thoughtful updates, and inviting indoor and outdoor entertaining areas, this home is ready for its next owners to move in and enjoy....
Contact an agent
Home facts
- Year built:1977
- Subdivision & Development:Ivanhoe
- Listing ID #:21323236
- Added:46 day(s) ago
- Updated:August 24, 2026 at 07:50 AM
Rooms and interior
- Bedrooms:4
- Total bathrooms:2
- Full bathrooms:2
- Flooring:Carpet, Luxury Vinyl Plank
- Kitchen Description:Dishwasher, Disposal, Electric Oven
- Living area:2,240 sq. ft.
Heating and cooling
- Cooling:Ceiling Fans, Central Air
- Heating:Central, Fireplaces
- Central air:Yes
Structure and exterior
- Roof:Composition
- Year built:1977
- Building area:2,240 sq. ft.
- Lot area:0.27 Acres
- Lot Features:Few Trees, Interior Lot, Lawn
- Architectural Style:Traditional
- Construction Materials:Brick
- Foundation Description:Slab
- Levels:1 Story
Schools
- High school:Cooper
- Middle school:Madison
- Elementary school:Jose Alcorta Sr.
Finances and disclosures
- Price:$329,000
- Price per sq. ft.:$146.88
- Tax amount:$5,755
Features and amenities
- Appliances:Dishwasher, Disposal, Electric Oven
Parking
- Garage:Yes
- Garage spaces:2
 Information provided, in part, by North Texas Real Estate Information Systems, Inc. Last Updated August 24, 2026 Listings with the NTREIS logo are listed by brokerages other than Better Homes and Gardens Real Estate Senter, REALTORS(R).
New listings near 3702 Santa Monica Drive
- New
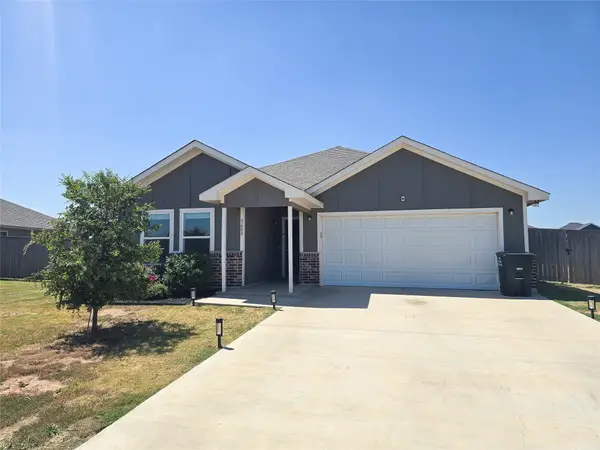 $276,000Active3 beds 2 baths1,327 sq. ft.
3609 Yamini Drive, Abilene, TX 79606
MLS# 21367209Listed by: EPIQUE REALTY LLC - New
 $340,000Active3 beds 2 baths1,545 sq. ft.
112 Foxtrot Lane, Abilene, TX 79602
MLS# 21367139Listed by: TAILLET REAL ESTATE & PROPERTY - New
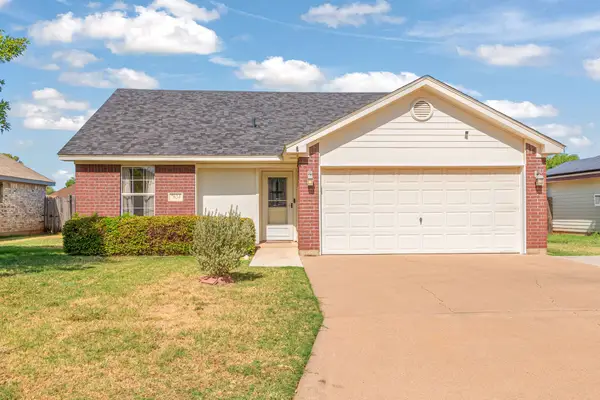 $210,000Active3 beds 2 baths1,051 sq. ft.
7634 Patricia Lane, Abilene, TX 79606
MLS# 21364212Listed by: RE/MAX TRINITY - New
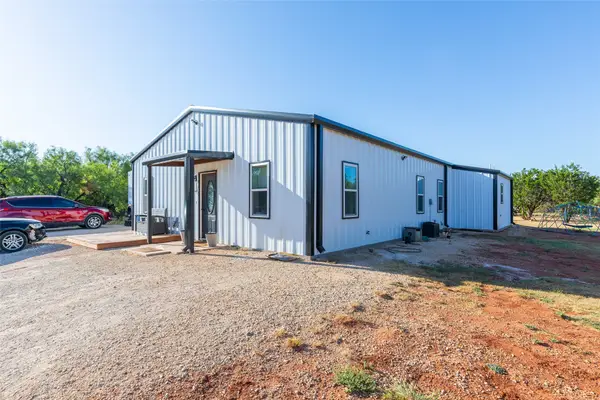 $375,000Active4 beds 3 baths1,550 sq. ft.
207 Avenida De Coronada, Abilene, TX 79602
MLS# 21367096Listed by: KW SYNERGY* - New
 $615,000Active4 beds 3 baths2,588 sq. ft.
6717 Potter-bacon Trail, Abilene, TX 79606
MLS# 21367010Listed by: TRADITIONS REAL ESTATE GROUP - New
 $567,500Active4 beds 3 baths2,600 sq. ft.
6734 Great Western, Abilene, TX 79606
MLS# 21367071Listed by: PINNACLE REALTY ADVISORS - New
 $239,900Active2 beds 2 baths1,400 sq. ft.
801 Parsons Road, Abilene, TX 79602
MLS# 21367027Listed by: MOMENTUM GROUP REAL ESTATE - New
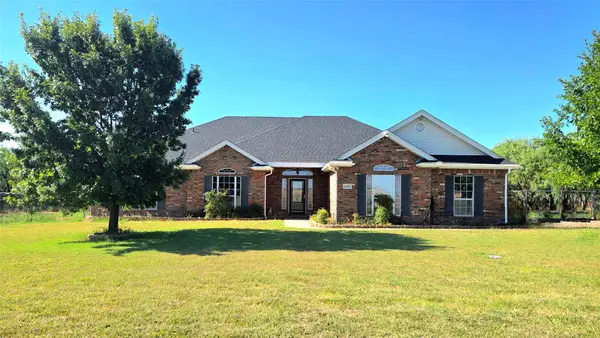 $525,000Active3 beds 3 baths2,544 sq. ft.
1645 Colony Hill Road, Abilene, TX 79602
MLS# 21360514Listed by: EPIQUE REALTY LLC - New
 $289,900Active3 beds 2 baths1,636 sq. ft.
4649 Carrie Ann Lane, Abilene, TX 79606
MLS# 21366827Listed by: COPPERLEAF PROPERTIES - New
 $149,000Active4 beds 2 baths1,320 sq. ft.
849 E North 11th Street, Abilene, TX 79601
MLS# 21352310Listed by: ABILENE GROUP PREMIER RE. ADV.


Protect your home and budget from life's surprises with an Assurant Home Warranty, backed by a partner that supports you through every step of homeownership. Explore Plans.
© 2026 Better Homes and Gardens Real Estate LLC. An Anywhere Real Estate company. All rights reserved. Better Homes and Gardens® Real Estate is a registered trademark owned by Meredith Operations Corporation, licensed to Better Homes and Gardens Real Estate LLC and used with permission. Better Homes and Gardens Real Estate LLC fully supports the principles of the Fair Housing Act and the Equal Opportunity Act. Listing information is deemed reliable but is not guaranteed accurate.
Each office is independently owned and operated.
Any services or products provided by third parties are not provided by, affiliated with or related to Better Homes and Gardens Real Estate LLC, or its affiliated companies.