
4317 Dee Ann Court, Abilene, TX 79606
Local realty services provided by:Better Homes and Gardens Real Estate Lindsey Realty
Listed by: amber kimmel
Office: kw synergy*
MLS#:21343444
Source:GDAR
Price summary
- Price:$345,000
- Price per sq. ft.:$173.63
About this home
Situated on a cul-de-sac, this spacious two-story brick home offers 4 bedrooms, 2.5 bathrooms, and a layout designed for both everyday living and entertaining. The living room features vaulted ceilings, a brick wood-burning fireplace, and easy access to the back patio. The kitchen overlooks the backyard and offers a breakfast bar, stainless steel appliances, and an informal dining area with bay windows. A separate formal dining room sits at the front of the home and features French doors from the hallway, providing convenient access to the kitchen. Currently used as an office, this flexible space can easily adapt to your needs. The large primary suite is located on the main level and includes private access to its own patio, dual sinks, a soaking tub, separate shower, and two walk-in closets. The main level also includes a laundry room and half bath. Upstairs, three generously sized guest bedrooms share a large bathroom with dual sinks. Outside, enjoy the back patio and a spacious, cross-fenced backyard. A picket fence divides the yard, creating a fully enclosed portion while the remaining section opens to the side yard and connects to an additional parking pad, providing convenient access and flexible outdoor space....
Contact an agent
Home facts
- Year built:1996
- Subdivision & Development:Mesquite Forest Estates
- Listing ID #:21343444
- Added:1 day(s) ago
- Updated:August 25, 2026 at 11:53 PM
Rooms and interior
- Bedrooms:4
- Total bathrooms:3
- Full bathrooms:2
- Half bathrooms:1
- Flooring:Carpet, Ceramic Tile
- Kitchen Description:Dishwasher, Disposal, Electric Range, Microwave
- Living area:1,987 sq. ft.
Heating and cooling
- Cooling:Central Air, Electric
- Heating:Central, Electric
- Central air:Yes
Structure and exterior
- Roof:Composition
- Year built:1996
- Building area:1,987 sq. ft.
- Lot area:0.21 Acres
- Lot Features:Cul De Sac, Few Trees, Interior Lot, Landscaped, Lawn, Sprinkler System, Subdivision
- Architectural Style:Traditional
- Construction Materials:Brick
- Foundation Description:Slab
- Levels:2 Story
Schools
- High school:Wylie
- Middle school:Wylie West
- Elementary school:Wylie West
Finances and disclosures
- Price:$345,000
- Price per sq. ft.:$173.63
- Tax amount:$7,482
Features and amenities
- Appliances:Dishwasher, Disposal, Electric Range, Electric Water Heater, Microwave
- Amenities:Carbon Monoxide Detectors, Smoke Detectors
Parking
- Garage:Yes
- Garage spaces:2
 Information provided, in part, by North Texas Real Estate Information Systems, Inc. Last Updated August 25, 2026 Listings with the NTREIS logo are listed by brokerages other than Better Homes and Gardens Real Estate Lindsey Realty.
New listings near 4317 Dee Ann Court
- New
 $160,000Active4 beds 1 baths1,170 sq. ft.
501 N Crockett Street, Abilene, TX 79603
MLS# 21368692Listed by: KW SYNERGY* - New
 $215,000Active3 beds 2 baths1,514 sq. ft.
1949 Vogel Street, Abilene, TX 79603
MLS# 21369138Listed by: SENDERO PROPERTIES, LLC - Open Sat, 1 to 3pmNew
 $419,900Active4 beds 3 baths1,969 sq. ft.
6517 Cedar Elm Drive, Abilene, TX 79606
MLS# 21364555Listed by: EPIQUE REALTY LLC - New
 $569,000Active6 beds 4 baths2,858 sq. ft.
317 / 321 Woodstock Lane, Abilene, TX 79602
MLS# 21367546Listed by: EPIQUE REALTY LLC - New
 $569,000Active6 beds 4 baths2,858 sq. ft.
333 / 337 Woodstock Lane, Abilene, TX 79602
MLS# 21368411Listed by: EPIQUE REALTY LLC - New
 $569,000Active6 beds 4 baths2,744 sq. ft.
341 / 345 Woodstock Lane, Abilene, TX 79602
MLS# 21368459Listed by: EPIQUE REALTY LLC - New
 $225,000Active1 beds 1 baths792 sq. ft.
4-A Rain Dance Circle, Abilene, TX 79601
MLS# 21338380Listed by: BARNETT & HILL - New
 $250,000Active4 beds 2 baths1,879 sq. ft.
710 E North 13th Street, Abilene, TX 79601
MLS# 21364199Listed by: COLDWELL BANKER APEX, REALTORS - New
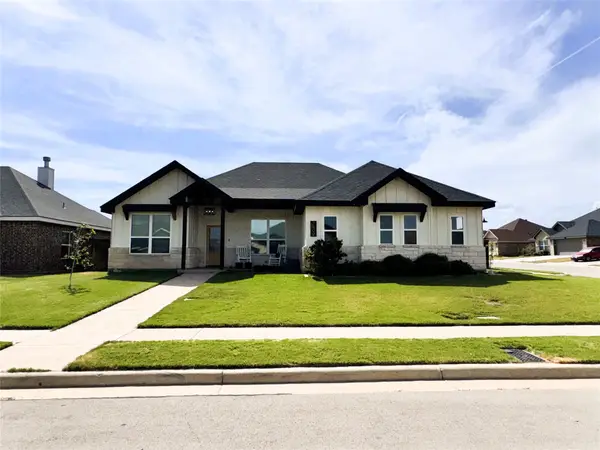 Listed by BHGRE$345,000Active3 beds 2 baths1,763 sq. ft.
7402 Big Country Way, Abilene, TX 79602
MLS# 21367661Listed by: BETTER HOMES & GARDENS REAL ES


Protect your home and budget from life's surprises with an Assurant Home Warranty, backed by a partner that supports you through every step of homeownership. Explore Plans.
© 2026 Better Homes and Gardens Real Estate LLC. An Anywhere Real Estate company. All rights reserved. Better Homes and Gardens® Real Estate is a registered trademark owned by Meredith Operations Corporation, licensed to Better Homes and Gardens Real Estate LLC and used with permission. Better Homes and Gardens Real Estate LLC fully supports the principles of the Fair Housing Act and the Equal Opportunity Act. Listing information is deemed reliable but is not guaranteed accurate.
Each office is independently owned and operated.
Any services or products provided by third parties are not provided by, affiliated with or related to Better Homes and Gardens Real Estate LLC, or its affiliated companies.