
4810 State Street, Abilene, TX 79603
Local realty services provided by:Better Homes and Gardens Real Estate Lindsey Realty
Listed by: dante bernardi
Office: berkshire hathaway hs stovall
MLS#:21416759
Source:GDAR
Price summary
- Price:$179,990
- Price per sq. ft.:$159
About this home
Looking for an affordable home with room to make it your own? This 3 Bedroom and 1 Bath Home offers a great opportunity for first-time homebuyers, small households, or investors looking to add to their portfolio. The property features a covered carport, mature shade trees, and a spacious yard with room to enjoy the outdoors. Also has been updated with LVP throughout the home, along with a bonus room! This extra room offers endless possibilities as an additional bedroom, office, man cave, and featuring its own backyard entrance. Recent upgrades also include new carpet and sturdy board siding, also the bathroom has been updated with a new vanity, toilet, and finally the property boasts a brand new shed in the backyard and a carport! With a practical layout and plenty of potential, this property is worth a closer look for anyone searching for an affordable place to call home in Abilene.
Contact an agent
Home facts
- Year built:1958
- Subdivision & Development:West Fwy Estates Rep
- Listing ID #:21416759
- Added:1 day(s) ago
- Updated:October 22, 2026 at 12:47 PM
Rooms and interior
- Bedrooms:3
- Total bathrooms:1
- Full bathrooms:1
- Flooring:Luxury Vinyl Plank, Tile
- Kitchen Description:Disposal, Gas Cooktop, Refrigerator
- Living area:1,132 sq. ft.
Heating and cooling
- Cooling:Ceiling Fans, Central Air
- Heating:Central
- Central air:Yes
Structure and exterior
- Year built:1958
- Building area:1,132 sq. ft.
- Lot area:0.21 Acres
- Foundation Description:Slab
- Levels:1 Story
Schools
- High school:Cooper
- Middle school:Clack
- Elementary school:Robert and Sammye Stafford
Finances and disclosures
- Price:$179,990
- Price per sq. ft.:$159
- Tax amount:$2,785
Features and amenities
- Appliances:Disposal, Gas Cooktop, Plumbed For Gas, Refrigerator, Some Gas Appliances
- Amenities:Carbon Monoxide Detectors, Security System, Security System Leased, Smoke Detectors
Parking
- Carport spaces:2
 Information provided, in part, by North Texas Real Estate Information Systems, Inc. Last Updated October 22, 2026 Listings with the NTREIS logo are listed by brokerages other than Better Homes and Gardens Real Estate Lindsey Realty.
New listings near 4810 State Street
- New
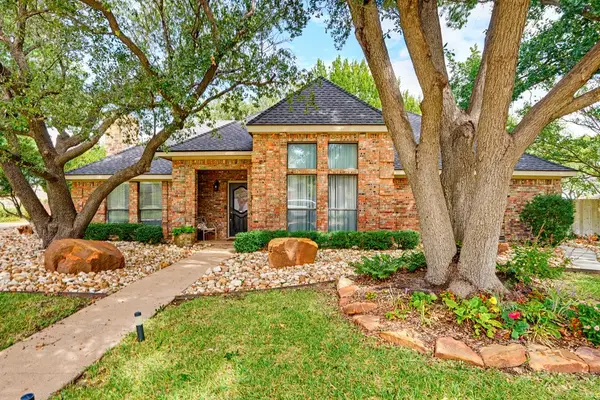 $350,000Active3 beds 3 baths2,552 sq. ft.
22 Hilliard Circle, Abilene, TX 79601
MLS# 21415333Listed by: EPIQUE REALTY LLC - New
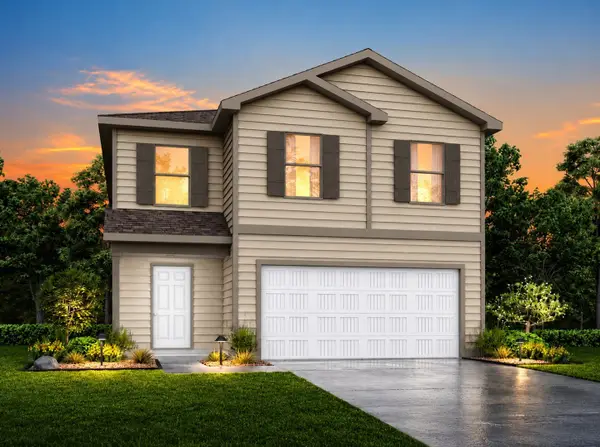 $295,990Active5 beds 3 baths2,408 sq. ft.
107 Creek Bend Street, Abilene, TX 79602
MLS# 21417367Listed by: HOMESUSA.COM - New
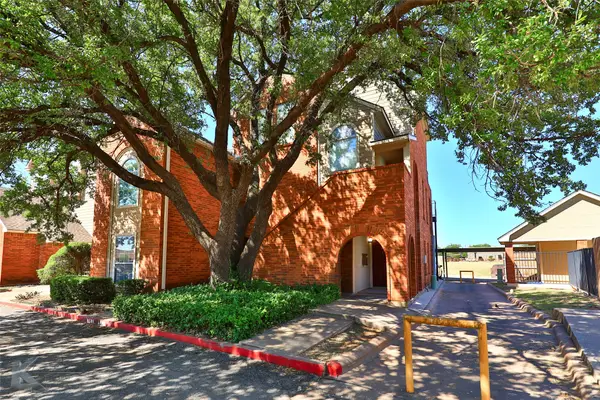 $132,000Active1 beds 1 baths753 sq. ft.
1302 Westheimer Road #107, Abilene, TX 79601
MLS# 21415881Listed by: KW SYNERGY* - New
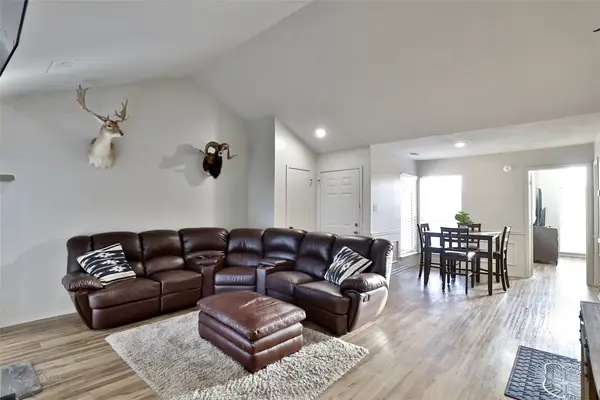 $165,300Active2 beds 2 baths971 sq. ft.
1302 Westheimer Road #203, Abilene, TX 79601
MLS# 21415885Listed by: KW SYNERGY* - New
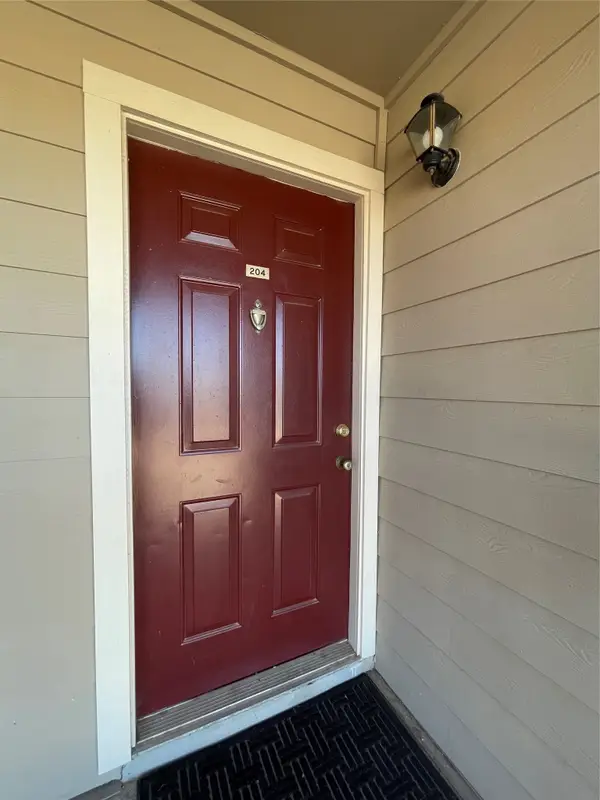 $233,880Active3 beds 2 baths1,374 sq. ft.
1302 Westheimer Road #204, Abilene, TX 79601
MLS# 21415897Listed by: KW SYNERGY* - New
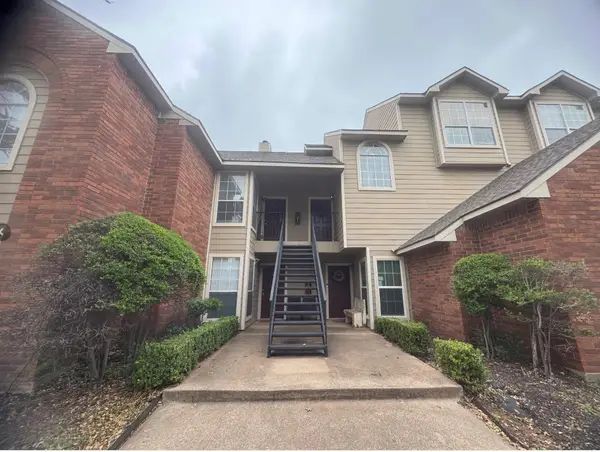 $165,300Active2 beds 2 baths971 sq. ft.
1318 Westheimer Road #113, Abilene, TX 79601
MLS# 21415912Listed by: KW SYNERGY* - New
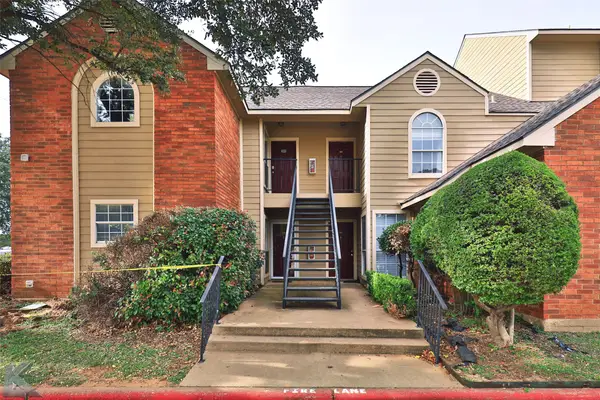 $147,390Active2 beds 1 baths867 sq. ft.
1402 Westheimer Road #219, Abilene, TX 79601
MLS# 21415923Listed by: KW SYNERGY* - New
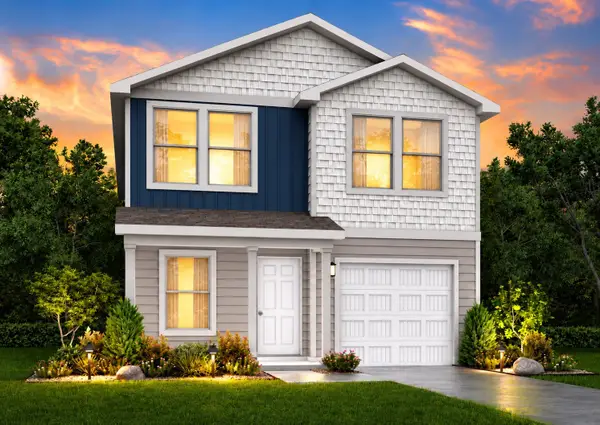 $254,990Active4 beds 3 baths1,802 sq. ft.
113 Creek Bend Street, Abilene, TX 79602
MLS# 21417251Listed by: HOMESUSA.COM - New
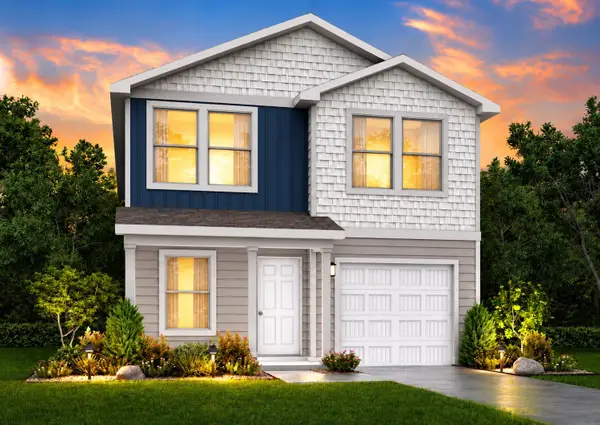 $254,990Active4 beds 3 baths1,802 sq. ft.
2801 Autumnwood Way, Abilene, TX 79602
MLS# 21417254Listed by: HOMESUSA.COM


Protect your home and budget from life's surprises with an Assurant Home Warranty, backed by a partner that supports you through every step of homeownership. Explore Plans.
© 2026 Better Homes and Gardens Real Estate LLC. An Anywhere Real Estate company. All rights reserved. Better Homes and Gardens® Real Estate is a registered trademark owned by Meredith Operations Corporation, licensed to Better Homes and Gardens Real Estate LLC and used with permission. Better Homes and Gardens Real Estate LLC fully supports the principles of the Fair Housing Act and the Equal Opportunity Act. Listing information is deemed reliable but is not guaranteed accurate.
Each office is independently owned and operated.
Any services or products provided by third parties are not provided by, affiliated with or related to Better Homes and Gardens Real Estate LLC, or its affiliated companies.