
5014 Cranbrook Drive, Abilene, TX 79606
Local realty services provided by:Better Homes and Gardens Real Estate Lindsey Realty
Listed by: suzanne fulkerson
Office: real broker
MLS#:21353607
Source:GDAR
Price summary
- Price:$440,000
- Price per sq. ft.:$179.59
- Monthly HOA dues:$50
About this home
Spectacular home in The Harvest, a South Abilene distinguished subdivision! Built by Dwell Homes, this fabulous 4 bedroom, 2 bath home has a beautiful brick and stone exterior, providing great curb appeal! The open lay out is accented with a vaulted ceiling, a dark wood beam, rich LVP flooring, and a wood burning fireplace. In the kitchen you will appreciate stainless steel appliances, Quartz counter tops, a large island, and an eye-catching black back splash. Everything you need to make meal time a joyous part of your day! Bedrooms are thoughtfully laid out creating a private primary ensuite. Features include double sinks, a separate shower, and an ample walk in closet with plenty of built ins. Remaining bedrooms are well sized and have great storage. There is also fantastic flex space, currently being used as a home office that is perfect for working from home. The fenced back yard is an excellent place for hanging out, playing or entertaining, with a covered patio to beat the heat. There is also a sprinkler system to help with lawn maintenance. Feel like making a splash? The community pool is a cool place to do just that! This property has so much to offer. Come see how much YOU will love it!...
Contact an agent
Home facts
- Year built:2022
- Subdivision & Development:The Harvest Add
- Listing ID #:21353607
- Added:25 day(s) ago
- Updated:September 02, 2026 at 07:45 AM
Rooms and interior
- Bedrooms:4
- Total bathrooms:3
- Full bathrooms:3
- Flooring:Luxury Vinyl Plank
- Kitchen Description:Dishwasher, Disposal, Gas Range
- Living area:2,450 sq. ft.
Heating and cooling
- Cooling:Ceiling Fans, Central Air, Electric
- Heating:Central, Electric, Fireplaces
- Central air:Yes
Structure and exterior
- Roof:Composition
- Year built:2022
- Building area:2,450 sq. ft.
- Lot area:0.22 Acres
- Lot Features:Landscaped, Lawn, Sprinkler System, Subdivision
- Architectural Style:Traditional
- Construction Materials:Brick
- Foundation Description:Slab
- Levels:1 Story
Schools
- High school:Wylie
- Middle school:Wylie West
- Elementary school:Wylie West
Finances and disclosures
- Price:$440,000
- Price per sq. ft.:$179.59
- Tax amount:$9,921
Features and amenities
- Appliances:Dishwasher, Disposal, Gas Range
- Amenities:Window Coverings
Parking
- Garage:Yes
- Garage spaces:2
 Information provided, in part, by North Texas Real Estate Information Systems, Inc. Last Updated September 2, 2026 Listings with the NTREIS logo are listed by brokerages other than Better Homes and Gardens Real Estate Lindsey Realty.
New listings near 5014 Cranbrook Drive
- New
 $899,000Active97.14 Acres
13108 County Road 370, Abilene, TX 79601
MLS# 21374704Listed by: EXP REALTY LLC - New
 $1,500,000Active79.03 Acres
25 Taylor Ridge Estates, Abilene, TX 79601
MLS# 21374913Listed by: FATHOM REALTY - New
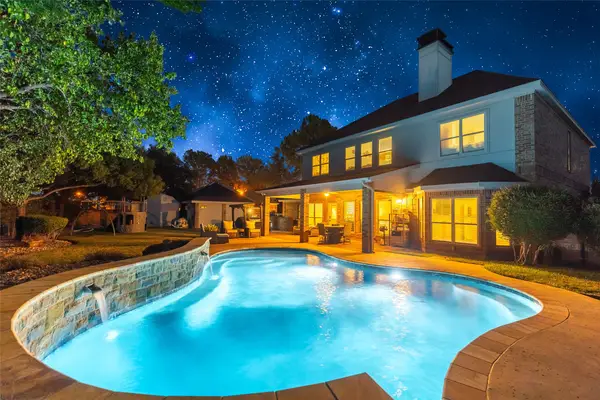 $849,900Active5 beds 4 baths3,504 sq. ft.
14 Winged Foot Circle W, Abilene, TX 79606
MLS# 21372535Listed by: KW SYNERGY* - New
 $459,900Active5 beds 2 baths3,060 sq. ft.
1042 Santos Street, Abilene, TX 79605
MLS# 21375112Listed by: TRADITIONS REAL ESTATE GROUP - New
 Listed by BHGRE$349,900Active3 beds 2 baths2,193 sq. ft.
5566 Chimney Rock Road, Abilene, TX 79606
MLS# 21371950Listed by: BETTER HOMES & GARDENS REAL ES - New
 $284,900Active3 beds 2 baths1,532 sq. ft.
2901 Oak Ridge Court, Abilene, TX 79606
MLS# 21372927Listed by: KW SYNERGY* - New
 $50,000Active1.21 Acres
TBD #11 Pr 6033, Abilene, TX 79602
MLS# 21373734Listed by: KW SYNERGY* - New
 $40,000Active1.11 Acres
TBD #10 Pr 6033, Abilene, TX 79602
MLS# 21374048Listed by: KW SYNERGY* - Open Sun, 1 to 2pmNew
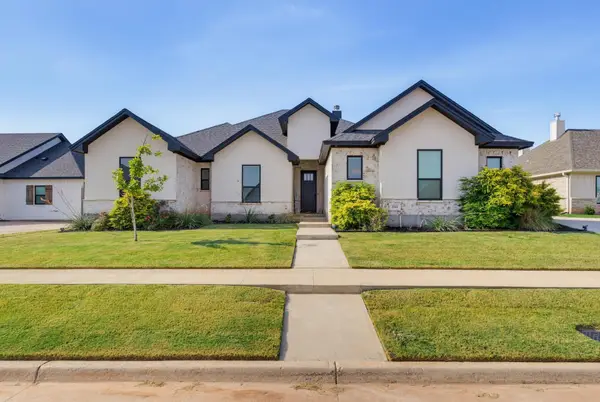 $480,000Active4 beds 2 baths2,307 sq. ft.
3341 Ace, Abilene, TX 79606
MLS# 21370524Listed by: EPIQUE REALTY LLC - New
 $310,000Active3 beds 2 baths1,590 sq. ft.
3425 Firedog Road, Abilene, TX 79606
MLS# 21374409Listed by: EPIQUE REALTY LLC


Protect your home and budget from life's surprises with an Assurant Home Warranty, backed by a partner that supports you through every step of homeownership. Explore Plans.
© 2026 Better Homes and Gardens Real Estate LLC. An Anywhere Real Estate company. All rights reserved. Better Homes and Gardens® Real Estate is a registered trademark owned by Meredith Operations Corporation, licensed to Better Homes and Gardens Real Estate LLC and used with permission. Better Homes and Gardens Real Estate LLC fully supports the principles of the Fair Housing Act and the Equal Opportunity Act. Listing information is deemed reliable but is not guaranteed accurate.
Each office is independently owned and operated.
Any services or products provided by third parties are not provided by, affiliated with or related to Better Homes and Gardens Real Estate LLC, or its affiliated companies.