
5150 Rusty Trail, Abilene, TX 79606
Local realty services provided by:Better Homes and Gardens Real Estate Winans
Listed by: zachary vines
Office: kw synergy*
MLS#:21323112
Source:GDAR
Price summary
- Price:$325,000
- Price per sq. ft.:$163.81
About this home
This 3 bedroom, 2 bath home features a split floor plan with a large kitchen and dining area. A versatile 4th bonus room offers the perfect spot for a second living area, home office, or playroom. The backyard provides a spacious fenced in yard, and a covered patio rounds out this move in ready home in the sought after Wylie school district. Schedule to see this home today!
Contact an agent
Home facts
- Year built:1996
- Subdivision & Development:Twin Oaks Add
- Listing ID #:21323112
- Added:64 day(s) ago
- Updated:September 13, 2026 at 07:29 AM
Rooms and interior
- Bedrooms:3
- Total bathrooms:2
- Full bathrooms:2
- Flooring:Carpet, Ceramic Tile
- Kitchen Description:Dishwasher, Electric Oven, Microwave
- Living area:1,984 sq. ft.
Heating and cooling
- Cooling:Central Air, Electric
- Heating:Central
- Central air:Yes
Structure and exterior
- Roof:Composition
- Year built:1996
- Building area:1,984 sq. ft.
- Lot area:0.3 Acres
- Construction Materials:Brick
- Foundation Description:Slab
- Levels:1 Story
Schools
- High school:Wylie
- Middle school:Wylie West
- Elementary school:Wylie West
Finances and disclosures
- Price:$325,000
- Price per sq. ft.:$163.81
- Tax amount:$6,494
Features and amenities
- Appliances:Dishwasher, Electric Oven, Microwave
Parking
- Garage:Yes
- Garage spaces:2
 Information provided, in part, by North Texas Real Estate Information Systems, Inc. Last Updated September 13, 2026 Listings with the NTREIS logo are listed by brokerages other than Better Homes and Gardens Real Estate Winans.
New listings near 5150 Rusty Trail
- New
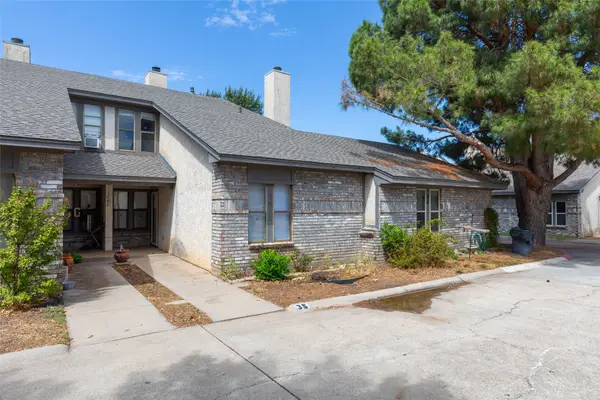 $175,000Active2 beds 2 baths1,188 sq. ft.
35 Crossroads Drive, Abilene, TX 79605
MLS# 21385095Listed by: ARNOLD-REALTORS - New
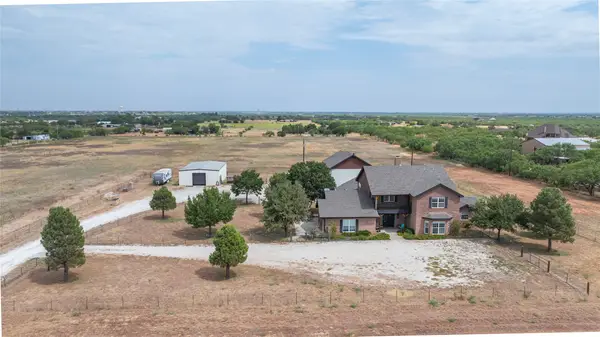 $1,175,000Active5 beds 6 baths5,110 sq. ft.
582 Clark Road, Abilene, TX 79602
MLS# 21373481Listed by: SENDERO PROPERTIES, LLC - Open Sun, 2:30 to 3:30pmNew
 $175,000Active3 beds 1 baths1,226 sq. ft.
909 Grand Avenue, Abilene, TX 79605
MLS# 21385019Listed by: REAL BROKER - New
 $25,000Active0.14 Acres
2241 Graham Street, Abilene, TX 79603
MLS# 21385066Listed by: BARNETT & HILL - New
 $380,000Active4 beds 2 baths2,028 sq. ft.
7313 Tuscany, Abilene, TX 79606
MLS# 21383351Listed by: BERKSHIRE HATHAWAY HS STOVALL - Open Sun, 1 to 2pmNew
 $250,000Active3 beds 2 baths1,570 sq. ft.
1482 Minter Lane, Abilene, TX 79603
MLS# 21384462Listed by: REAL BROKER - New
 $199,900Active3 beds 2 baths1,271 sq. ft.
2142 N Mockingbird Lane, Abilene, TX 79603
MLS# 21364118Listed by: KW SYNERGY* - New
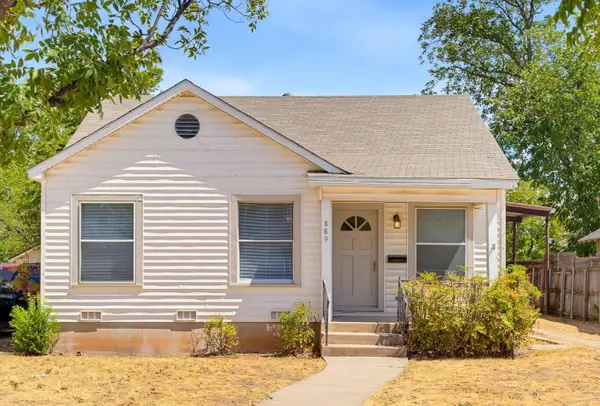 $230,000Active4 beds 2 baths1,565 sq. ft.
889 Beech Street, Abilene, TX 79601
MLS# 21383578Listed by: TRADITIONS REAL ESTATE GROUP - New
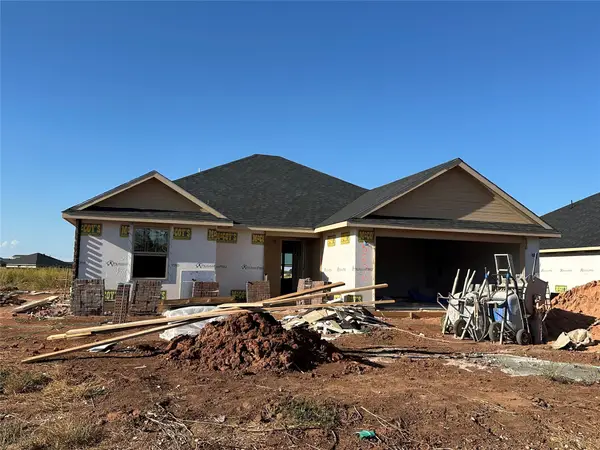 $314,900Active3 beds 2 baths1,522 sq. ft.
5606 Butterfield Meadow, Abilene, TX 79606
MLS# 21384504Listed by: KW SYNERGY* - New
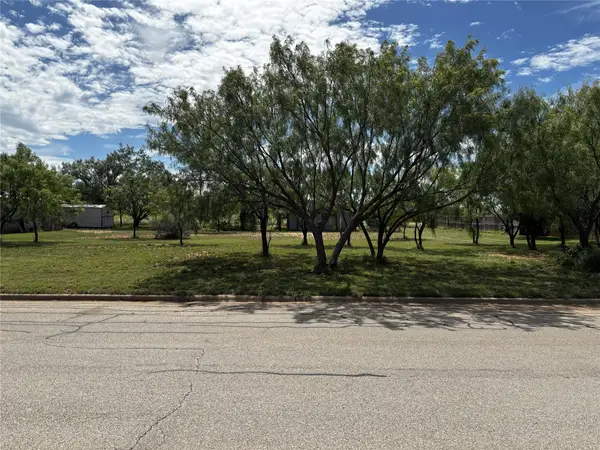 $35,000Active0.17 Acres
Lot 1, TBD Tuscany, Abilene, TX 79606
MLS# 21384652Listed by: KW SYNERGY*


Protect your home and budget from life's surprises with an Assurant Home Warranty, backed by a partner that supports you through every step of homeownership. Explore Plans.
© 2026 Better Homes and Gardens Real Estate LLC. An Anywhere Real Estate company. All rights reserved. Better Homes and Gardens® Real Estate is a registered trademark owned by Meredith Operations Corporation, licensed to Better Homes and Gardens Real Estate LLC and used with permission. Better Homes and Gardens Real Estate LLC fully supports the principles of the Fair Housing Act and the Equal Opportunity Act. Listing information is deemed reliable but is not guaranteed accurate.
Each office is independently owned and operated.
Any services or products provided by third parties are not provided by, affiliated with or related to Better Homes and Gardens Real Estate LLC, or its affiliated companies.