
602 Beretta Drive, Abilene, TX 79602
Local realty services provided by:Better Homes and Gardens Real Estate Rhodes Realty
Listed by: april bennett
Office: coldwell banker apex, realtors
MLS#:21219583
Source:GDAR
Price summary
- Price:$439,000
- Price per sq. ft.:$208.35
- Monthly HOA dues:$40
About this home
Step into a home that perfectly blends space, comfort, and privacy. This beautifully designed 3-bedroom, 2-bath residence offers 2,107 square feet of thoughtfully crafted living space, featuring a bright open-concept layout that’s ideal for both everyday living and entertaining.
At the heart of the home, the expansive living, dining, and kitchen areas flow seamlessly together, creating an inviting atmosphere filled with natural light. Whether you’re hosting guests or enjoying a quiet evening in, this layout gives you the flexibility and connection you’ve been looking for.
Need extra space to work or create? The dedicated office provides the perfect solution for remote work, a study area, or even a hobby room—adding versatility to fit your lifestyle. On the hot summer days, relax and enjoy the HOA pool facilities.
Retreat to the spacious primary suite, designed for relaxation, while the additional bedrooms offer comfort and privacy for family or guests.
Step outside and experience one of this home’s standout features: no backyard neighbors. Backing up to an open field, you’ll enjoy peaceful views, added privacy, and a sense of serenity that’s hard to find—perfect for morning coffee or unwinding at sunset.
This home delivers the space you need, the layout you want, and the privacy you deserve—all in one exceptional package.
Buyer to verify all schools, square footage, HOA restrictions....
Contact an agent
Home facts
- Year built:2008
- Listing ID #:21219583
- Added:1 day(s) ago
- Updated:May 27, 2026 at 11:48 AM
Rooms and interior
- Bedrooms:3
- Total bathrooms:2
- Full bathrooms:2
- Kitchen Description:Dishwasher, Disposal, Electric Cooktop, Electric Range
- Living area:2,107 sq. ft.
Heating and cooling
- Cooling:Electric
- Heating:Central, Electric
Structure and exterior
- Year built:2008
- Building area:2,107 sq. ft.
- Lot area:0.23 Acres
- Construction Materials:Stone
- Levels:1 Story
Schools
- High school:Wylie
- Middle school:Wylie East
- Elementary school:Wylie East,Wylie West
Finances and disclosures
- Price:$439,000
- Price per sq. ft.:$208.35
- Tax amount:$7,866
Features and amenities
- Appliances:Dishwasher, Disposal, Electric Cooktop, Electric Range, Electric Water Heater
Parking
- Garage:Yes
- Garage spaces:2
- Carport spaces:1
 Information provided, in part, by North Texas Real Estate Information Systems, Inc. Last Updated May 27, 2026 Listings with the NTREIS logo are listed by brokerages other than Better Homes and Gardens Real Estate Rhodes Realty.
New listings near 602 Beretta Drive
- New
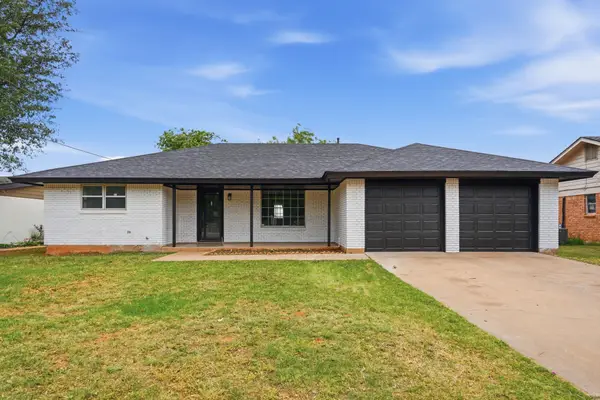 $255,000Active3 beds 2 baths1,598 sq. ft.
1626 N Bowie Drive, Abilene, TX 79603
MLS# 21271639Listed by: EPIQUE REALTY LLC - New
 $55,000Active0.22 Acres
3341 Torrey Pine, Abilene, TX 79606
MLS# 21282309Listed by: KW SYNERGY* - New
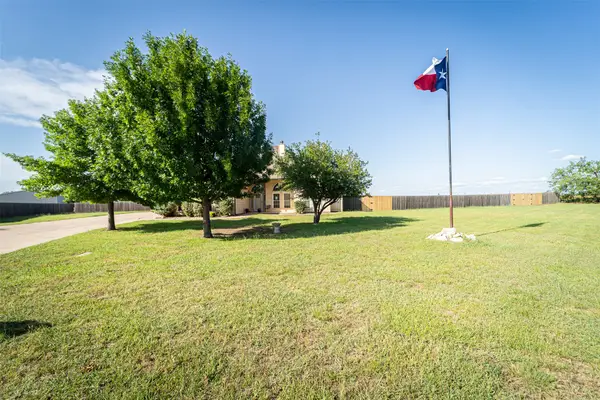 $449,900Active3 beds 2 baths2,001 sq. ft.
102 Tweetie Pie Lane, Abilene, TX 79602
MLS# 21282022Listed by: COLDWELL BANKER APEX, REALTORS - New
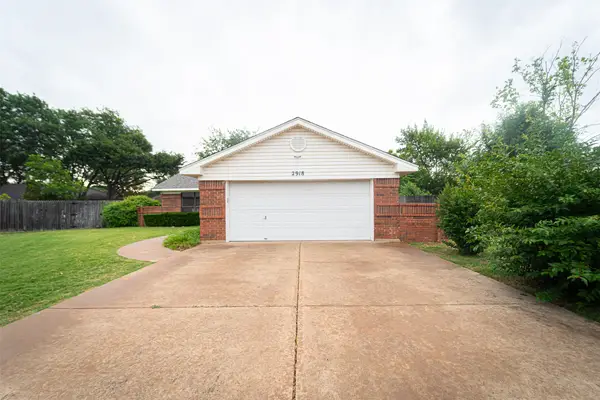 $230,000Active3 beds 2 baths1,417 sq. ft.
2918 Oak Ridge Court, Abilene, TX 79606
MLS# 21282213Listed by: COLDWELL BANKER APEX, REALTORS - New
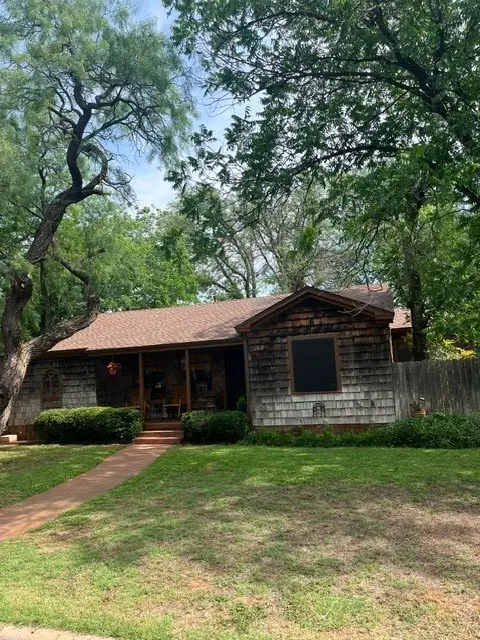 $247,000Active3 beds 2 baths1,954 sq. ft.
3310 Ward Drive, Abilene, TX 79605
MLS# 21281013Listed by: COLDWELL BANKER APEX, REALTORS - New
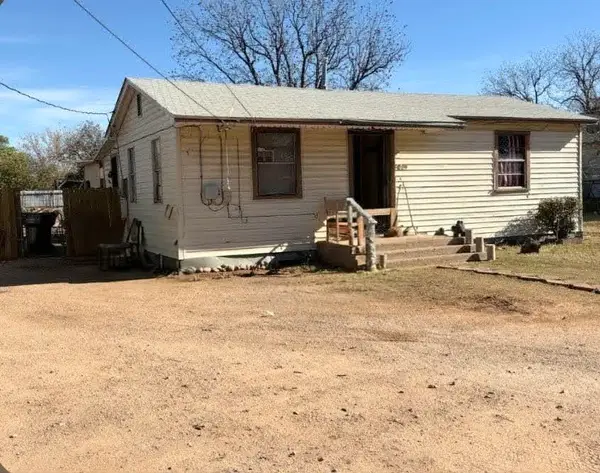 $70,000Active3 beds 2 baths864 sq. ft.
2809 Old Anson Road, Abilene, TX 79603
MLS# 21277923Listed by: EXIT REALTY OF LUBBOCK - New
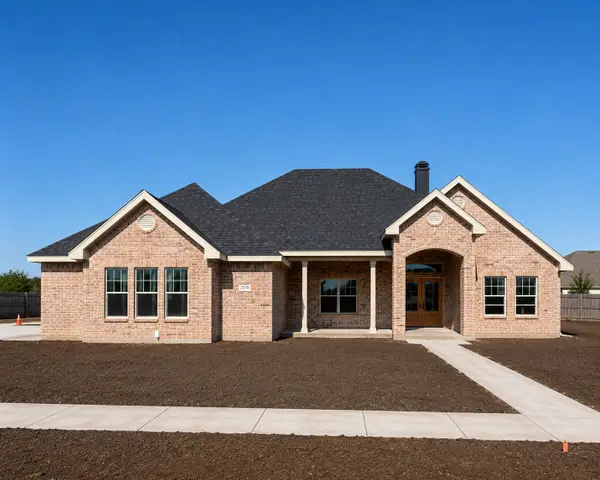 $643,000Active4 beds 3 baths2,680 sq. ft.
2518 Manor Oaks Terrace, Abilene, TX 79602
MLS# 21279418Listed by: ABILENE GROUP PREMIER RE. ADV. - New
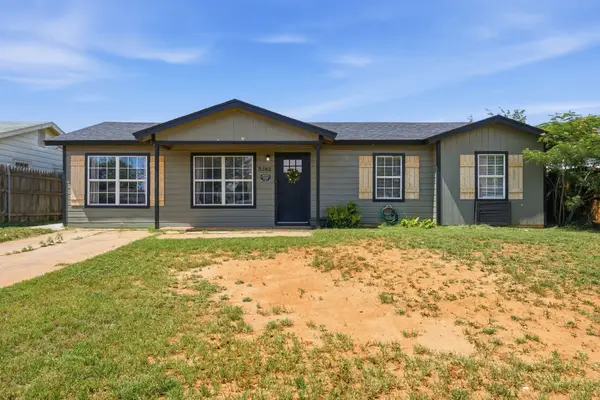 $190,000Active3 beds 1 baths1,156 sq. ft.
5382 Laguna Drive, Abilene, TX 79605
MLS# 21281144Listed by: EPIQUE REALTY LLC - New
 $429,000Active4 beds 2 baths2,027 sq. ft.
1651 Griffith Road, Abilene, TX 79601
MLS# 21280752Listed by: ACR-ANN CARR REALTORS


Protect your home and budget from life's surprises with an Assurant Home Warranty, backed by a partner that supports you through every step of homeownership. Explore Plans.
© 2026 Better Homes and Gardens Real Estate LLC. An Anywhere Real Estate company. All rights reserved. Better Homes and Gardens® Real Estate is a registered trademark owned by Meredith Operations Corporation, licensed to Better Homes and Gardens Real Estate LLC and used with permission. Better Homes and Gardens Real Estate LLC fully supports the principles of the Fair Housing Act and the Equal Opportunity Act. Listing information is deemed reliable but is not guaranteed accurate.
Each office is independently owned and operated.
Any services or products provided by third parties are not provided by, affiliated with or related to Better Homes and Gardens Real Estate LLC, or its affiliated companies.