
6401 Inverrary Drive, Abilene, TX 79606
Local realty services provided by:Better Homes and Gardens Real Estate Edwards & Associates
Listed by: amber kimmel
Office: kw synergy*
MLS#:21432811
Source:GDAR
Price summary
- Price:$425,000
- Price per sq. ft.:$164.79
About this home
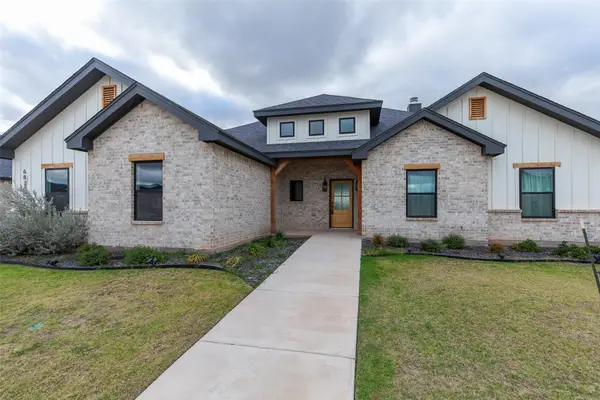
-Open House Sunday November 15 2pm to 4pm- Beautiful curb appeal, a spacious layout, and thoughtful features make this inviting brick home a must-see in Wylie West ISD! Offering 4 bedrooms, 2.5 bathrooms, and a versatile upstairs flex space, this home combines comfortable living with a functional design. The entry opens into the main living area, where vaulted ceilings, a cozy fireplace with gas logs, and access to the backyard create a welcoming atmosphere. The formal dining area is conveniently located just off the entry, while the kitchen features ample workspace and an adjoining informal dining area. The main level offers two bedrooms, including the generously sized primary suite with an ensuite bath featuring dual sinks, a separate soaking tub, walk-in shower, and two spacious closets. Upstairs, you'll find two additional bedrooms and a flexible space currently used as a bedroom, featuring vaulted ceilings. This versatile area could easily serve as a home office, study, hobby room, playroom, or additional sitting area to fit your needs. An open walkway overlooks the main living area, creating an airy feel and an inviting sense of space. Enjoy outdoor living from the covered back patio, space for a garden and flowers that adds charm and color to the backyard. Recent updates include fresh interior paint, a new garage door opener, a new sprinkler system controller, blown-in attic insulation, and a new water heater. Conveniently located in Wylie West ISD and just minutes from Hendrick Medical Center South and Dyess Air Force Base, this home offers comfortable living in a desirable location!...
Contact an agent
Home facts
- Year built:1985
- Subdivision & Development:Champions Add
- Listing ID #:21432811
- Added:1 day(s) ago
- Updated:November 13, 2026 at 02:14 PM
Rooms and interior
- Bedrooms:4
- Total bathrooms:3
- Full bathrooms:2
- Half bathrooms:1
- Flooring:Carpet, Ceramic Tile, Laminate
- Kitchen Description:Dishwasher, Disposal, Electric Cooktop, Electric Oven, Microwave
- Living area:2,579 sq. ft.
Heating and cooling
- Cooling:Attic Fan, Ceiling Fans, Central Air, Electric
- Heating:Central, Natural Gas
- Central air:Yes
Structure and exterior
- Roof:Composition
- Year built:1985
- Building area:2,579 sq. ft.
- Lot area:0.23 Acres
- Lot Features:Corner Lot, Landscaped, Lawn, Many Trees, Sprinkler System, Subdivision
- Architectural Style:Traditional
- Construction Materials:Brick
- Foundation Description:Slab
- Levels:2 Story
Schools
- High school:Wylie
- Middle school:Wylie West
- Elementary school:Wylie West
Finances and disclosures
- Price:$425,000
- Price per sq. ft.:$164.79
- Tax amount:$9,026
Features and amenities
- Appliances:Dishwasher, Disposal, Electric Cooktop, Electric Oven, Gas Water Heater, Microwave
- Amenities:Carbon Monoxide Detectors, Smoke Detectors
Parking
- Garage:Yes
- Garage spaces:2
 Information provided, in part, by North Texas Real Estate Information Systems, Inc. Last Updated November 13, 2026 Listings with the NTREIS logo are listed by brokerages other than Better Homes and Gardens Real Estate Edwards & Associates.
New listings near 6401 Inverrary Drive
- New
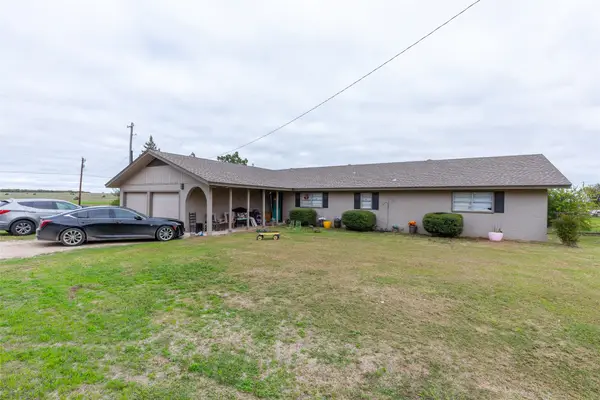 $424,000Active3 beds 2 baths2,160 sq. ft.
8851 Spinks Road, Abilene, TX 79603
MLS# 21432491Listed by: KW SYNERGY* - New
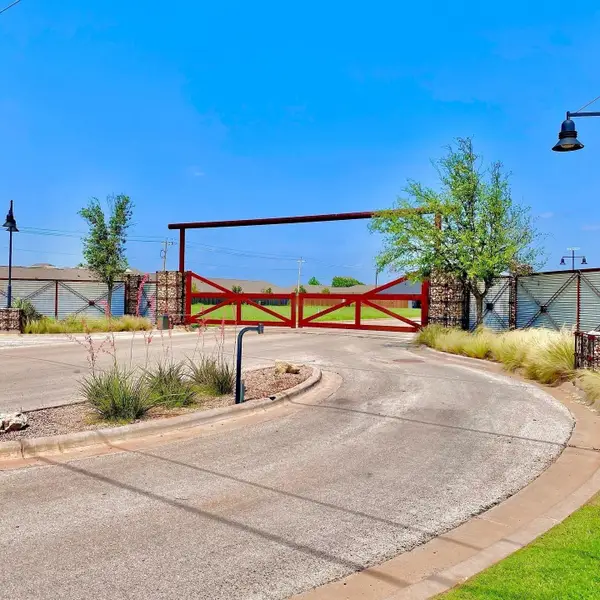 $69,900Active0.33 Acres
6726 Magdalena Trail, Abilene, TX 79606
MLS# 21435330Listed by: COLDWELL BANKER APEX, REALTORS - New
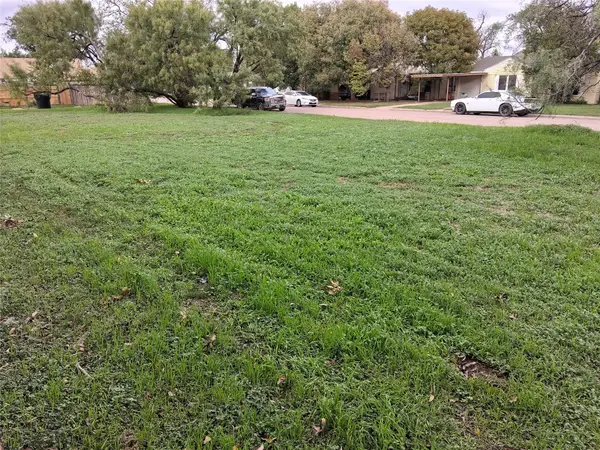 $29,900Active0.15 Acres
3102 S 5th Street, Abilene, TX 79605
MLS# 21435350Listed by: COLDWELL BANKER APEX, REALTORS - Open Sun, 1 to 2pmNew
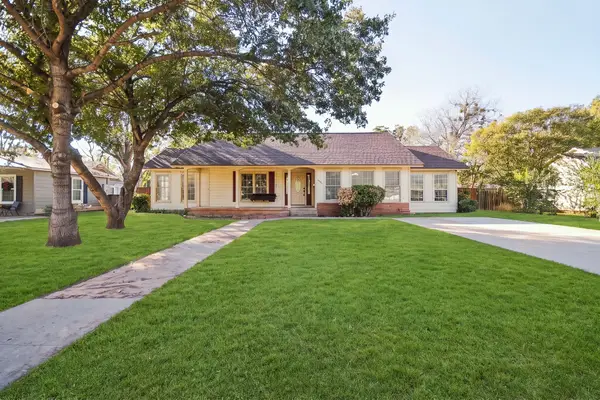 $315,000Active3 beds 2 baths2,014 sq. ft.
1334 Glenwood Drive, Abilene, TX 79605
MLS# 21434933Listed by: EPIQUE REALTY LLC - New
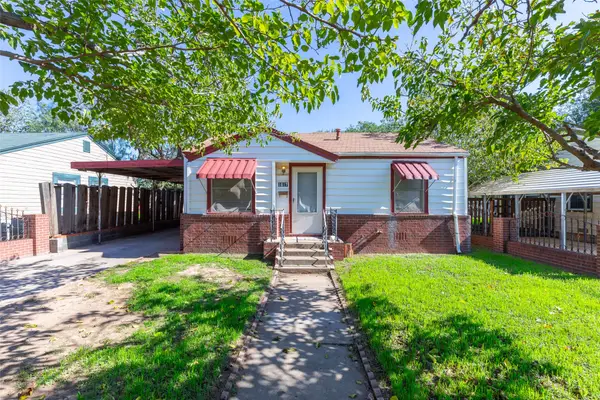 $195,000Active3 beds 1 baths1,153 sq. ft.
1617 Woodard Street, Abilene, TX 79605
MLS# 21434324Listed by: ACR-ANN CARR REALTORS - New
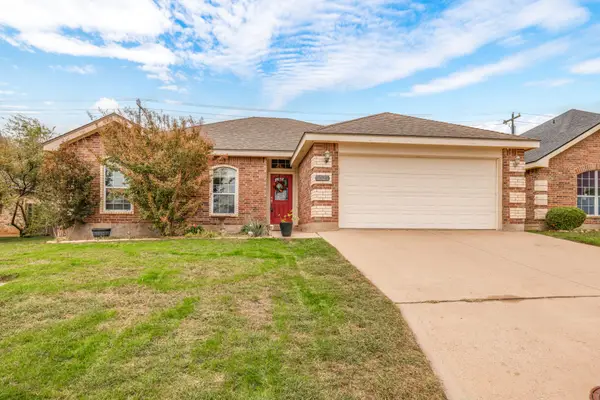 $295,000Active3 beds 2 baths1,514 sq. ft.
5525 Yellow Brick Road, Abilene, TX 79602
MLS# 21431895Listed by: REAL BROKER, LLC - New
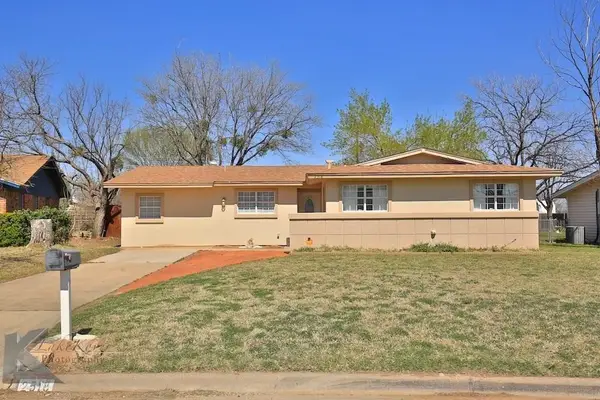 $230,000Active4 beds 2 baths1,823 sq. ft.
2518 Bennett Drive, Abilene, TX 79605
MLS# 21433589Listed by: JBAT REALTY GROUP LLC - New
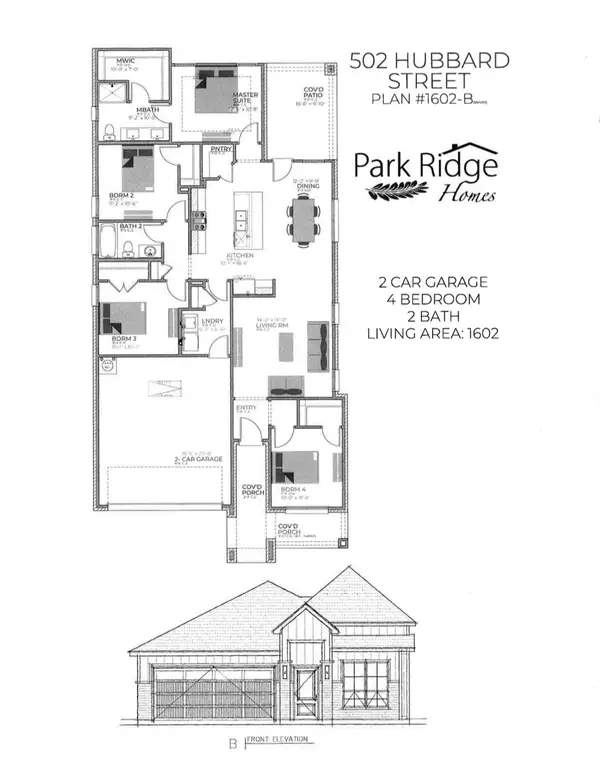 $332,900Active4 beds 2 baths1,602 sq. ft.
502 Hubbard Street, Abilene, TX 79601
MLS# 21434012Listed by: COPPERLEAF PROPERTIES - New
 $439,000Active4 beds 2 baths2,067 sq. ft.
6810 Windmill Grass Lane, Abilene, TX 79606
MLS# 21428400Listed by: COLDWELL BANKER APEX, REALTORS


Protect your home and budget from life's surprises with an Assurant Home Warranty, backed by a partner that supports you through every step of homeownership. Explore Plans.
© 2026 Better Homes and Gardens Real Estate LLC. An Anywhere Real Estate company. All rights reserved. Better Homes and Gardens® Real Estate is a registered trademark owned by Meredith Operations Corporation, licensed to Better Homes and Gardens Real Estate LLC and used with permission. Better Homes and Gardens Real Estate LLC fully supports the principles of the Fair Housing Act and the Equal Opportunity Act. Listing information is deemed reliable but is not guaranteed accurate.
Each office is independently owned and operated.
Any services or products provided by third parties are not provided by, affiliated with or related to Better Homes and Gardens Real Estate LLC, or its affiliated companies.