
6608 Prickly Pear Way, Abilene, TX 79606
Local realty services provided by:Better Homes and Gardens Real Estate Winans
6608 Prickly Pear Way,Abilene, TX 79606
$363,500Last list price
- 4 Beds
- 2 Baths
- - sq. ft.
- Single family
- Sold
Listed by: stacy doby, morgan harris
Office: kw synergy*
MLS#:21283713
Source:GDAR
Sorry, we are unable to map this address
Price summary
- Price:$363,500
About this home
Experience elevated living at an affordable price in this beautifully crafted new construction home located in the highly sought-after Fairway Oaks Village Subdivision, just minutes from the Fairway Oaks Golf Course. Situated on a corner lot, this thoughtfully designed 4-bedroom home combines modern style, functional design, and everyday comfort.
Inside, you’ll find an open-concept floor plan with soaring 9’ and 10’ ceilings and oversized energy-efficient 6-foot windows that fill the home with natural light. The spacious living, dining, and kitchen areas flow seamlessly together, creating the perfect space for entertaining or relaxing with family. A large walk-in pantry and abundant storage closets throughout the home offer both convenience and practicality. The kitchen is designed to impress with a gas cooktop, stylish finishes, and plenty of workspace for cooking and gathering. The private primary suite provides a relaxing retreat with a well-designed layout and upscale touches throughout.
Built with comfort and efficiency in mind, this home features a tankless water heater, insulated garage doors, and an Ecobee smart thermostat. Blinds and a refrigerator are already included, making this home truly move-in ready. Step outside to enjoy the covered back porch complete with an additional gas line for outdoor cooking and entertaining. Smart home features including Ring cameras at the front door and driveway provide added convenience and peace of mind.
Located in one of the area’s newest and most desirable subdivisions, this home offers the perfect blend of luxury feel, modern amenities, and affordability with golf, dining, and shopping just minutes away....
Contact an agent
Home facts
- Year built:2026
- Subdivision & Development:Fairway Oaks Villiage
- Listing ID #:21283713
- Added:108 day(s) ago
- Updated:September 14, 2026 at 06:23 AM
Rooms and interior
- Bedrooms:4
- Total bathrooms:2
- Full bathrooms:2
- Flooring:Luxury Vinyl Plank
- Kitchen Description:Dishwasher, Disposal, Gas Range, Microwave, Refrigerator
Heating and cooling
- Cooling:Ceiling Fans, Central Air, Electric
- Heating:Central
- Central air:Yes
Structure and exterior
- Roof:Composition
- Year built:2026
- Lot Features:Interior Lot, Landscaped, Sprinkler System
- Construction Materials:Brick
- Foundation Description:Slab
- Levels:1 Story
Schools
- High school:Wylie
- Middle school:Wylie West
- Elementary school:Wylie West
Finances and disclosures
- Price:$363,500
Features and amenities
- Appliances:Dishwasher, Disposal, Gas Range, Microwave, Plumbed For Gas, Refrigerator, Some Gas Appliances, Tankless Water Heater
- Smart home:Yes
Parking
- Garage:Yes
- Garage spaces:2
 Information provided, in part, by North Texas Real Estate Information Systems, Inc. Last Updated September 14, 2026 Listings with the NTREIS logo are listed by brokerages other than Better Homes and Gardens Real Estate Winans.
New listings near 6608 Prickly Pear Way
- New
 $59,900Active1 Acres
Lot 3 Cessna Drive, Abilene, TX 79601
MLS# 21385339Listed by: COLDWELL BANKER APEX, REALTORS - New
 $49,900Active1 Acres
Lot 4 Cessna Drive, Abilene, TX 79601
MLS# 21385485Listed by: COLDWELL BANKER APEX, REALTORS - New
 $59,900Active1 Acres
Lot 11 Cessna Drive, Abilene, TX 79601
MLS# 21385486Listed by: COLDWELL BANKER APEX, REALTORS - New
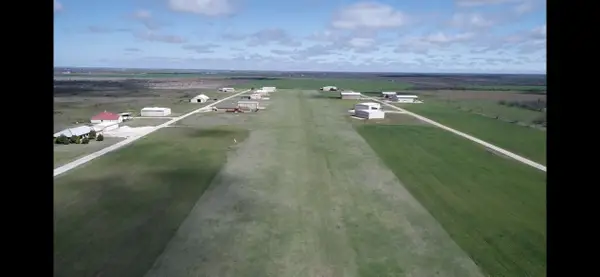 $49,900Active1 Acres
Lot 12 Cessna Drive, Abilene, TX 79601
MLS# 21385491Listed by: COLDWELL BANKER APEX, REALTORS - New
 $139,000Active3 beds 2 baths1,264 sq. ft.
2225 Russell Avenue, Abilene, TX 79605
MLS# 21385503Listed by: KW SYNERGY* - New
 $328,000Active3 beds 2 baths1,594 sq. ft.
7721 Freedom Crest Avenue, Abilene, TX 79602
MLS# 21385359Listed by: BERKSHIRE HATHAWAY HS STOVALL - New
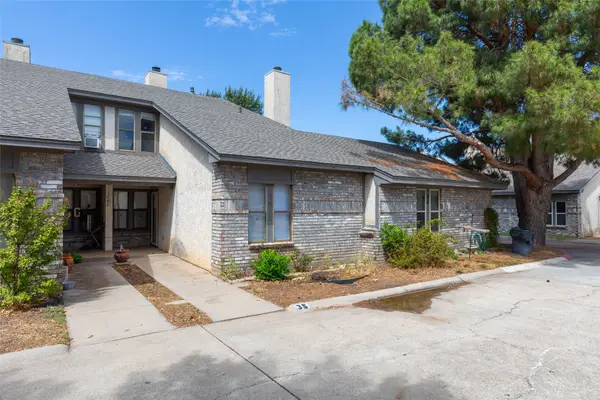 $175,000Active2 beds 2 baths1,188 sq. ft.
35 Crossroads Drive, Abilene, TX 79605
MLS# 21385095Listed by: ARNOLD-REALTORS - New
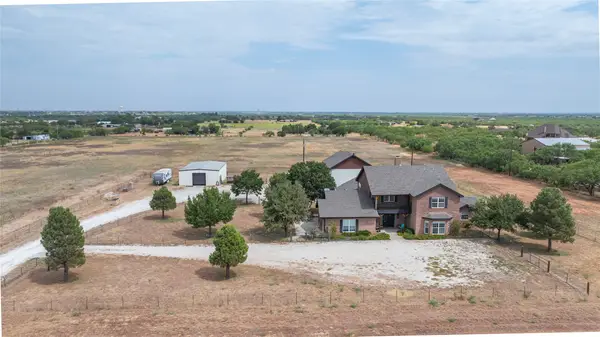 $1,175,000Active5 beds 6 baths5,110 sq. ft.
582 Clark Road, Abilene, TX 79602
MLS# 21373481Listed by: SENDERO PROPERTIES, LLC - New
 $175,000Active3 beds 1 baths1,226 sq. ft.
909 Grand Avenue, Abilene, TX 79605
MLS# 21385019Listed by: REAL BROKER - New
 $25,000Active0.14 Acres
2241 Graham Street, Abilene, TX 79603
MLS# 21385066Listed by: BARNETT & HILL


Protect your home and budget from life's surprises with an Assurant Home Warranty, backed by a partner that supports you through every step of homeownership. Explore Plans.
© 2026 Better Homes and Gardens Real Estate LLC. An Anywhere Real Estate company. All rights reserved. Better Homes and Gardens® Real Estate is a registered trademark owned by Meredith Operations Corporation, licensed to Better Homes and Gardens Real Estate LLC and used with permission. Better Homes and Gardens Real Estate LLC fully supports the principles of the Fair Housing Act and the Equal Opportunity Act. Listing information is deemed reliable but is not guaranteed accurate.
Each office is independently owned and operated.
Any services or products provided by third parties are not provided by, affiliated with or related to Better Homes and Gardens Real Estate LLC, or its affiliated companies.