
7725 Freedom Crest Avenue, Abilene, TX 79602
Local realty services provided by:Better Homes and Gardens Real Estate Winans
7725 Freedom Crest Avenue,Abilene, TX 79602
$312,200
- 4 Beds
- 2 Baths
- 1,561 sq. ft.
- Single family
- Pending
Listed by: shelly brooks
Office: berkshire hathaway hs stovall
MLS#:21329911
Source:GDAR
Price summary
- Price:$312,200
- Price per sq. ft.:$200
- Monthly HOA dues:$20.83
About this home
Experience the perfect balance of style and function in this beautifully crafted new construction home by LK Construction Concepts. Offering 4 bedrooms, 2 bathrooms, and approximately 1,561 square feet, this thoughtfully designed floor plan makes exceptional use of space with an open layout that feels bright, comfortable, and connected. At the heart of the home, the spacious kitchen overlooks the living and dining areas, creating an ideal setting for everyday living and entertaining. Featuring stainless steel appliances, abundant cabinetry, and contemporary finishes, the kitchen blends practicality with modern design. Luxury vinyl flooring extends throughout the home, providing durability and easy maintenance. The private primary suite serves as a relaxing retreat with a well-appointed ensuite bath and generous closet space. Three additional bedrooms offer flexibility for guests, a home office, hobbies, or everyday living needs. Outside, enjoy a fully sodded yard with an irrigation system, attractive front landscaping, and outdoor space ready for relaxing or entertaining. Built with attention to detail and quality craftsmanship, this LK Construction Concepts home delivers modern finishes, an efficient layout, and the convenience of low-maintenance new construction....
Contact an agent
Home facts
- Year built:2026
- Subdivision & Development:Carriage Hills Addn
- Listing ID #:21329911
- Added:30 day(s) ago
- Updated:July 14, 2026 at 12:07 AM
Rooms and interior
- Bedrooms:4
- Total bathrooms:2
- Full bathrooms:2
- Flooring:Vinyl
- Kitchen Description:Dishwasher, Disposal, Electric Range, Microwave
- Living area:1,561 sq. ft.
Heating and cooling
- Cooling:Ceiling Fans, Central Air
- Heating:Central
- Central air:Yes
Structure and exterior
- Roof:Composition
- Year built:2026
- Building area:1,561 sq. ft.
- Lot area:0.16 Acres
- Lot Features:Interior Lot, Landscaped, Sprinkler System, Subdivision
- Architectural Style:Traditional
- Construction Materials:Brick
- Foundation Description:Slab
- Levels:1 Story
Schools
- High school:Wylie
- Middle school:Wylie East
- Elementary school:Wylie East
Finances and disclosures
- Price:$312,200
- Price per sq. ft.:$200
Features and amenities
- Appliances:Dishwasher, Disposal, Electric Range, Electric Water Heater, Microwave
Parking
- Garage:Yes
- Garage spaces:2
 Information provided, in part, by North Texas Real Estate Information Systems, Inc. Last Updated July 14, 2026 Listings with the NTREIS logo are listed by brokerages other than Better Homes and Gardens Real Estate Winans.
New listings near 7725 Freedom Crest Avenue
- New
 $234,999Active2 beds 2 baths1,095 sq. ft.
3557 Firedog Road, Abilene, TX 79606
MLS# 21358133Listed by: RE/MAX BIG COUNTRY - New
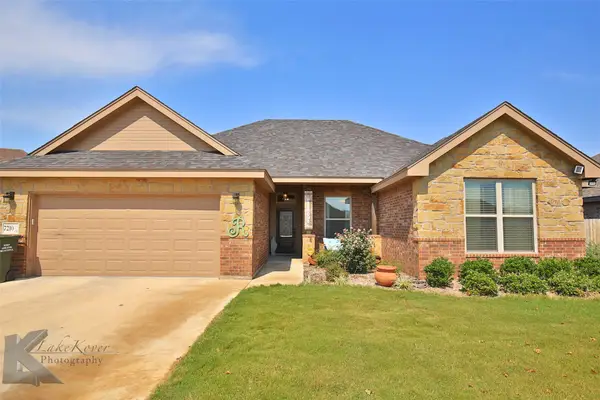 $420,000Active4 beds 2 baths2,010 sq. ft.
7210 Raven Court, Abilene, TX 79602
MLS# 21358193Listed by: K & K REALTORS AND ASSOC. LLC - New
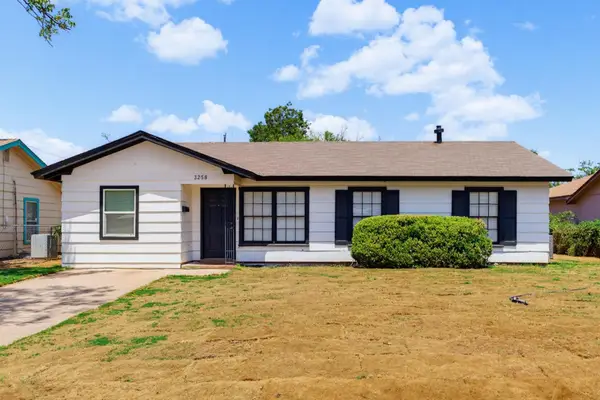 $175,000Active4 beds 1 baths1,162 sq. ft.
3258 Melinda Lane, Abilene, TX 79603
MLS# 21357641Listed by: ABSOLUTE REAL ESTATE MGT. - New
 $369,900Active4 beds 3 baths2,064 sq. ft.
2542 Woodlake Drive, Abilene, TX 79606
MLS# 21357394Listed by: BERKSHIRE HATHAWAY HS STOVALL - New
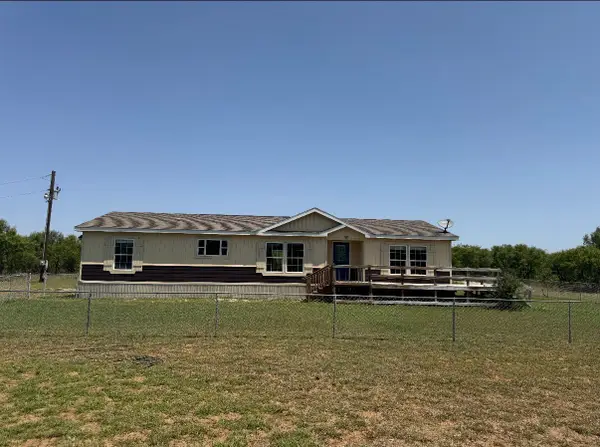 $295,000Active3 beds 2 baths1,800 sq. ft.
13234 County Road 348, Abilene, TX 79601
MLS# 21357892Listed by: GILL PROPERTIES - New
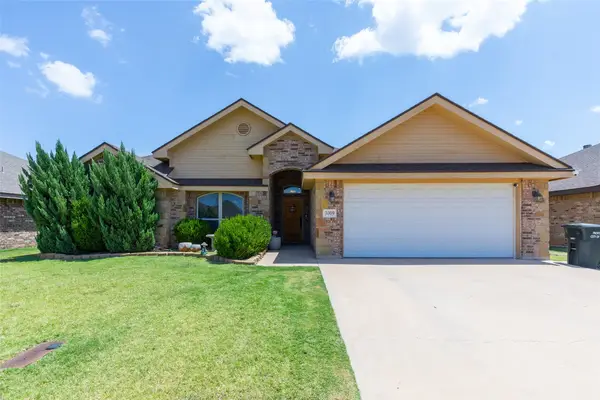 $299,900Active3 beds 2 baths1,724 sq. ft.
3009 Sterling Street, Abilene, TX 79606
MLS# 21334886Listed by: KW SYNERGY* - New
 $255,000Active3 beds 2 baths1,531 sq. ft.
1234 Tulane Drive, Abilene, TX 79602
MLS# 21342717Listed by: ABILENE GROUP PREMIER RE. ADV. - New
 $220,000Active3 beds 2 baths1,158 sq. ft.
3033 Sutherland Street, Abilene, TX 79606
MLS# 21355220Listed by: ACR-ANN CARR REALTORS - New
 $189,000Active12 Acres
5992 Spinks, Abilene, TX 79601
MLS# 21357496Listed by: HOMEZU.COM OF TEXAS - New
 $239,000Active3 beds 2 baths1,825 sq. ft.
2157 Ivanhoe Lane, Abilene, TX 79605
MLS# 21357163Listed by: RED APPLE REALTORS


Protect your home and budget from life's surprises with an Assurant Home Warranty, backed by a partner that supports you through every step of homeownership. Explore Plans.
© 2026 Better Homes and Gardens Real Estate LLC. An Anywhere Real Estate company. All rights reserved. Better Homes and Gardens® Real Estate is a registered trademark owned by Meredith Operations Corporation, licensed to Better Homes and Gardens Real Estate LLC and used with permission. Better Homes and Gardens Real Estate LLC fully supports the principles of the Fair Housing Act and the Equal Opportunity Act. Listing information is deemed reliable but is not guaranteed accurate.
Each office is independently owned and operated.
Any services or products provided by third parties are not provided by, affiliated with or related to Better Homes and Gardens Real Estate LLC, or its affiliated companies.