
7817 Tuscany Drive, Abilene, TX 79606
Local realty services provided by:Better Homes and Gardens Real Estate Lindsey Realty
7817 Tuscany Drive,Abilene, TX 79606
$385,000
- 3 Beds
- 3 Baths
- 1,893 sq. ft.
- Single family
- Active
Listed by: tina irias
Office: real broker (big co. realty g
MLS#:21385907
Source:GDAR
Price summary
- Price:$385,000
- Price per sq. ft.:$203.38
About this home
Welcome home to this beautiful new construction (incomplete) in Wylie ISD with NO HOA! Thoughtfully designed with 3 spacious bedrooms, 2.5 bathrooms, abundant storage, and unique details throughout, this home offers a wonderful combination of style, comfort, and functionality.
The primary suite is conveniently located downstairs, while two generously sized secondary bedrooms are upstairs, providing plenty of privacy and space. Warm Dove White walls create a bright, welcoming feel, complemented by LVP flooring throughout the home, with beautifully stained wood stairs adding character. The kitchen features an island, granite countertops, and the same upgraded granite continues into all three bathrooms.
You'll love the practical extras, including a mudroom with built-in cubbies, a separate laundry room, plentiful storage, and a two-car side-entry garage. Outside, enjoy both a large covered front porch and back porch, perfect for relaxing or entertaining. Situated on a desirable corner lot, the home offers additional curb appeal and convenient access.
Located just minutes from Dyess AFB, shopping, restaurants, and everyday conveniences, this new construction gives you the space and features you've been looking for—without the restrictions of an HOA.
New construction + Wylie ISD + NO HOA + corner lot = one you don't want to miss! Call today to schedule your private showing before it's gone!...
Contact an agent
Home facts
- Year built:2026
- Subdivision & Development:Tuscany Trails Sub
- Listing ID #:21385907
- Added:1 day(s) ago
- Updated:September 14, 2026 at 10:49 PM
Rooms and interior
- Bedrooms:3
- Total bathrooms:3
- Full bathrooms:2
- Half bathrooms:1
- Flooring:Luxury Vinyl Plank
- Kitchen Description:Dishwasher, Disposal, Electric Range, Microwave
- Living area:1,893 sq. ft.
Heating and cooling
- Cooling:Ceiling Fans, Central Air, Electric
- Heating:Central, Electric
- Central air:Yes
Structure and exterior
- Roof:Composition
- Year built:2026
- Building area:1,893 sq. ft.
- Lot area:0.2 Acres
- Lot Features:Corner Lot, Landscaped, Sprinkler System, Subdivision
- Construction Materials:Brick
- Levels:2 Story
Schools
- High school:Wylie
- Middle school:Wylie West
- Elementary school:Wylie West
Finances and disclosures
- Price:$385,000
- Price per sq. ft.:$203.38
- Tax amount:$369
Features and amenities
- Appliances:Dishwasher, Disposal, Electric Range, Electric Water Heater, Microwave
- Amenities:Smoke Detectors
Parking
- Garage:Yes
- Garage spaces:2
 Information provided, in part, by North Texas Real Estate Information Systems, Inc. Last Updated September 14, 2026 Listings with the NTREIS logo are listed by brokerages other than Better Homes and Gardens Real Estate Lindsey Realty.
New listings near 7817 Tuscany Drive
- New
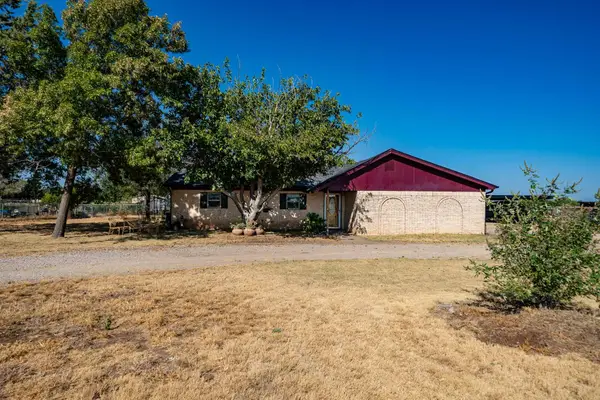 $389,000Active3 beds 2 baths1,925 sq. ft.
20767 Cr 309, Abilene, TX 79601
MLS# 21362052Listed by: EKDAHL REAL ESTATE STAMFORD - New
 $81,436Active4 beds 2 baths2,892 sq. ft.
210 Clinton Street, Abilene, TX 79603
MLS# 21342767Listed by: TRILLIONAIRE REALTY - New
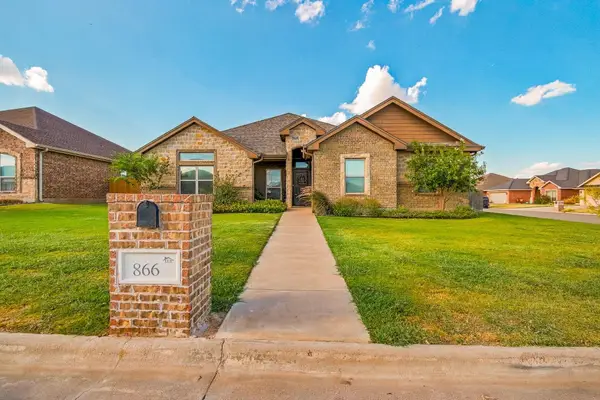 $335,000Active4 beds 2 baths1,798 sq. ft.
866 Great Waters Drive, Abilene, TX 79602
MLS# 21383866Listed by: BARNETT & HILL - New
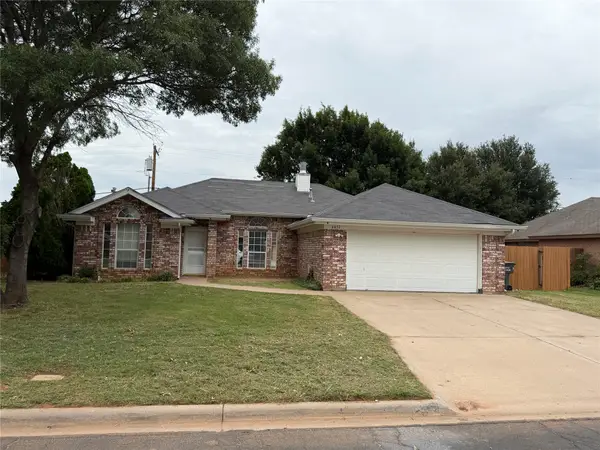 $274,900Active3 beds 2 baths1,554 sq. ft.
6457 Todd Run, Abilene, TX 79606
MLS# 21386176Listed by: RE/MAX TRINITY - New
 $59,900Active1 Acres
Lot 3 Cessna Drive, Abilene, TX 79601
MLS# 21385339Listed by: COLDWELL BANKER APEX, REALTORS - New
 $49,900Active1 Acres
Lot 4 Cessna Drive, Abilene, TX 79601
MLS# 21385485Listed by: COLDWELL BANKER APEX, REALTORS - New
 $59,900Active1 Acres
Lot 11 Cessna Drive, Abilene, TX 79601
MLS# 21385486Listed by: COLDWELL BANKER APEX, REALTORS - New
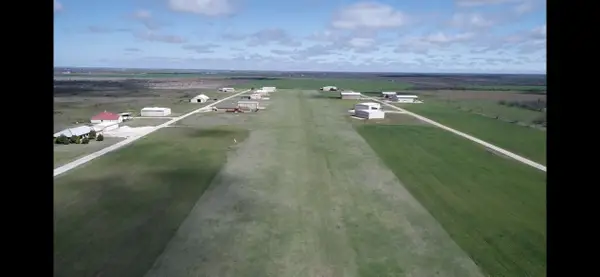 $49,900Active1 Acres
Lot 12 Cessna Drive, Abilene, TX 79601
MLS# 21385491Listed by: COLDWELL BANKER APEX, REALTORS - New
 $139,000Active3 beds 2 baths1,264 sq. ft.
2225 Russell Avenue, Abilene, TX 79605
MLS# 21385503Listed by: KW SYNERGY*


Protect your home and budget from life's surprises with an Assurant Home Warranty, backed by a partner that supports you through every step of homeownership. Explore Plans.
© 2026 Better Homes and Gardens Real Estate LLC. An Anywhere Real Estate company. All rights reserved. Better Homes and Gardens® Real Estate is a registered trademark owned by Meredith Operations Corporation, licensed to Better Homes and Gardens Real Estate LLC and used with permission. Better Homes and Gardens Real Estate LLC fully supports the principles of the Fair Housing Act and the Equal Opportunity Act. Listing information is deemed reliable but is not guaranteed accurate.
Each office is independently owned and operated.
Any services or products provided by third parties are not provided by, affiliated with or related to Better Homes and Gardens Real Estate LLC, or its affiliated companies.