
3781 Waterford Drive, Addison, TX 75001
Local realty services provided by:Better Homes and Gardens Real Estate Senter, REALTORS(R)
Listed by: antonio matarranz, graciela navarro
Office: avangard real estate serv.
MLS#:21436106
Source:GDAR
Price summary
- Price:$570,000
- Price per sq. ft.:$277.78
About this home
Waterford Park 2 is one of the most desirables areas in Addison.
Same owner since 2005. Impeccably kept. Very private backyard-patio.
Refrigerator, washer and dryer will convey with the property.
Radiant barrier in the attic for high efficiency of heat and cold control.
The 3rd bedroom is being used as an office, very conveniently located next to the family room.
The dimensions provided in any of the documents that constitute this listing are approximate and must be verified by the prospective Buyers or Buyers' Agent.
Contact an agent
Home facts
- Year built:1993
- Subdivision & Development:Waterford Park 02
- Listing ID #:21436106
- Added:7 day(s) ago
- Updated:November 22, 2026 at 01:27 PM
Rooms and interior
- Bedrooms:3
- Total bathrooms:2
- Full bathrooms:2
- Flooring:Carpet, Ceramic Tile
- Kitchen Description:Convection Oven, Dishwasher, Disposal, Electric Cooktop, Electric Oven, Microwave, Refrigerator
- Living area:2,052 sq. ft.
Heating and cooling
- Cooling:Central Air, Electric
- Heating:Central, Natural Gas
- Central air:Yes
Structure and exterior
- Roof:Composition
- Year built:1993
- Building area:2,052 sq. ft.
- Lot area:0.11 Acres
- Lot Features:Flag Lot, Landscaped, Level
- Architectural Style:Traditional
- Construction Materials:Block
- Foundation Description:Slab
- Levels:1 Story
Schools
- High school:White
- Middle school:Walker
- Elementary school:Walker
Finances and disclosures
- Price:$570,000
- Price per sq. ft.:$277.78
- Tax amount:$13,971
Features and amenities
- Appliances:Convection Oven, Dishwasher, Disposal, Dryer, Electric Cooktop, Electric Oven, Microwave, Refrigerator, Washer
- Laundry features:Dryer, Washer
- Amenities:Bay Windows, Carbon Monoxide Detectors, Smoke Detectors, Window Coverings
Parking
- Garage:Yes
- Garage spaces:2
 Information provided, in part, by North Texas Real Estate Information Systems, Inc. Last Updated November 22, 2026 Listings with the NTREIS logo are listed by brokerages other than Better Homes and Gardens Real Estate Senter, REALTORS(R).
New listings near 3781 Waterford Drive
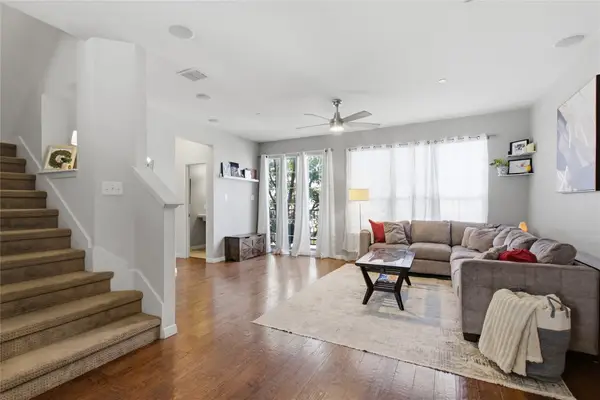 $465,000Active3 beds 4 baths2,400 sq. ft.
3938 Amberwood Drive, Addison, TX 75001
MLS# 21430756Listed by: LONESTAR LUXURY REALTY, LLC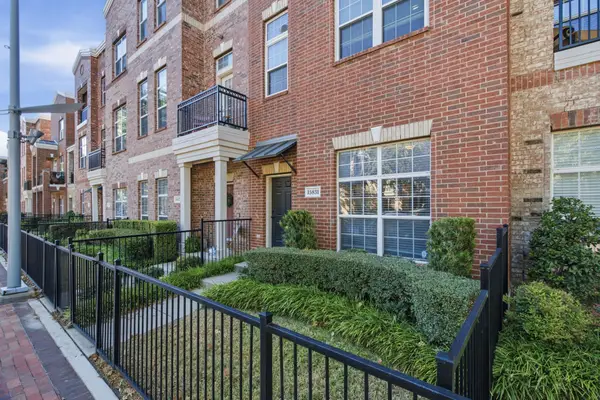 $395,000Active2 beds 3 baths1,778 sq. ft.
15831 Spectrum Drive, Addison, TX 75001
MLS# 21428199Listed by: COLDWELL BANKER APEX, REALTORS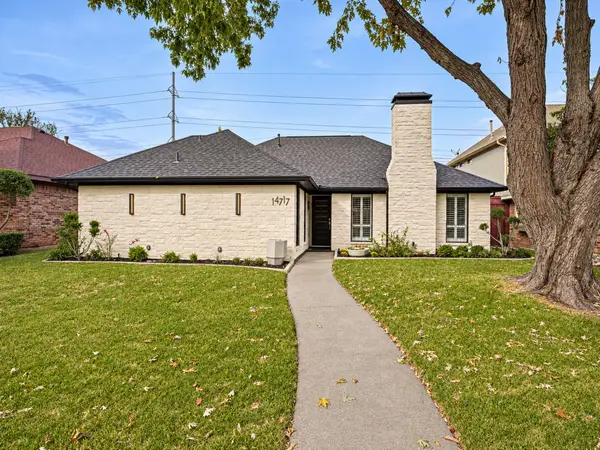 $540,000Active3 beds 2 baths1,757 sq. ft.
14717 Sherlock Drive, Addison, TX 75001
MLS# 21426896Listed by: KELLER WILLIAMS CENTRAL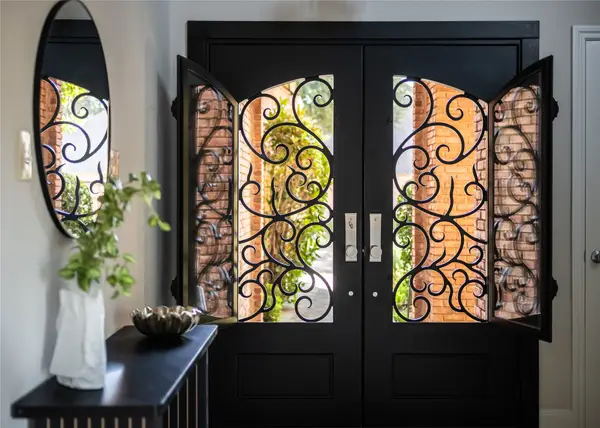 $649,000Active3 beds 3 baths2,223 sq. ft.
4115 Rive Lane, Addison, TX 75001
MLS# 21421958Listed by: EXP REALTY LLC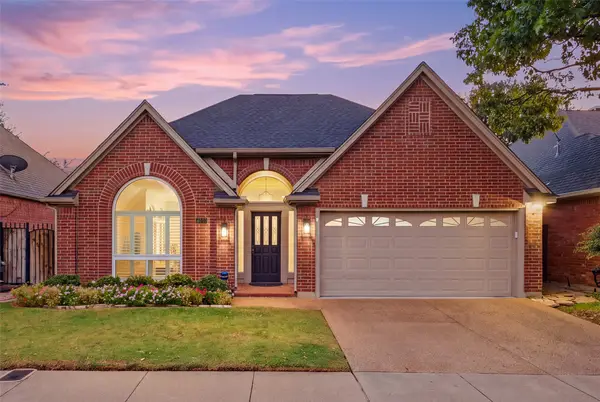 $639,000Active3 beds 2 baths2,285 sq. ft.
4010 Azure Lane, Addison, TX 75001
MLS# 21421652Listed by: REAL BROKER, LLC $435,000Active2 beds 3 baths1,815 sq. ft.
5018 Calloway Drive, Addison, TX 75001
MLS# 21422717Listed by: WILLIAM RYAN BETZ $2,050,000Active4 beds 6 baths7,663 sq. ft.
14888 Lake Forest Drive, Addison, TX 75254
MLS# 21421340Listed by: KELLER WILLIAMS REALTY $415,000Active3 beds 3 baths1,958 sq. ft.
14567 Juliard Lane, Addison, TX 75001
MLS# 21419855Listed by: KELLER WILLIAMS REALTY DPR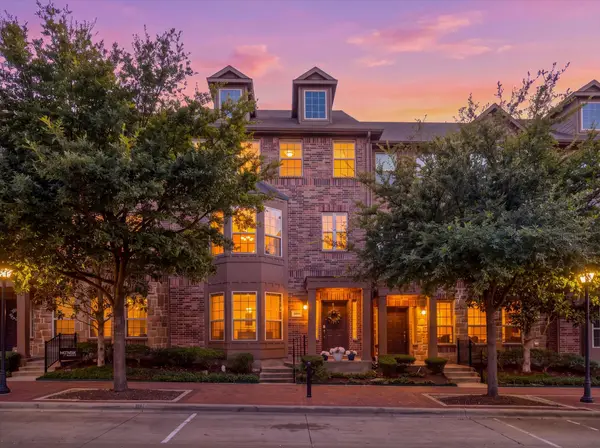 $485,500Pending4 beds 4 baths2,509 sq. ft.
3894 Everwood Lane, Addison, TX 75001
MLS# 21399735Listed by: COMPASS RE TEXAS, LLC.


Protect your home and budget from life's surprises with an Assurant Home Warranty, backed by a partner that supports you through every step of homeownership. Explore Plans.
© 2026 Better Homes and Gardens Real Estate LLC. An Anywhere Real Estate company. All rights reserved. Better Homes and Gardens® Real Estate is a registered trademark owned by Meredith Operations Corporation, licensed to Better Homes and Gardens Real Estate LLC and used with permission. Better Homes and Gardens Real Estate LLC fully supports the principles of the Fair Housing Act and the Equal Opportunity Act. Listing information is deemed reliable but is not guaranteed accurate.
Each office is independently owned and operated.
Any services or products provided by third parties are not provided by, affiliated with or related to Better Homes and Gardens Real Estate LLC, or its affiliated companies.