
4067 Beltway Drive #140, Addison, TX 75001
Local realty services provided by:Better Homes and Gardens Real Estate Winans
Listed by: valerie van pelt, shelby reeh
Office: compass re texas, llc.
MLS#:21323915
Source:GDAR
Price summary
- Price:$215,500
- Price per sq. ft.:$217.68
- Monthly HOA dues:$418
About this home
Welcome home to this beautifully renovated condo in the heart of Addison! One of the standout features of this home is the peaceful, private balcony. Surrounded by mature trees, this spacious outdoor retreat feels like your own secluded escape—the perfect place to enjoy your morning coffee, unwind after a long day, or simply relax in the quiet beauty of nature.
Inside, you’ll find fresh updates throughout, including new paint, granite countertops, stylish flooring, and beautifully renovated bathrooms, creating a move-in-ready home with modern comfort and timeless appeal.
Enjoy all the perks of Addison living, including a lifetime membership to the Addison Athletic Club featuring fitness facilities, pools, tennis, and pickleball. You’ll also be just minutes from more than 200 restaurants, shopping, parks, entertainment, and major highways, making it easy to enjoy everything the area has to offer.
Contact an agent
Home facts
- Year built:1982
- Subdivision & Development:Pecan Square Condos
- Listing ID #:21323915
- Added:45 day(s) ago
- Updated:August 25, 2026 at 07:52 AM
Rooms and interior
- Bedrooms:2
- Total bathrooms:2
- Full bathrooms:1
- Half bathrooms:1
- Flooring:Carpet, Slate, Wood
- Kitchen Description:Dishwasher, Disposal, Electric Cooktop, Electric Oven, Microwave
- Living area:990 sq. ft.
Heating and cooling
- Cooling:Attic Fan, Ceiling Fans, Central Air, Electric
- Heating:Central, Electric
- Central air:Yes
Structure and exterior
- Roof:Composition
- Year built:1982
- Building area:990 sq. ft.
- Lot area:3.64 Acres
- Lot Features:Corner Lot
- Construction Materials:Brick
- Foundation Description:Slab
- Levels:2 Story
Schools
- High school:White
- Middle school:Marsh
- Elementary school:Frank Guzick
Finances and disclosures
- Price:$215,500
- Price per sq. ft.:$217.68
- Tax amount:$5,710
Features and amenities
- Appliances:Dishwasher, Disposal, Dryer, Electric Cooktop, Electric Oven, Microwave
- Laundry features:Dryer
- Amenities:Smoke Detectors, Window Coverings
Parking
- Garage:Yes
- Garage spaces:1
 Information provided, in part, by North Texas Real Estate Information Systems, Inc. Last Updated August 25, 2026 Listings with the NTREIS logo are listed by brokerages other than Better Homes and Gardens Real Estate Winans.
New listings near 4067 Beltway Drive #140
- New
 $525,000Active3 beds 3 baths1,837 sq. ft.
15875 Spectrum Drive #2101, Addison, TX 75001
MLS# 21355968Listed by: ORCHARD BROKERAGE - New
 $519,000Active3 beds 3 baths1,684 sq. ft.
4040 Rive Lane, Addison, TX 75001
MLS# 21364322Listed by: REAL BROKER, LLC - New
 $535,000Active3 beds 3 baths1,754 sq. ft.
15875 Spectrum Drive #1105, Addison, TX 75001
MLS# 21362558Listed by: CINDY MCCARTY & ASSOCIATES - New
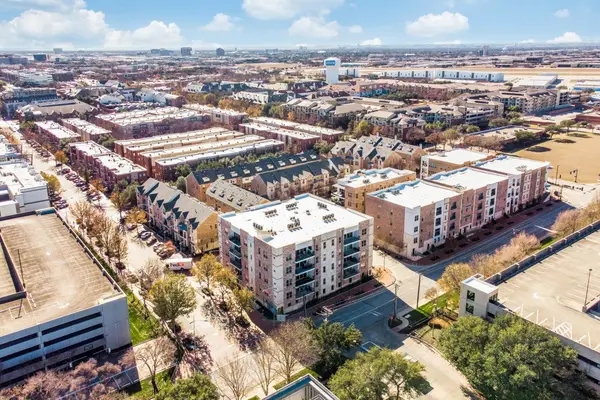 $525,000Active3 beds 3 baths1,837 sq. ft.
15875 Spectrum Drive #1101, Addison, TX 75001
MLS# 21362504Listed by: CINDY MCCARTY & ASSOCIATES - New
 $695,000Active4 beds 3 baths2,470 sq. ft.
14891 Towne Lake Circle, Addison, TX 75001
MLS# 21337276Listed by: REAL BROKER, LLC - New
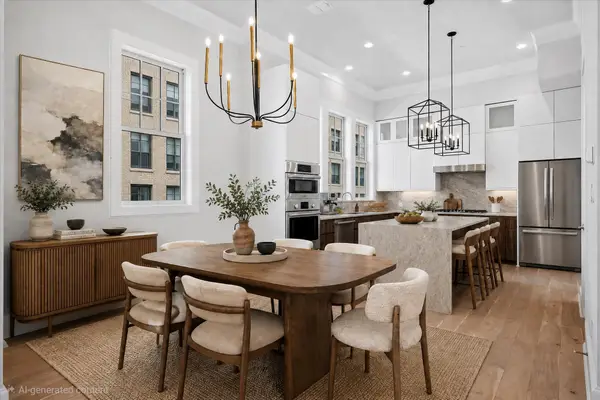 $760,000Active3 beds 4 baths2,647 sq. ft.
4074 Oak Circle, Addison, TX 75001
MLS# 21360881Listed by: LOVETT REALTY, INC - New
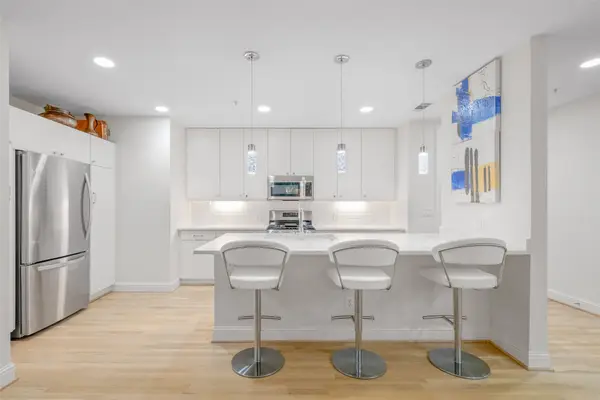 $350,000Active1 beds 1 baths1,328 sq. ft.
5055 Addison Circle #209, Addison, TX 75001
MLS# 21355935Listed by: REAL BROKER, LLC  $619,995Active3 beds 3 baths2,360 sq. ft.
14755 Stanford Court, Addison, TX 75254
MLS# 21358054Listed by: COMPASS RE TEXAS, LLC. $684,900Active3 beds 4 baths2,588 sq. ft.
4116 Runyon Road, Addison, TX 75001
MLS# 21342260Listed by: AMX REALTY- Open Sat, 1 to 3pm
 $475,000Active3 beds 3 baths2,220 sq. ft.
17060 Upper Bay Road, Addison, TX 75001
MLS# 21353478Listed by: EBBY HALLIDAY, REALTORS


Protect your home and budget from life's surprises with an Assurant Home Warranty, backed by a partner that supports you through every step of homeownership. Explore Plans.
© 2026 Better Homes and Gardens Real Estate LLC. An Anywhere Real Estate company. All rights reserved. Better Homes and Gardens® Real Estate is a registered trademark owned by Meredith Operations Corporation, licensed to Better Homes and Gardens Real Estate LLC and used with permission. Better Homes and Gardens Real Estate LLC fully supports the principles of the Fair Housing Act and the Equal Opportunity Act. Listing information is deemed reliable but is not guaranteed accurate.
Each office is independently owned and operated.
Any services or products provided by third parties are not provided by, affiliated with or related to Better Homes and Gardens Real Estate LLC, or its affiliated companies.