
10602 La Vernia Rd Lot 4, Adkins, TX 78101
Local realty services provided by:Better Homes and Gardens Real Estate Winans
10602 La Vernia Rd Lot 4,Adkins, TX 78101
$105,000Last list price
- 3 Beds
- 2 Baths
- - sq. ft.
- Mobile / Manufactured
- Sold
Listed by: devin resendez
Office: keller williams legacy
MLS#:2002953
Source:LERA
Sorry, we are unable to map this address
Price summary
- Price:$105,000
About this home
Escape the hustle and enjoy the peaceful country feel at 10602 #4 La Vernia Rd. Situated on 1.8 acres, this property offers plenty of room to spread out, create your ideal outdoor space, or simply enjoy the privacy and tranquility of rural living. A welcoming covered front patio provides the perfect spot to relax with your morning coffee or unwind at the end of the day. The home presents a fantastic opportunity for buyers looking to add their own personal touches and build equity. With solid potential and a spacious lot, this property is ready for someone to bring their vision to life. Priced to sell, this is an excellent chance to own acreage without breaking the bank.
Contact an agent
Home facts
- Year built:1999
- Subdivision & Development:N/A
- Listing ID #:2002953
- Added:62 day(s) ago
- Updated:September 25, 2026 at 07:10 AM
Rooms and interior
- Bedrooms:3
- Total bathrooms:2
- Full bathrooms:2
- Flooring:Carpeting, Laminate
- Dining Description:Living Room/Dining Room Combo
- Bathrooms Description:Single Vanity, Tub/Shower Combo
- Kitchen Description:Ice Maker Connection, Stove/Range
- Bedroom Description:Full Bath, Walk-In Closet
Heating and cooling
- Cooling:One Central
- Heating:Central, Electric
Structure and exterior
- Roof:Composition
- Year built:1999
- Architectural Style:Manufactured Home - Single Wide, One Story
- Construction Materials:Siding, Vinyl
- Exterior Features:Chain Link Fence, Covered Patio, Deck/Balcony, Mature Trees
- Levels:1 Story
Schools
- High school:Call District
- Middle school:Call District
- Elementary school:Call District
Utilities
- Water:Water System
- Sewer:Septic
Finances and disclosures
- Price:$105,000
- Tax amount:$3,351 (2025)
Features and amenities
- Laundry features:Dryer Connection, Washer Connection
- Amenities:Ceiling Fans
 IDX information is provided exclusively for consumers’ personal, non-commercial use, that it may not be used for any purpose other than to identify prospective properties consumers may be interested in purchasing, and that the data is deemed reliable but is not guaranteed accurate by LERA MLS (Local Expertise Regional Access). The MLS may, at its discretion, require use of other disclaimers as necessary to protect participants and/or the MLS from liability.
 New listings near 10602 La Vernia Rd Lot 4
- New
 $289,990Active3 beds 2 baths1,402 sq. ft.
11009 Nockies Court, Adkins, TX 78101
MLS# 2019000Listed by: EXP REALTY - New
 $299,990Active4 beds 3 baths1,994 sq. ft.
10656 Tufted Court, Adkins, TX 78101
MLS# 2019022Listed by: EXP REALTY - New
 $339,990Active4 beds 3 baths2,261 sq. ft.
10530 Placeaya Lake, Adkins, TX 78101
MLS# 2018971Listed by: EXP REALTY - New
 $389,990Active5 beds 9 baths3,157 sq. ft.
105 Peterson Place, Adkins, TX 78101
MLS# 2018980Listed by: EXP REALTY - New
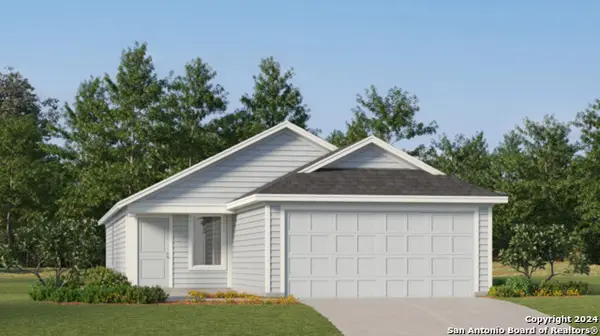 $205,999Active3 beds 2 baths1,402 sq. ft.
1931 Trailing Rose, Converse, TX 78109
MLS# 2018589Listed by: KELLER WILLIAMS CITY-VIEW - New
 $1,650,000Active5 beds 4 baths3,542 sq. ft.
12093 Sulphur Springs Road, Adkins, TX 78101
MLS# 624303Listed by: KELLER WILLIAMS BRAZOS WEST - New
 $162,000Active2.5 Acres
11066 Macaway Rd, Adkins, TX 78101
MLS# 2018240Listed by: HOME TEAM OF AMERICA - New
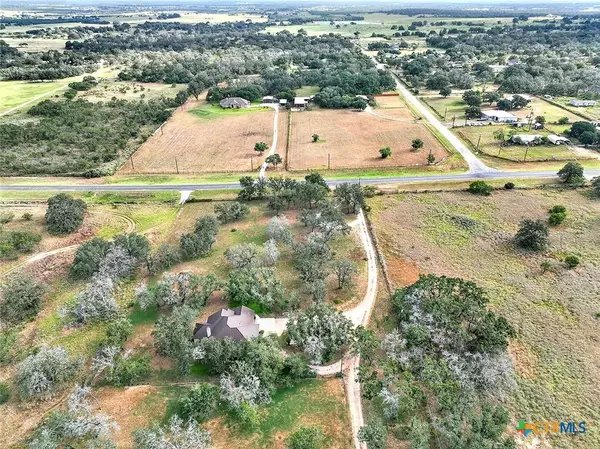 $825,000Active3 beds 2 baths2,889 sq. ft.
1021 Fm 3432, Adkins, TX 78101
MLS# 625773Listed by: TKO LISTINGS, LLC - New
 $233,999Active4 beds 2 baths1,575 sq. ft.
1935 Trailing Rose, Converse, TX 78109
MLS# 2018032Listed by: KELLER WILLIAMS CITY-VIEW - New
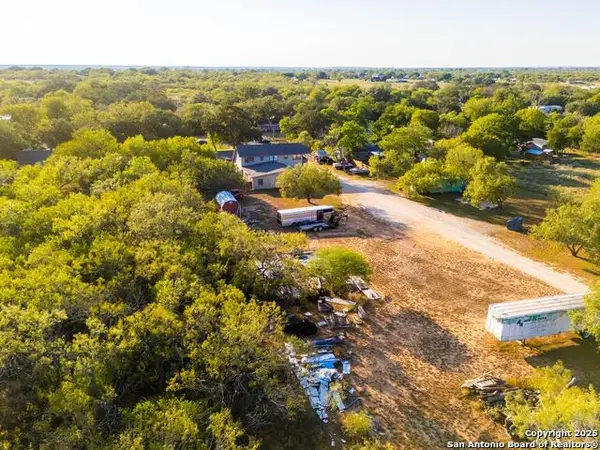 $650,000Active14 beds 7 baths7,780 sq. ft.
4514 Billy Sames Dr, Adkins, TX 78101
MLS# 2017316Listed by: EXP REALTY


Protect your home and budget from life's surprises with an Assurant Home Warranty, backed by a partner that supports you through every step of homeownership. Explore Plans.
© 2026 Better Homes and Gardens Real Estate LLC. An Anywhere Real Estate company. All rights reserved. Better Homes and Gardens® Real Estate is a registered trademark owned by Meredith Operations Corporation, licensed to Better Homes and Gardens Real Estate LLC and used with permission. Better Homes and Gardens Real Estate LLC fully supports the principles of the Fair Housing Act and the Equal Opportunity Act. Listing information is deemed reliable but is not guaranteed accurate.
Each office is independently owned and operated.
Any services or products provided by third parties are not provided by, affiliated with or related to Better Homes and Gardens Real Estate LLC, or its affiliated companies.