
120 Western Way, Adkins, TX 78101
Local realty services provided by:Better Homes and Gardens Real Estate Winans
120 Western Way,Adkins, TX 78101
$630,000
- 4 Beds
- 4 Baths
- 2,648 sq. ft.
- Single family
- Active
Upcoming open houses
- Sat, Oct 1001:00 pm - 03:00 pm
Listed by: john foster
Office: foster family real estate
MLS#:2020310
Source:LERA
Price summary
- Price:$630,000
- Price per sq. ft.:$237.92
- Monthly HOA dues:$25
About this home
***OPEN HOUSE SAT-SUN 10-11 OCT 1-3 PM *** Very Clean 1-Owner "CUSTOM BUILT" Ranch Style Hm w/ Lots of Extras' in the 1-Street Quaint & Picturesque 'Western Way Subd' off FM 3432..No City Taxes w/ Low 1.7% Tax Rate in Wilson County & the Sought after La Vernia ISD....Very Energy Efficient Hm w/2x6 Framing,Upgraded Insulated Windows,Impact Resistance Hi-End Shingles & Spray Foam Insulation...Approx 2700sf Hm on 1.11 Acres w/No Immediate Backyard Neighbors...Very Open & Bright Floorplan...4-Bd's & a Study PLUS 3-Bathrooms & 2-ea 1/2 Bathrooms...Ceramic Tile & Wood Flooring Thru-Out..Spacious Island/B'Fast Bar Kit w/Gas Cooktop,Walnut Cabinets w/Lots of Pull Out Drawers.. Quartz Countertops..Blt-in Dbl Ovens..Farmers Sink..Pendant Lighting & Huge Walk in Pantry w/Extra Countertop Space & Pull Out Drawers...Living Rm has Decorative Beamed Ceiling,Surround Sound,Lots of Recessed Lighting,Blt in Shelving,Gas Operated Fireplace,Arched Openings & Wood Flooring...Study/Office located near Front of Hm also has Wood Flooring..Split BD Plan..Main Bd has Brick Accent Wall & Gorgeous Main Bathroom w/Overhead Rainbird Shower & Separate Soaking Tub..The Other 3-BD's have Their Own Bathroom & Lg closets.. *OTHER FEATURES* is An Approx 600sf Air-Conditioned Workshop/Hobby Bldg that also has Spray Foam Insulation,220v & lots of outlets & a Bathroom..Plus a Approx 100sf Storage Building..250 GAL Propane Tank,Whole House Water Softener w/Iron Filter System,2 Upgraded A/C Units,Rain Gutters,Covered Frt Entry Porch & Backyard Patio..Custom Window Coverings & More...AGAIN ..A Very Clean,Well Blt 1-Owner Hm that Displays a Ton of TLC & Workmanship Thru-Out......
Contact an agent
Home facts
- Year built:2024
- Subdivision & Development:WESTERN WAY
- Listing ID #:2020310
- Added:6 day(s) ago
- Updated:October 07, 2026 at 01:59 PM
Rooms and interior
- Bedrooms:4
- Total bathrooms:4
- Full bathrooms:3
- Half bathrooms:1
- Flooring:Ceramic Tile, Wood
- Dining Description:Breakfast Bar, Separate Dining Room, Two Eating Areas
- Bathrooms Description:Double Vanity, Garden Tub, Tub/Shower Separate
- Kitchen Description:Breakfast Bar, Built-In Oven, Cook Top, Custom Cabinets, Dishwasher, Disposal, Double Ovens, Down Draft, Eat-In Kitchen, Gas Cooking, Ice Maker Connection, Island Kitchen, Microwave Oven, Self-Cleaning Oven, Smooth Cooktop, Solid Counter Tops, Stove/Range, Vent Fan, Walk-In Pantry
- Bedroom Description:All Bedrooms Downstairs, Ceiling Fan, Full Bath, Master Bedroom Downstairs, Split, Walk-In Closets
- Living area:2,648 sq. ft.
Heating and cooling
- Cooling:Two Central
- Heating:Central, Electric
Structure and exterior
- Roof:Composition
- Year built:2024
- Building area:2,648 sq. ft.
- Lot area:1.11 Acres
- Lot Features:1 - 2 Acres, Cul-de-Sac/Dead End
- Architectural Style:One Story, Ranch
- Construction Materials:4 Sides Masonry, Stone/Rock, Stucco
- Exterior Features:Covered Patio, Partial Fence, Storage Building/Shed, Workshop
- Foundation Description:Slab
- Levels:1 Story
Schools
- High school:La Vernia
- Middle school:La Vernia
- Elementary school:La Vernia
Utilities
- Water:Water System
- Sewer:Septic
Finances and disclosures
- Price:$630,000
- Price per sq. ft.:$237.92
- Tax amount:$6,500 (2026)
Features and amenities
- Laundry features:Dryer Connection, Laundry Main Level, Washer Connection
- Amenities:Attic - Partially Floored, Attic - Pull Down Stairs, Built-In Oven, Ceiling Fans, Electric Water Heater, High Speed Internet, Plumb for Water Softener, Private Garbage Service, Shop, Smoke Alarm, Study/Library, Utility Room Inside, Water Softener (owned)
Parking
- Parking description:Attached Garage, Garage Door Opener, Oversized, Side Entry Garage, Two Car Garage
 IDX information is provided exclusively for consumers’ personal, non-commercial use, that it may not be used for any purpose other than to identify prospective properties consumers may be interested in purchasing, and that the data is deemed reliable but is not guaranteed accurate by LERA MLS (Local Expertise Regional Access). The MLS may, at its discretion, require use of other disclaimers as necessary to protect participants and/or the MLS from liability.
 New listings near 120 Western Way
- New
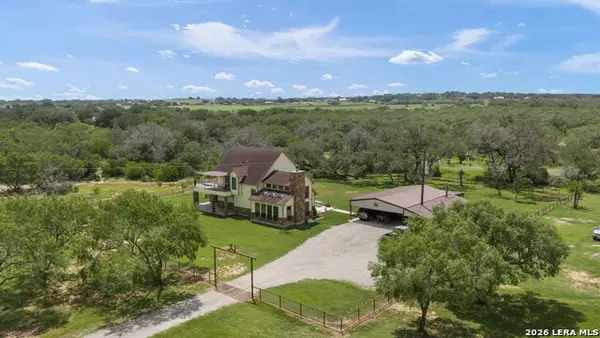 $1,650,000Active3 beds 3 baths3,238 sq. ft.
11970 Sulphur Springs Rd, Adkins, TX 78101
MLS# 2020512Listed by: REALTY ADVANTAGE 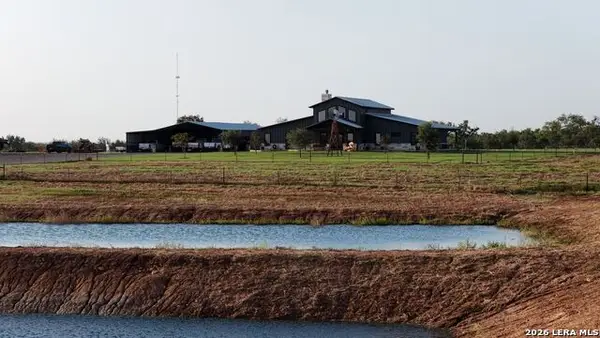 $1,650,000Active5 beds 4 baths3,248 sq. ft.
12093 New Sulphur Springs Rd, Adkins, TX 78101
MLS# 2019397Listed by: KELLER WILLIAMS REALTY $227,799Active4 beds 2 baths1,600 sq. ft.
1927 Trailing Rose, Converse, TX 78109
MLS# 2019224Listed by: KELLER WILLIAMS CITY-VIEW $284,990Active3 beds 2 baths1,402 sq. ft.
11009 Nockies Court, Adkins, TX 78101
MLS# 2019000Listed by: EXP REALTY $294,990Active4 beds 3 baths1,994 sq. ft.
10656 Tufted Court, Adkins, TX 78101
MLS# 2019022Listed by: EXP REALTY $324,990Pending4 beds 3 baths2,261 sq. ft.
10530 Placeaya Lake, Adkins, TX 78101
MLS# 2018971Listed by: EXP REALTY $384,990Pending5 beds 9 baths3,157 sq. ft.
105 Peterson Place, Adkins, TX 78101
MLS# 2018980Listed by: EXP REALTY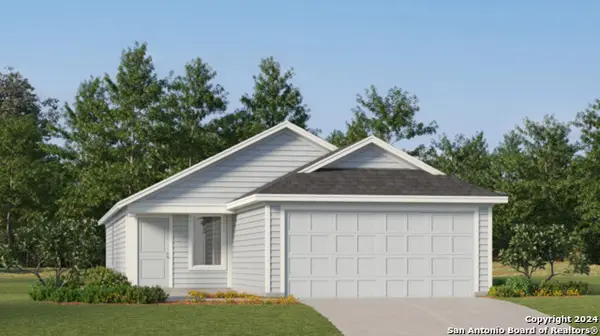 $203,799Active3 beds 2 baths1,402 sq. ft.
1931 Trailing Rose, Converse, TX 78109
MLS# 2018589Listed by: KELLER WILLIAMS CITY-VIEW $162,000Active2.5 Acres
11066 Macaway Rd, Adkins, TX 78101
MLS# 2018240Listed by: HOME TEAM OF AMERICA


Protect your home and budget from life's surprises with an Assurant Home Warranty, backed by a partner that supports you through every step of homeownership. Explore Plans.
© 2026 Better Homes and Gardens Real Estate LLC. An Anywhere Real Estate company. All rights reserved. Better Homes and Gardens® Real Estate is a registered trademark owned by Meredith Operations Corporation, licensed to Better Homes and Gardens Real Estate LLC and used with permission. Better Homes and Gardens Real Estate LLC fully supports the principles of the Fair Housing Act and the Equal Opportunity Act. Listing information is deemed reliable but is not guaranteed accurate.
Each office is independently owned and operated.
Any services or products provided by third parties are not provided by, affiliated with or related to Better Homes and Gardens Real Estate LLC, or its affiliated companies.