
138 Big Oak Dr, Adkins, TX 78101
Local realty services provided by:Better Homes and Gardens Real Estate Winans
138 Big Oak Dr,Adkins, TX 78101
$369,000Last list price
- 3 Beds
- 2 Baths
- - sq. ft.
- Single family
- Sold
Listed by: sharon powell
Office: option one real estate
MLS#:2001929
Source:LERA
Sorry, we are unable to map this address
Price summary
- Price:$369,000
About this home
True to its namesake, 138 Big Oak Drive is a charming homestead that peeks through magnificent oaks, inviting you to embrace the peaceful, simpler life you've been longing for. The recently refreshed 3-bedroom 2-bath home has benefited from numerous additional practical improvements throughout, from plumbing updates to new appliances, lighting, fixtures, and water heater... and no carpet. The spacious living room features a grand fireplace, and every room in the house is framed by gorgeous natural views. Outside on the full-length covered patio, you can finally exhale and let the sounds of nature feed your soul, or watch deer settle in at sunset, or swap burgers and good stories on the weekends with friends and family. The back section of the property offers a barn for your horse, another for smaller animals, a chicken yard, pigeon lofts, garden area, and a covered space suitable for parking taller trucks. The detached garage has room for 2 cars and ample workspace, plus recent siding, roof, and paint. The whole property is fenced, with an electric gated entry for privacy and convenience. If you've been dreaming of the whole package- a well-maintained home with workshop, usable acreage, easy access to San Antonio, at a price that's becoming harder and harder to find in La Vernia ISD- this just might be the one!...
Contact an agent
Home facts
- Year built:1987
- Subdivision & Development:PRESIDENTS PARK
- Listing ID #:2001929
- Added:63 day(s) ago
- Updated:September 25, 2026 at 07:10 AM
Rooms and interior
- Bedrooms:3
- Total bathrooms:2
- Full bathrooms:2
- Flooring:Ceramic Tile, Saltillo Tile
- Dining Description:Separate Dining Room
- Bathrooms Description:Shower Only, Single Vanity
- Kitchen Description:Custom Cabinets, Microwave Oven, Smooth Cooktop, Solid Counter Tops, Stove/Range
- Bedroom Description:All Bedrooms Downstairs, Ceiling Fan, Full Bath, Master Bedroom Downstairs
Heating and cooling
- Cooling:One Central
- Heating:Central, Electric
Structure and exterior
- Roof:Tile
- Year built:1987
- Lot Features:2 - 5 Acres, Horses Allowed, Level, Secluded
- Architectural Style:One Story, Traditional
- Construction Materials:4 Sides Masonry, Brick, Siding
- Exterior Features:Covered Patio, Cross Fenced, Has Gutters, Mature Trees, Patio Slab, Wire Fence, Workshop
- Foundation Description:Slab
- Levels:1 Story
Schools
- High school:La Vernia
- Middle school:La Vernia
- Elementary school:La Vernia
Utilities
- Water:Co-op Water
- Sewer:Septic
Finances and disclosures
- Price:$369,000
- Tax amount:$3,105 (2025)
Features and amenities
- Laundry features:Dryer Connection, Laundry Main Level, Washer Connection
- Amenities:Ceiling Fans, Chandelier, Electric Water Heater, High Speed Internet, Private Garbage Service, Shop, Smoke Alarm, Utility Room Inside
Parking
- Parking description:Detached Garage, Garage Door Opener, Oversized, Two Car Garage
 IDX information is provided exclusively for consumers’ personal, non-commercial use, that it may not be used for any purpose other than to identify prospective properties consumers may be interested in purchasing, and that the data is deemed reliable but is not guaranteed accurate by LERA MLS (Local Expertise Regional Access). The MLS may, at its discretion, require use of other disclaimers as necessary to protect participants and/or the MLS from liability.
 New listings near 138 Big Oak Dr
- New
 $289,990Active3 beds 2 baths1,402 sq. ft.
11009 Nockies Court, Adkins, TX 78101
MLS# 2019000Listed by: EXP REALTY - New
 $299,990Active4 beds 3 baths1,994 sq. ft.
10656 Tufted Court, Adkins, TX 78101
MLS# 2019022Listed by: EXP REALTY - New
 $339,990Active4 beds 3 baths2,261 sq. ft.
10530 Placeaya Lake, Adkins, TX 78101
MLS# 2018971Listed by: EXP REALTY - New
 $389,990Active5 beds 9 baths3,157 sq. ft.
105 Peterson Place, Adkins, TX 78101
MLS# 2018980Listed by: EXP REALTY - New
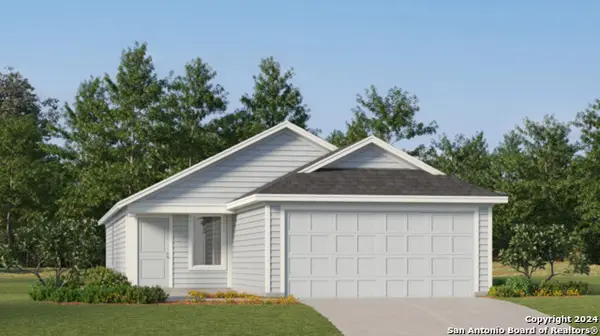 $205,999Active3 beds 2 baths1,402 sq. ft.
1931 Trailing Rose, Converse, TX 78109
MLS# 2018589Listed by: KELLER WILLIAMS CITY-VIEW - New
 $1,650,000Active5 beds 4 baths3,542 sq. ft.
12093 Sulphur Springs Road, Adkins, TX 78101
MLS# 624303Listed by: KELLER WILLIAMS BRAZOS WEST - New
 $162,000Active2.5 Acres
11066 Macaway Rd, Adkins, TX 78101
MLS# 2018240Listed by: HOME TEAM OF AMERICA - New
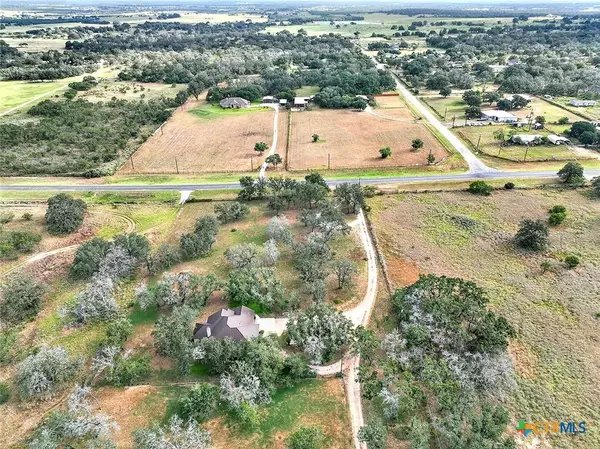 $825,000Active3 beds 2 baths2,889 sq. ft.
1021 Fm 3432, Adkins, TX 78101
MLS# 625773Listed by: TKO LISTINGS, LLC - New
 $233,999Active4 beds 2 baths1,575 sq. ft.
1935 Trailing Rose, Converse, TX 78109
MLS# 2018032Listed by: KELLER WILLIAMS CITY-VIEW - New
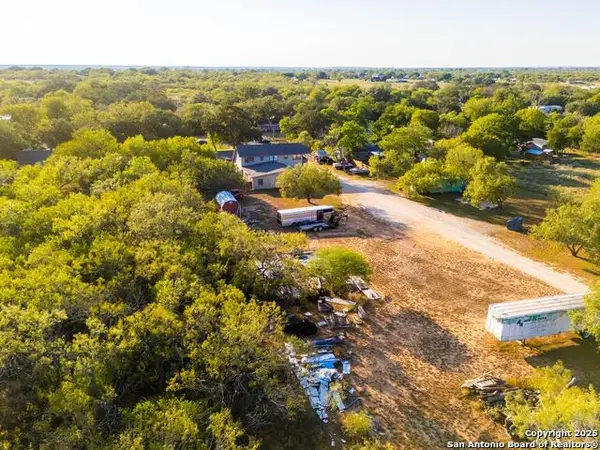 $650,000Active14 beds 7 baths7,780 sq. ft.
4514 Billy Sames Dr, Adkins, TX 78101
MLS# 2017316Listed by: EXP REALTY


Protect your home and budget from life's surprises with an Assurant Home Warranty, backed by a partner that supports you through every step of homeownership. Explore Plans.
© 2026 Better Homes and Gardens Real Estate LLC. An Anywhere Real Estate company. All rights reserved. Better Homes and Gardens® Real Estate is a registered trademark owned by Meredith Operations Corporation, licensed to Better Homes and Gardens Real Estate LLC and used with permission. Better Homes and Gardens Real Estate LLC fully supports the principles of the Fair Housing Act and the Equal Opportunity Act. Listing information is deemed reliable but is not guaranteed accurate.
Each office is independently owned and operated.
Any services or products provided by third parties are not provided by, affiliated with or related to Better Homes and Gardens Real Estate LLC, or its affiliated companies.