
300 County Road 324, Adkins, TX 78101
Local realty services provided by:Better Homes and Gardens Real Estate Winans
300 County Road 324,Adkins, TX 78101
$545,000
- 5 Beds
- 5 Baths
- 2,731 sq. ft.
- Single family
- Active
Listed by: michelle broderick
Office: reliance residential realty -
MLS#:2028497
Source:LERA
Price summary
- Price:$545,000
- Price per sq. ft.:$199.56
About this home
Previous listing expired, now relisted with price improvement. Indoor and Outdoor living for days!! This 5-bedroom home has options for multi-gen living with 3 en-suite bedrooms plus two additional bedrooms sharing a dual vanity/bathtub bathroom situated between. Yes, this home could use some updates, but imagine peaceful, quiet country life on your own acreage, a separate animal/storage stalls PLUS a game room/garage/fitness studio complete with its own full bathroom. The possibilities are endless! You can truly have it all and be within a short drive to La Vernia and easy access to 1604/IH10. ADDITIONAL ACREAGE HAS BEEN INCLUDED FOR 2.52 TOTAL OVERALL ACREAGE.
Contact an agent
Home facts
- Year built:1981
- Subdivision & Development:NA
- Listing ID #:2028497
- Added:3 day(s) ago
- Updated:November 09, 2026 at 03:22 PM
Rooms and interior
- Bedrooms:5
- Total bathrooms:5
- Full bathrooms:4
- Half bathrooms:1
- Flooring:Ceramic Tile, Laminate
- Dining Description:Breakfast Bar
- Bathrooms Description:Double Vanity, Shower Only
- Kitchen Description:Breakfast Bar, Dishwasher, Refrigerator, Stove/Range, Walk-In Pantry
- Bedroom Description:Ceiling Fan, Full Bath, Master Bedroom Downstairs, Outside Access, Walk-In Closet, Walk-In Closets
- Living area:2,731 sq. ft.
Heating and cooling
- Cooling:One Central
- Heating:Central, Electric
Structure and exterior
- Roof:Composition
- Year built:1981
- Building area:2,731 sq. ft.
- Lot area:2.52 Acres
- Lot Features:2 - 5 Acres, Horses Allowed
- Architectural Style:One Story, Ranch
- Construction Materials:Brick, Stucco
- Exterior Features:Covered Patio, Mature Trees, Workshop
- Foundation Description:Slab
- Levels:1 Story
Schools
- High school:La Vernia
- Middle school:La Vernia
- Elementary school:La Vernia
Utilities
- Water:Co-op Water
- Sewer:Septic
Finances and disclosures
- Price:$545,000
- Price per sq. ft.:$199.56
- Tax amount:$9,784 (2025)
Features and amenities
- Laundry features:Dryer Connection, Laundry Room, Washer Connection
- Amenities:Ceiling Fans, Electric Water Heater, Private Garbage Service, Shop
Parking
- Parking description:Detached Garage, Four or More Car Garage, Oversized
 IDX information is provided exclusively for consumers’ personal, non-commercial use, that it may not be used for any purpose other than to identify prospective properties consumers may be interested in purchasing, and that the data is deemed reliable but is not guaranteed accurate by LERA MLS (Local Expertise Regional Access). The MLS may, at its discretion, require use of other disclaimers as necessary to protect participants and/or the MLS from liability.
New listings near 300 County Road 324
- New
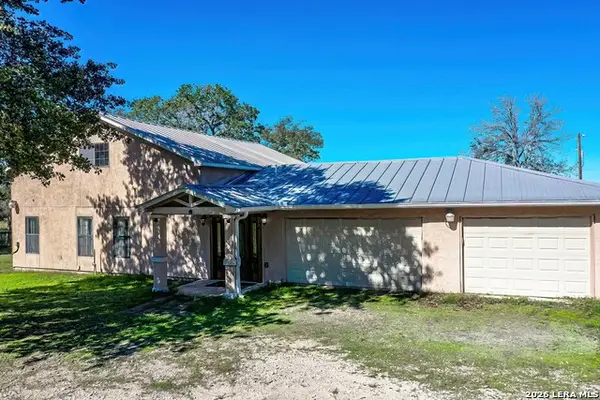 $599,700Active3 beds 2 baths2,182 sq. ft.
175 Wood Valley Dr, Adkins, TX 78101
MLS# 2028988Listed by: DRAYTON REALTY, LLC - New
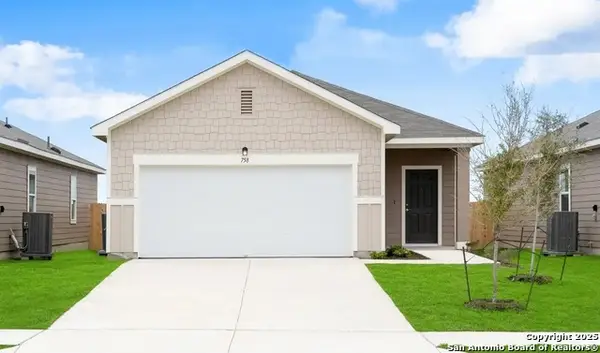 $289,990Active3 beds 2 baths1,412 sq. ft.
11015 Streetellers, Adkins, TX 78101
MLS# 2028430Listed by: EXP REALTY - New
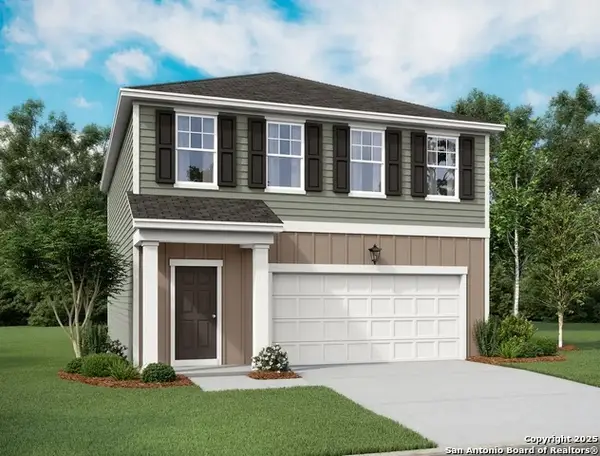 $304,990Active3 beds 3 baths1,826 sq. ft.
11019 Streetellers, Adkins, TX 78101
MLS# 2028429Listed by: EXP REALTY - New
 $574,900Active4 beds 4 baths2,770 sq. ft.
1007 Bluebonnet Ln, Adkins, TX 78101
MLS# 2028331Listed by: REAL BROKER, LLC - New
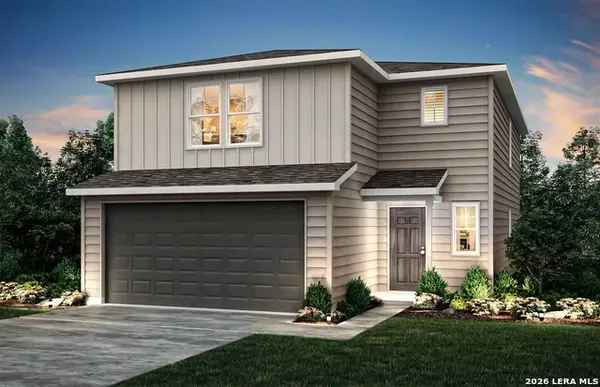 $298,370Active4 beds 3 baths2,029 sq. ft.
1235 Toro Playa, Converse, TX 78109
MLS# 2027941Listed by: MOVE UP AMERICA - New
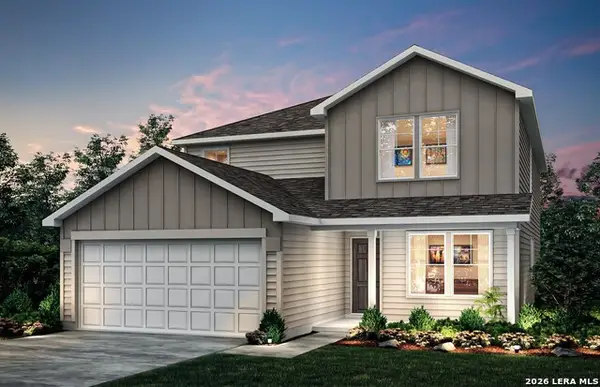 $338,790Active4 beds 3 baths2,601 sq. ft.
1218 Toro Playa, Converse, TX 78109
MLS# 2027967Listed by: MOVE UP AMERICA - New
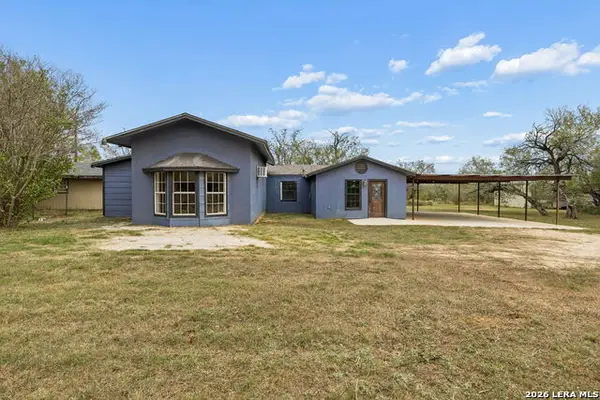 $349,999Active4 beds 2 baths1,801 sq. ft.
150 Oak Park, Adkins, TX 78101
MLS# 2027412Listed by: TEXAS PREMIER REALTY - New
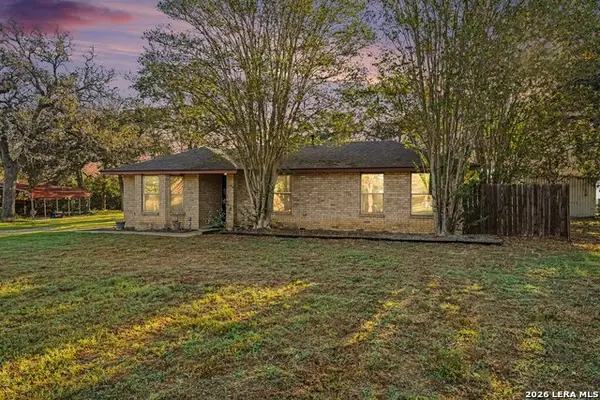 $299,900Active3 beds 2 baths
117 Country Acres Dr, Adkins, TX 78101
MLS# 2026488Listed by: LPT REALTY, LLC 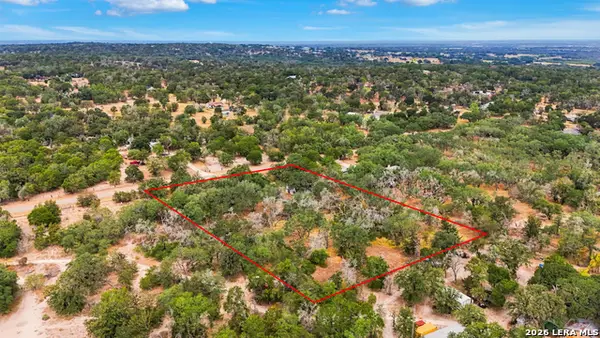 $99,000Active2.89 Acres
319 Fleetwood Ln, Adkins, TX 78101
MLS# 2026742Listed by: REAL BROKER, LLC


Protect your home and budget from life's surprises with an Assurant Home Warranty, backed by a partner that supports you through every step of homeownership. Explore Plans.
© 2026 Better Homes and Gardens Real Estate LLC. An Anywhere Real Estate company. All rights reserved. Better Homes and Gardens® Real Estate is a registered trademark owned by Meredith Operations Corporation, licensed to Better Homes and Gardens Real Estate LLC and used with permission. Better Homes and Gardens Real Estate LLC fully supports the principles of the Fair Housing Act and the Equal Opportunity Act. Listing information is deemed reliable but is not guaranteed accurate.
Each office is independently owned and operated.
Any services or products provided by third parties are not provided by, affiliated with or related to Better Homes and Gardens Real Estate LLC, or its affiliated companies.