
234 Wildrose Ave, Alamo Heights, TX 78209
Local realty services provided by:Better Homes and Gardens Real Estate Winans
234 Wildrose Ave,Alamo Heights, TX 78209
$949,000
- 3 Beds
- 3 Baths
- 2,272 sq. ft.
- Single family
- Active
Listed by: roger fuentes
Office: phyllis browning company
MLS#:2028417
Source:LERA
Price summary
- Price:$949,000
- Price per sq. ft.:$417.69
About this home
Situated in the highly sought-after Alamo Heights neighborhood, this charming single-story home blends timeless architectural character with extensive modern updates. A freshly painted neutral exterior with updated siding creates an inviting first impression. Inside, the spacious living room features a beautiful fireplace framed by built-in cabinetry, while the adjoining sunroom offers a versatile space ideal for a home office, playroom, or additional sitting area. The generously sized formal dining room provides a welcoming space for entertaining. The beautifully updated kitchen showcases quartz countertops, a gas range, farmhouse sink, abundant cabinetry, an oversized pantry, and an additional pantry closet. The primary suite features a private study and en suite bathroom, while a secondary bedroom offers its own private bath. Additional improvements include a completely remodeled secondary bedroom, an updated bathroom, updated light fixtures, updated sheetrock throughout, and fresh interior paint. Significant upgrades include completed foundation work, updated electrical wiring and panel, updated A/C units, and spray foam insulation throughout the home. A spacious laundry room provides a utility sink and ample storage. Step outside to an elevated deck with a unique treehouse feel, overlooking the expansive backyard and a magnificent 200-year-old heritage oak tree. Additional features include a detached two-car garage, separate storage room, widened driveway offering additional parking, and convenient rear alley access. Combining classic Alamo Heights charm with extensive updates, this home offers inviting indoor and outdoor living spaces in a desirable location....
Contact an agent
Home facts
- Year built:1945
- Subdivision & Development:ALAMO HEIGHTS
- Listing ID #:2028417
- Added:4 day(s) ago
- Updated:November 10, 2026 at 04:32 AM
Rooms and interior
- Bedrooms:3
- Total bathrooms:3
- Full bathrooms:3
- Flooring:Carpeting, Ceramic Tile, Wood
- Dining Description:Separate Dining Room, Two Eating Areas
- Bathrooms Description:Garden Tub, Single Vanity, Tub/Shower Separate
- Kitchen Description:Dishwasher
- Bedroom Description:All Bedrooms Downstairs, Full Bath, Master Bedroom Downstairs, Multi-Closets, Walk-In Closet, Walk-In Closets
- Living area:2,272 sq. ft.
Heating and cooling
- Cooling:Two Central
- Heating:Central, Electric
Structure and exterior
- Roof:Composition
- Year built:1945
- Building area:2,272 sq. ft.
- Lot area:0.25 Acres
- Lot Features:1/4 - 1/2 Acre
- Architectural Style:One Story
- Construction Materials:Siding
- Exterior Features:Deck/Balcony, Mature Trees
- Levels:1 Story
Schools
- High school:Alamo Heights
- Middle school:Alamo Heights
- Elementary school:Cambridge
Utilities
- Water:Water System
- Sewer:Sewer System
Finances and disclosures
- Price:$949,000
- Price per sq. ft.:$417.69
- Tax amount:$15,979 (2026)
Features and amenities
- Laundry features:Dryer Connection, Laundry Lower Level, Laundry Room, Washer Connection
- Amenities:Ceiling Fans, Study/Library, Utility Room Inside
Parking
- Parking description:Detached Garage, Two Car Garage
 IDX information is provided exclusively for consumers’ personal, non-commercial use, that it may not be used for any purpose other than to identify prospective properties consumers may be interested in purchasing, and that the data is deemed reliable but is not guaranteed accurate by LERA MLS (Local Expertise Regional Access). The MLS may, at its discretion, require use of other disclaimers as necessary to protect participants and/or the MLS from liability.
New listings near 234 Wildrose Ave
- New
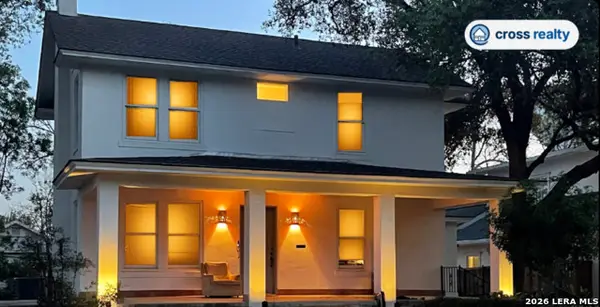 $749,000Active4 beds 3 baths1,768 sq. ft.
150 Wildrose, Alamo Heights, TX 78209
MLS# 2028829Listed by: CROSS REALTY LLC - New
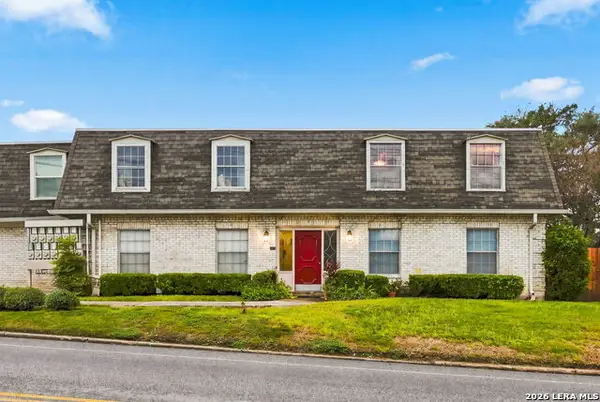 $259,990Active2 beds 1 baths1,004 sq. ft.
168 Barilla Pl #B-205, San Antonio, TX 78209
MLS# 2028424Listed by: REAL BROKER, LLC - New
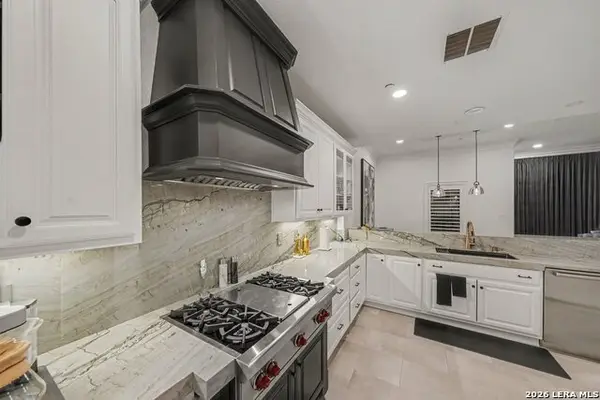 $799,000Active3 beds 3 baths2,022 sq. ft.
123 Eaton St #102, Alamo Heights, TX 78209
MLS# 2028279Listed by: EXP REALTY - New
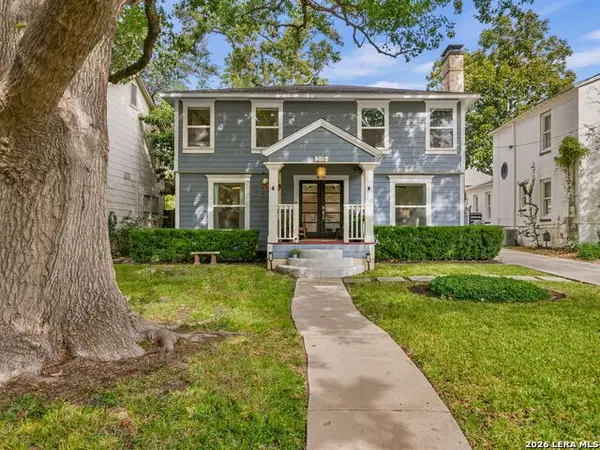 $885,000Active3 beds 3 baths2,222 sq. ft.
215 College Blvd, San Antonio, TX 78209
MLS# 2027732Listed by: KUPER SOTHEBY'S INT'L REALTY - Open Tue, 11am to 1pmNew
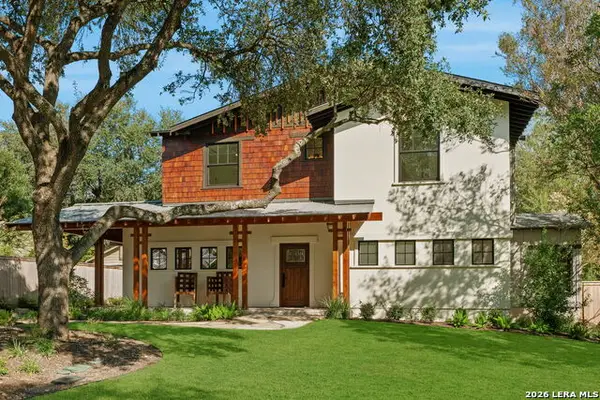 $1,545,000Active4 beds 5 baths3,700 sq. ft.
271 Retama, Alamo Heights, TX 78209
MLS# 2027209Listed by: PHYLLIS BROWNING COMPANY  $285,699Active4 beds 2 baths1,897 sq. ft.
506 Argyle Hill, San Antonio, TX 78227
MLS# 2027140Listed by: KELLER WILLIAMS CITY-VIEW $279,199Active4 beds 2 baths1,483 sq. ft.
510 Argyle Hill, San Antonio, TX 78227
MLS# 2027141Listed by: KELLER WILLIAMS CITY-VIEW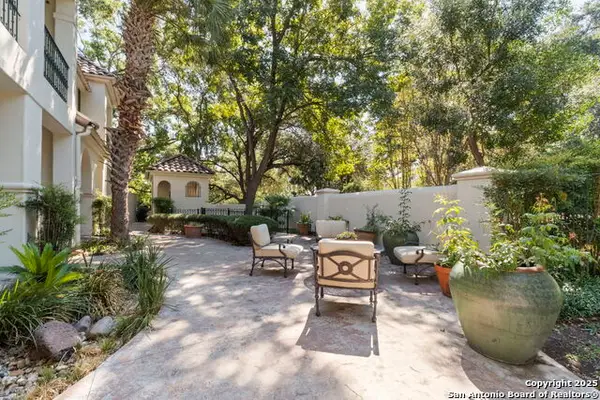 $549,000Active2 beds 3 baths1,826 sq. ft.
133 Saint Dennis Ave #133, San Antonio, TX 78209
MLS# 2026991Listed by: PHYLLIS BROWNING COMPANY $1,840,000Active4 beds 5 baths3,896 sq. ft.
164 E Oakview Pl, San Antonio, TX 78209
MLS# 2018386Listed by: JB GOODWIN, REALTORS


Protect your home and budget from life's surprises with an Assurant Home Warranty, backed by a partner that supports you through every step of homeownership. Explore Plans.
© 2026 Better Homes and Gardens Real Estate LLC. An Anywhere Real Estate company. All rights reserved. Better Homes and Gardens® Real Estate is a registered trademark owned by Meredith Operations Corporation, licensed to Better Homes and Gardens Real Estate LLC and used with permission. Better Homes and Gardens Real Estate LLC fully supports the principles of the Fair Housing Act and the Equal Opportunity Act. Listing information is deemed reliable but is not guaranteed accurate.
Each office is independently owned and operated.
Any services or products provided by third parties are not provided by, affiliated with or related to Better Homes and Gardens Real Estate LLC, or its affiliated companies.