
275 E Fair Oaks Pl, Alamo Heights, TX 78209
Local realty services provided by:Better Homes and Gardens Real Estate Winans
Upcoming open houses
- Sun, Oct 2501:00 pm - 03:00 pm
Listed by: kelley martin
Office: keller williams legacy
MLS#:2025299
Source:LERA
Price summary
- Price:$599,000
- Price per sq. ft.:$348.46
About this home
VA Assumption Available at 4.99% Interest! Remodeled and move-in ready in highly desirable Alamo Heights! A welcoming front porch opens to an inviting interior with refinished wood floors, recessed lighting, custom window treatments, and double-pane Low-E windows throughout. The kitchen features waterfall quartz countertops, custom accent cabinetry, bar seating, stainless steel appliances, 5-burner cooking, and a wine refrigerator. A barn door provides added privacy for the secondary bedroom wing, while the split primary suite offers an adjoining flex room, French doors to the backyard, an expansive walk-in closet, and bath with dual vanities and an oversized walk-in shower. The laundry room includes a large built-in work area, plus Samsung washer and dryer that convey. Outside, new pavers and artificial turf provide low-maintenance, year-round enjoyment, along with a storage shed, side parking, and gated alley access. Major improvements include a 2023 roof and new HVAC system with UV lights installed September 2026. Ideally located within walking distance of Alamo Heights schools and minutes from shopping, dining, and everyday conveniences....
Contact an agent
Home facts
- Year built:1950
- Subdivision & Development:ALAMO HEIGHTS
- Listing ID #:2025299
- Added:1 day(s) ago
- Updated:October 24, 2026 at 04:31 AM
Rooms and interior
- Bedrooms:3
- Total bathrooms:2
- Full bathrooms:2
- Flooring:Ceramic Tile, Wood
- Dining Description:Breakfast Bar, Living Room/Dining Room Combo
- Bathrooms Description:Double Vanity, Shower Only
- Kitchen Description:Breakfast Bar, Built-In Oven, Cook Top, Dishwasher, Disposal, Eat-In Kitchen, Gas Cooking, Island Kitchen, Microwave Oven, Self-Cleaning Oven, Stove/Range, Walk-In Pantry
- Bedroom Description:All Bedrooms Downstairs, Ceiling Fan, Full Bath, Master Bedroom Downstairs, Outside Access, Secondary Bedroom Downstairs, Split, Walk-In Closet, Walk-In Closets
- Living area:1,719 sq. ft.
Heating and cooling
- Cooling:Two Central
- Heating:Central, Electric
Structure and exterior
- Roof:Heavy Composition
- Year built:1950
- Building area:1,719 sq. ft.
- Lot area:0.28 Acres
- Lot Features:Corner, Level
- Architectural Style:One Story, Split Level
- Construction Materials:Siding
- Exterior Features:Mature Trees, Privacy Fence, Storage Building/Shed
- Foundation Description:Slab
- Levels:1 Story
Schools
- High school:Alamo Heights
- Middle school:Alamo Heights
- Elementary school:Cambridge
Utilities
- Water:City
- Sewer:City
Finances and disclosures
- Price:$599,000
- Price per sq. ft.:$348.46
- Tax amount:$13,612 (2026)
Features and amenities
- Laundry features:Dryer Connection, Laundry Lower Level, Laundry Main Level, Laundry Room, Washer Connection
- Amenities:Bike Trails, Built-In Oven, Ceiling Fans, High Speed Internet, Park/Playground, Study/Library, Utility Room Inside
Parking
- Parking description:Side Entry Garage
 IDX information is provided exclusively for consumers’ personal, non-commercial use, that it may not be used for any purpose other than to identify prospective properties consumers may be interested in purchasing, and that the data is deemed reliable but is not guaranteed accurate by LERA MLS (Local Expertise Regional Access). The MLS may, at its discretion, require use of other disclaimers as necessary to protect participants and/or the MLS from liability.
New listings near 275 E Fair Oaks Pl
- New
 $1,750,000Active4 beds 4 baths4,128 sq. ft.
223 Cloverleaf Ave, Alamo Heights, TX 78209
MLS# 2025831Listed by: PHYLLIS BROWNING COMPANY - Open Sat, 2 to 4pmNew
 $1,075,000Active4 beds 4 baths3,095 sq. ft.
431 Argo Ave, Alamo Heights, TX 78209
MLS# 2025689Listed by: PHYLLIS BROWNING COMPANY - New
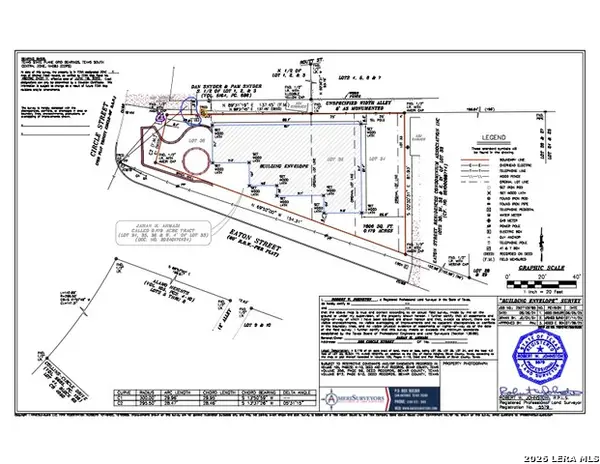 $499,900Active0.18 Acres
300 Circle St, Alamo Heights, TX 78209
MLS# 2020219Listed by: COMPASS RE TEXAS, LLC - New
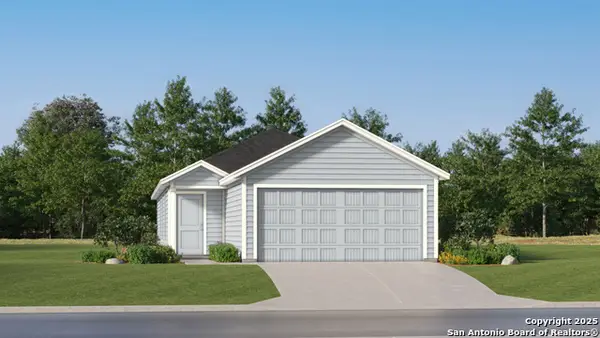 $249,749Active3 beds 2 baths1,354 sq. ft.
502 Argyle Hill, San Antonio, TX 78227
MLS# 2025268Listed by: KELLER WILLIAMS CITY-VIEW - New
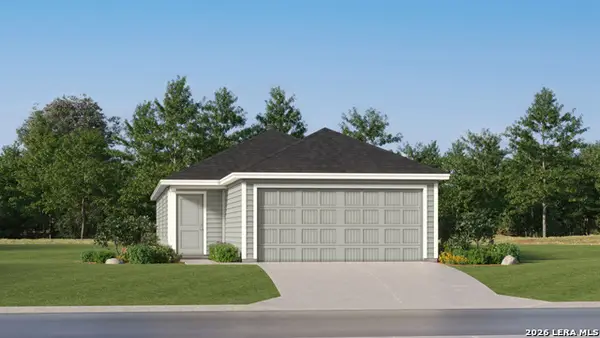 $255,249Active4 beds 2 baths1,483 sq. ft.
567 Argyle Hill, San Antonio, TX 78227
MLS# 2025269Listed by: KELLER WILLIAMS CITY-VIEW - Open Sun, 12 to 2pmNew
 $1,699,000Active4 beds 5 baths3,541 sq. ft.
280 Retama Place, San Antonio, TX 78209
MLS# 2022209Listed by: KUPER SOTHEBY'S INT'L REALTY - New
 $265,249Active4 beds 2 baths1,692 sq. ft.
563 Argyle Hill, San Antonio, TX 78227
MLS# 2023957Listed by: KELLER WILLIAMS CITY-VIEW 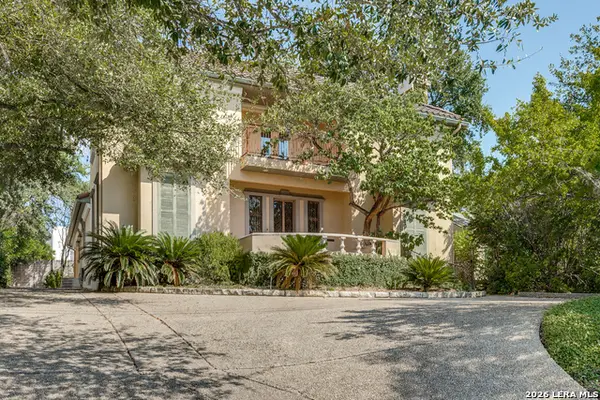 $875,000Active3 beds 3 baths3,131 sq. ft.
211 Viesca St, San Antonio, TX 78209
MLS# 2019298Listed by: EMBREY REALTY $290,000Active0.16 Acres
328 Albany St, Alamo Heights, TX 78209
MLS# 2022287Listed by: EXP REALTY


Protect your home and budget from life's surprises with an Assurant Home Warranty, backed by a partner that supports you through every step of homeownership. Explore Plans.
© 2026 Better Homes and Gardens Real Estate LLC. An Anywhere Real Estate company. All rights reserved. Better Homes and Gardens® Real Estate is a registered trademark owned by Meredith Operations Corporation, licensed to Better Homes and Gardens Real Estate LLC and used with permission. Better Homes and Gardens Real Estate LLC fully supports the principles of the Fair Housing Act and the Equal Opportunity Act. Listing information is deemed reliable but is not guaranteed accurate.
Each office is independently owned and operated.
Any services or products provided by third parties are not provided by, affiliated with or related to Better Homes and Gardens Real Estate LLC, or its affiliated companies.