
280 Retama Pl, Alamo Heights, TX 78209
Local realty services provided by:Better Homes and Gardens Real Estate Winans
280 Retama Pl,Alamo Heights, TX 78209
$1,770,000
- 4 Beds
- 5 Baths
- 3,541 sq. ft.
- Single family
- Active
Listed by: cara tilley voges
Office: clark tilley, broker
MLS#:1969366
Source:LERA
Price summary
- Price:$1,770,000
- Price per sq. ft.:$499.86
About this home
Discover a rare opportunity to own new construction in the heart of Alamo Heights. Situated on a premier corner lot just one block from Alamo Heights High School and walking distance to Sunset Ridge shopping center. This thoughtfully designed home blends luxury, functionality, and an unbeatable location. Featuring 4 bedrooms, 4.5 bathrooms, soaring box ceilings, and an open-concept layout. The floor plan offers exceptional living and entertaining spaces throughout including a formal study/library, separate dining & breakfast areas, butler's pantry & wet bar. The oversized primary suite showcases a vaulted ceiling and an expansive walk-in closet. Enjoy seamless indoor-outdoor living with a large covered patio perfect for entertaining year-round. Estimated completion is August 2026.
Contact an agent
Home facts
- Year built:2026
- Subdivision & Development:Alamo Heights
- Listing ID #:1969366
- Added:94 day(s) ago
- Updated:August 25, 2026 at 02:01 PM
Rooms and interior
- Bedrooms:4
- Total bathrooms:5
- Full bathrooms:4
- Half bathrooms:1
- Flooring:Ceramic Tile, Marble, Wood
- Dining Description:Separate Dining Room, Two Eating Areas
- Bathrooms Description:Double Vanity, Separate Vanity, Tub/Shower Separate
- Kitchen Description:Auxillary Kitchen, Custom Cabinets, Dishwasher, Disposal, Gas Cooking, Ice Maker Connection, Island Kitchen, Microwave Oven, Refrigerator, Solid Counter Tops, Stove/Range, Vent Fan, Walk-In Pantry, Wet Bar
- Bedroom Description:All Bedrooms Downstairs, Ceiling Fan, Full Bath, Master Bedroom Downstairs, Walk-In Closet, Walk-In Closets
- Living area:3,541 sq. ft.
Heating and cooling
- Cooling:One Central, Zoned
- Heating:Central, Electric, Heat Pump, Zoned
Structure and exterior
- Roof:Composition
- Year built:2026
- Building area:3,541 sq. ft.
- Lot area:0.27 Acres
- Lot Features:Corner
- Architectural Style:One Story, Traditional
- Construction Materials:2 Sides Masonry, Brick, Siding
- Exterior Features:Covered Patio, Privacy Fence, Sprinkler System
- Foundation Description:Slab
- Levels:1 Story
Schools
- High school:Alamo Heights
- Middle school:Alamo Heights
- Elementary school:Cambridge
Utilities
- Water:City, Water System
- Sewer:City, Sewer System
Finances and disclosures
- Price:$1,770,000
- Price per sq. ft.:$499.86
- Tax amount:$6,524 (2025)
Features and amenities
- Laundry features:Dryer Connection, Laundry Main Level, Laundry Room, Washer Connection
- Amenities:2+ Water Heater Units, Attic - Access only, Attic - Partially Floored, Attic - Pull Down Stairs, Carbon Monoxide Detector, Ceiling Fans, Chandelier, City Garbage Service, Gas Water Heater, High Speed Internet, Plumb for Water Softener, Smoke Alarm, Study/Library, Telephone, Utility Room Inside
Parking
- Parking description:Detached Garage, Garage Door Opener, Oversized, Two Car Garage
 IDX information is provided exclusively for consumers’ personal, non-commercial use, that it may not be used for any purpose other than to identify prospective properties consumers may be interested in purchasing, and that the data is deemed reliable but is not guaranteed accurate by LERA MLS (Local Expertise Regional Access). The MLS may, at its discretion, require use of other disclaimers as necessary to protect participants and/or the MLS from liability.
 New listings near 280 Retama Pl
- New
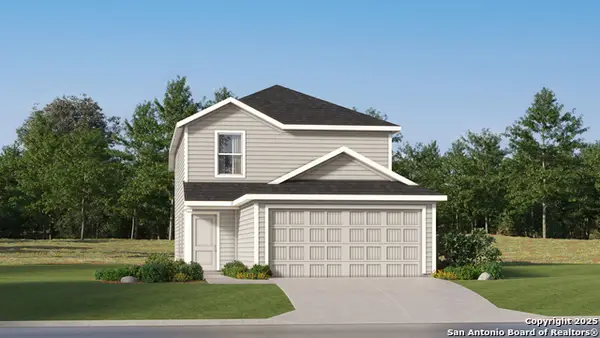 $266,049Active4 beds 3 baths1,692 sq. ft.
539 Argyle Hill, San Antonio, TX 78227
MLS# 2011062Listed by: KELLER WILLIAMS CITY-VIEW - New
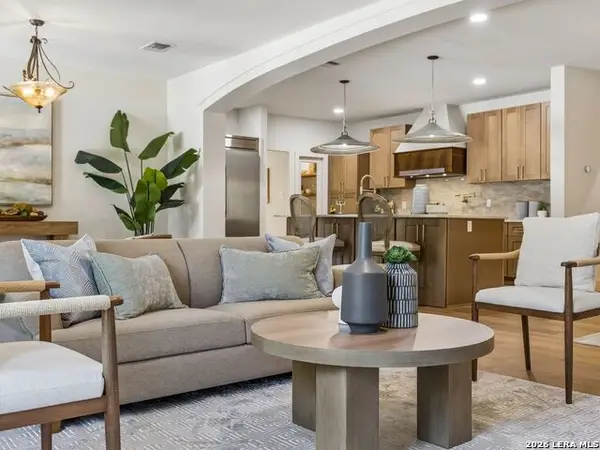 $1,450,000Active4 beds 5 baths3,276 sq. ft.
850 Estes Avenue, San Antonio, TX 78209
MLS# 2010208Listed by: KUPER SOTHEBY'S INT'L REALTY - New
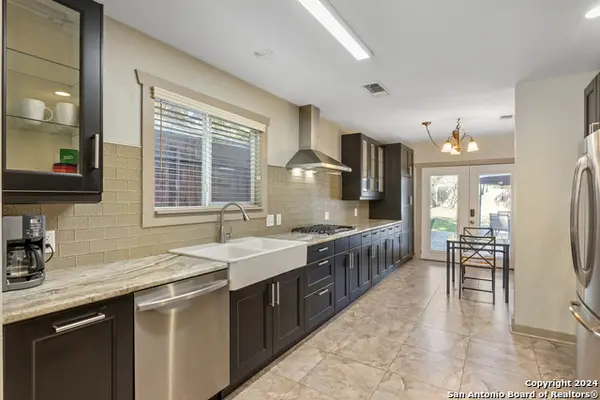 $499,000Active2 beds 2 baths1,192 sq. ft.
333 Redwood St, Alamo Heights, TX 78209
MLS# 2010102Listed by: BHHS PENFED REALTY - New
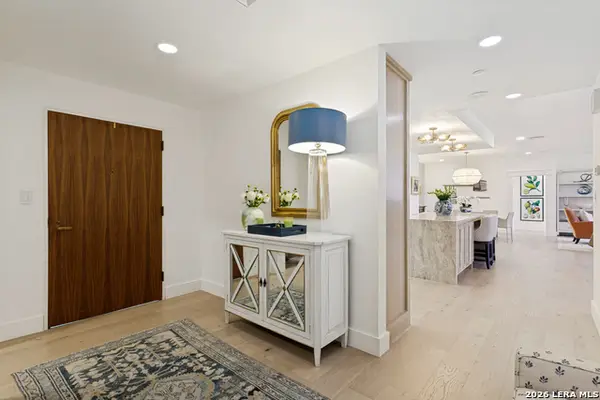 $1,100,000Active2 beds 3 baths2,232 sq. ft.
200 Patterson Ave #304, San Antonio, TX 78209
MLS# 2010006Listed by: PHYLLIS BROWNING COMPANY - New
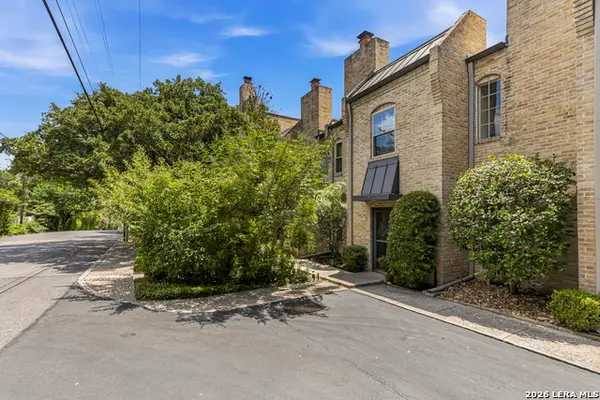 $399,900Active3 beds 3 baths2,368 sq. ft.
5403 N New Braunfels Ave #12, San Antonio, TX 78209
MLS# 2009242Listed by: CENTURY 21 BURROUGHS - New
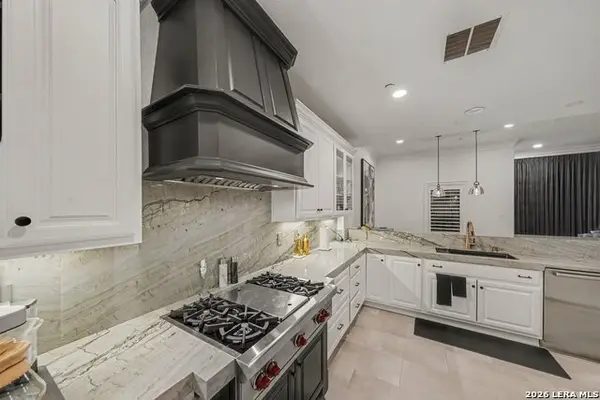 $850,000Active3 beds 3 baths2,022 sq. ft.
123 Eaton St #102, Alamo Heights, TX 78209
MLS# 2009146Listed by: EXP REALTY 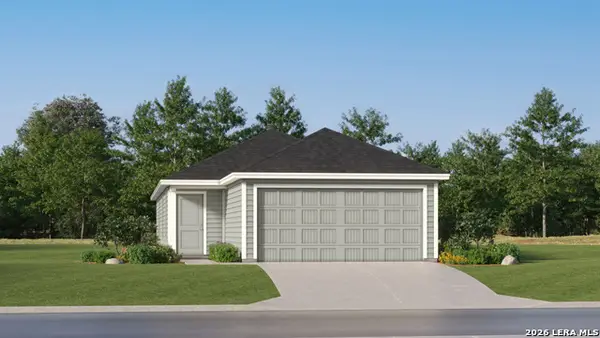 $255,049Active4 beds 2 baths1,483 sq. ft.
442 Argyle Hill, San Antonio, TX 78227
MLS# 2008566Listed by: KELLER WILLIAMS CITY-VIEW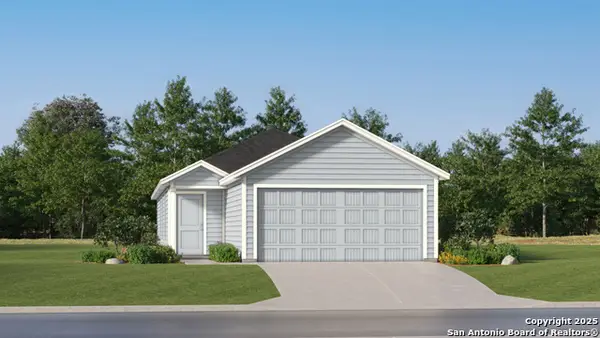 $248,049Active3 beds 2 baths1,354 sq. ft.
527 Argyle Hill, San Antonio, TX 78227
MLS# 2008567Listed by: KELLER WILLIAMS CITY-VIEW $279,990Active5 beds 3 baths2,320 sq. ft.
15519 Crescent Pine, San Antonio, TX 78253
MLS# 2007459Listed by: KELLER WILLIAMS CITY-VIEW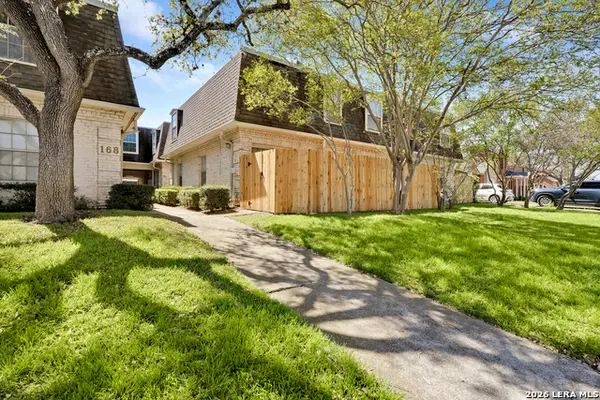 $245,000Active2 beds 2 baths1,101 sq. ft.
168 Barilla Pl #102, San Antonio, TX 78209
MLS# 2007172Listed by: PHYLLIS BROWNING COMPANY


Protect your home and budget from life's surprises with an Assurant Home Warranty, backed by a partner that supports you through every step of homeownership. Explore Plans.
© 2026 Better Homes and Gardens Real Estate LLC. An Anywhere Real Estate company. All rights reserved. Better Homes and Gardens® Real Estate is a registered trademark owned by Meredith Operations Corporation, licensed to Better Homes and Gardens Real Estate LLC and used with permission. Better Homes and Gardens Real Estate LLC fully supports the principles of the Fair Housing Act and the Equal Opportunity Act. Listing information is deemed reliable but is not guaranteed accurate.
Each office is independently owned and operated.
Any services or products provided by third parties are not provided by, affiliated with or related to Better Homes and Gardens Real Estate LLC, or its affiliated companies.