
5568 S Fm 779, Alba, TX 75410
Local realty services provided by:Better Homes and Gardens Real Estate I-20 Team
Listed by: megan, lawrence
Office: exit realty pro
MLS#:26009412
Source:TX_GTAR
Price summary
- Price:$515,000
- Price per sq. ft.:$241.22
About this home
SELLER IS MOTIVATED! Bring Your Offer! Experience the best of East Texas country living on 7.275 MOL acres just minutes from legendary Lake Fork, renowned for world class bass fishing. This property delivers the space, comfort, and freedom you are searching for. Inside, you'll find a bright open concept design that creates the perfect gathering space for family and friends. The well appointed kitchen is the heart of the home, featuring a large granite island, gas cooktop, electric double ovens, abundant counter space, and plenty of room for entertaining. The spacious primary suite offers a relaxing escape with a private ensuite bath with dual vanities and an oversized walk-in closet. Thoughtful updates and conveniences include a recently replaced roof and carpet, a large utility room with sink, and a two car garage with stairway access to the attic and substantial overhead storage. Step outside and discover what makes this property truly special. Sip coffee on the screened porch while taking in peaceful views of the acreage and spring fed pond. The gated entrance provides privacy and security, while the RV hookup with sewer connection makes hosting guests or traveling with ease. Bring your boat, RV, animals, and outdoor dreams because there's room for it all. Location is everything, and this property puts you close to some of East Texas' most desirable destinations. Enjoy quick access to Lake Fork, other nearby lakes, charming downtown Mineola, Sulphur Springs and Quitman, the Mineola Nature Preserve, and all the shopping, dining, healthcare, and entertainment Tyler has to offer. You can enjoy a peaceful country setting without sacrificing everyday convenience. Homes with acreage, a pond, RV hookup, and close proximity to Lake Fork are in high demand. Don't miss this opportunity to own your own slice of Texas countryside. Note: Property taxes currently shown do not reflect a homestead exemption, as the home is being used as the owner's second residence....
Contact an agent
Home facts
- Year built:2014
- Subdivision & Development:STILL JOEL H ACRES
- Listing ID #:26009412
- Added:94 day(s) ago
- Updated:October 09, 2026 at 08:01 AM
Rooms and interior
- Bedrooms:3
- Total bathrooms:3
- Full bathrooms:2
- Half bathrooms:1
- Flooring:Carpet, Tile
- Bathrooms Description:Carpet, Ceramic Tile, Shower/Tub
- Kitchen Description:Dishwasher, Disposal, Electric Oven, Gas Cook Top, Microwave
- Living area:2,135 sq. ft.
Heating and cooling
- Cooling:Ceiling Fan(s), Central Electric
- Heating:Central/Electric
Structure and exterior
- Roof:Composition
- Year built:2014
- Building area:2,135 sq. ft.
- Lot area:7.28 Acres
- Construction Materials:Siding
- Exterior Features:Porch, Screened
- Foundation Description:Slab
- Levels:1 Story
Schools
- High school:Rains ISD
- Middle school:Rains ISD
- Elementary school:Rains ISD
Utilities
- Sewer:Aerobic Septic
Finances and disclosures
- Price:$515,000
- Price per sq. ft.:$241.22
- Tax amount:$7,130 (2025)
Features and amenities
- Appliances:Dishwasher, Disposal, Electric Oven, Gas Cooktop, Microwave
- Amenities:Ceiling Fan(s)
Parking
- Parking description:Garage, Garage Door Opener
- Garage spaces:1
New listings near 5568 S Fm 779
- New
 $345,000Active4 beds 2 baths2,280 sq. ft.
138 S Campbell Street, Alba, TX 75410
MLS# 21406840Listed by: SOUTHERN GRACE REALTY - New
 $270,000Active1 beds 1 baths1,348 sq. ft.
659 Cr 1698, Alba, TX 75410
MLS# 21404093Listed by: LONE STAR REALTY - LAKE FORK 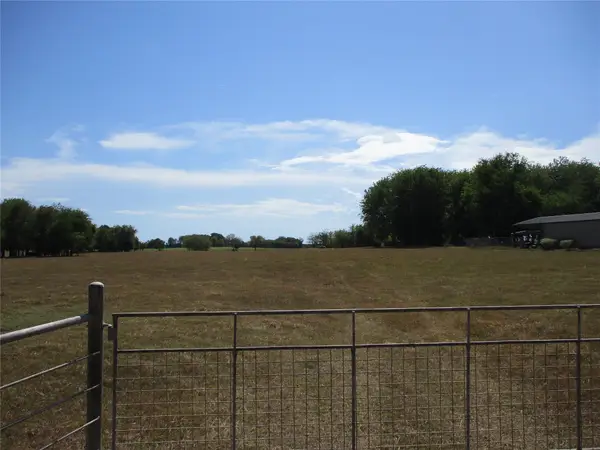 $258,590Active13.61 Acres
3366 E Fm 2795, Alba, TX 75410
MLS# 21396273Listed by: L.L. SPENCER REAL ESTATE $185,000Active2 beds 1 baths
429 County Road 2610, Alba, TX 75410
MLS# 26013161Listed by: MILLER HOMES GROUP $550,000Active2 beds 1 baths957 sq. ft.
5047 N Fm 17, Alba, TX 75410
MLS# 26013051Listed by: FREEDOM REALTY $285,000Active-- beds -- baths
TBD Cr 1575, Alba, TX 75410
MLS# 26013033Listed by: SIGNATURE PROPERTIES, LLC-LAKE FORK $244,000Active3 beds 2 baths2,158 sq. ft.
210 Hopkins, Alba, TX 75410
MLS# 26012990Listed by: EXIT REALTY PRO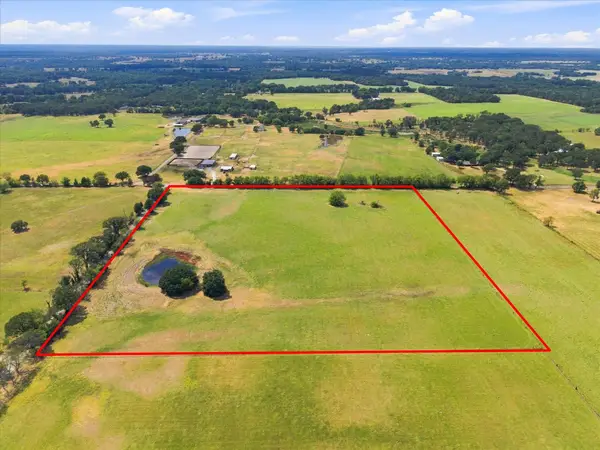 $339,900Active18.97 Acres
TBD Rains County Road 2370, Alba, TX 75410
MLS# 21371682Listed by: KELLER WILLIAMS ROCKWALL $375,000Active2 beds 2 baths1,200 sq. ft.
1620 N Fm 17, Alba, TX 75410
MLS# 21389720Listed by: LONE STAR REALTY - LAKE FORK $199,000Active2 beds 2 baths1,907 sq. ft.
204 Dewitt Street, Alba, TX 75410
MLS# 21388978Listed by: KELLER WILLIAMS REALTY ATHENS


Protect your home and budget from life's surprises with an Assurant Home Warranty, backed by a partner that supports you through every step of homeownership. Explore Plans.
© 2026 Better Homes and Gardens Real Estate LLC. An Anywhere Real Estate company. All rights reserved. Better Homes and Gardens® Real Estate is a registered trademark owned by Meredith Operations Corporation, licensed to Better Homes and Gardens Real Estate LLC and used with permission. Better Homes and Gardens Real Estate LLC fully supports the principles of the Fair Housing Act and the Equal Opportunity Act. Listing information is deemed reliable but is not guaranteed accurate.
Each office is independently owned and operated.
Any services or products provided by third parties are not provided by, affiliated with or related to Better Homes and Gardens Real Estate LLC, or its affiliated companies.