
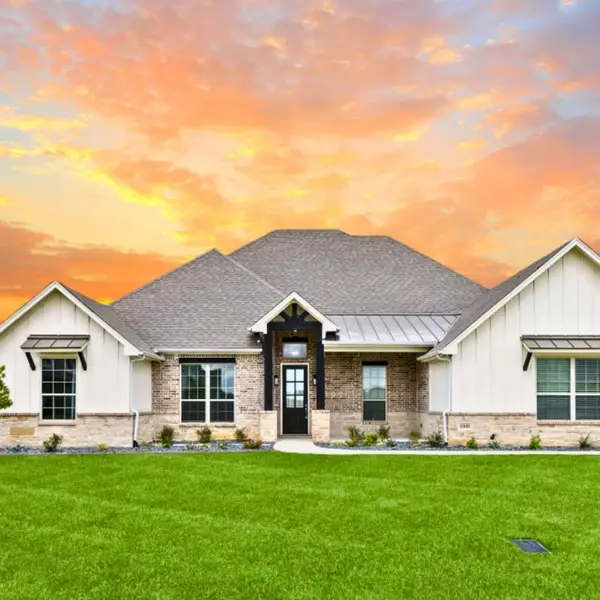
104 Cayenne Road, Aledo, TX 76008
Local realty services provided by:Better Homes and Gardens Real Estate Edwards & Associates
Listed by: jordan davis
Office: keller williams legacy
MLS#:21296683
Source:GDAR
Price summary
- Price:$395,834
- Price per sq. ft.:$168.08
- Monthly HOA dues:$195
About this home
Experience spacious living with 9’ ceilings and 8ft front and rear doors. The Layton Lake Vinyl Plank flooring in soft beige flows through main areas, complemented by the split bedroom design offers privacy. The den with 15-lite interior doors is perfect if you work from home. The kitchen features 42” Dakota Shaker Ash cabinets, Whirlpool gas range with air fry, microwave, dishwasher, a 2x8 designer tile backsplash, Silestone quartz Siberian counters, deep stainless-steel sink, and a walk-in pantry. The primary bath offers a walk-in shower with 12x12 tile surround, double sink vanity with linen storage, and a closed water closet. Extras include 52” LED ceiling fans in key rooms, Kwikset Henley Microban lever hardware, and snow-white cordless faux wood blinds throughout. Enjoy outdoor living with the extended covered patio. See sales counselor for approximate timing required for move-in ready homes.
Contact an agent
Home facts
- Year built:2026
- Subdivision & Development:Sierra Vista at Kelly Ranch
- Listing ID #:21296683
- Added:111 day(s) ago
- Updated:September 29, 2026 at 12:25 PM
Rooms and interior
- Bedrooms:4
- Total bathrooms:2
- Full bathrooms:2
- Flooring:Carpet, Ceramic Tile, Luxury Vinyl Plank
- Kitchen Description:Dishwasher, Disposal, Gas Range, Microwave, Vented Exhaust Fan
- Living area:2,355 sq. ft.
Heating and cooling
- Cooling:Ceiling Fans, Central Air, Electric
- Heating:Central, Natural Gas
- Central air:Yes
Structure and exterior
- Roof:Composition
- Year built:2026
- Building area:2,355 sq. ft.
- Lot area:0.19 Acres
- Lot Features:Landscaped, Subdivision
- Architectural Style:Traditional
- Construction Materials:Brick
- Foundation Description:Slab
- Levels:1 Story
Schools
- High school:Aledo
- Middle school:Aledo
- Elementary school:Vandagriff
Finances and disclosures
- Price:$395,834
- Price per sq. ft.:$168.08
Features and amenities
- Appliances:Dishwasher, Disposal, Gas Range, Microwave, Vented Exhaust Fan
- Amenities:Carbon Monoxide Detectors, Smoke Detectors
Parking
- Garage:Yes
- Garage spaces:2
 Information provided, in part, by North Texas Real Estate Information Systems, Inc. Last Updated September 29, 2026 Listings with the NTREIS logo are listed by brokerages other than Better Homes and Gardens Real Estate Edwards & Associates.
New listings near 104 Cayenne Road
- New
 $795,000Active4 beds 3 baths3,168 sq. ft.
1009 Tobey Court, Aledo, TX 76008
MLS# 21396620Listed by: SERHANT TEXAS, LLC - New
 $695,000Active3 beds 5 baths3,688 sq. ft.
13708 Parkline Way, Aledo, TX 76008
MLS# 21391885Listed by: STORY GROUP - New
 $980,000Active4 beds 4 baths3,436 sq. ft.
202 Palo Duro Drive, Aledo, TX 76008
MLS# 21396052Listed by: LEAGUE REAL ESTATE - New
 $1,029,999Active4 beds 4 baths3,361 sq. ft.
7008 Bruce Trail, Aledo, TX 76008
MLS# 21395984Listed by: BARNS BROKERAGE, INC - New
 $775,000Active4 beds 3 baths2,500 sq. ft.
5077 S Fm 5, Aledo, TX 76008
MLS# 21394842Listed by: REDFIN CORPORATION - New
 $489,990Active3 beds 3 baths2,430 sq. ft.
120 Lantern Ridge Drive, Aledo, TX 76008
MLS# 21394431Listed by: DRB GROUP REALTY, LLC - New
 $454,990Active4 beds 3 baths2,705 sq. ft.
729 Brightstar Drive, Aledo, TX 76008
MLS# 21393711Listed by: HOMESUSA.COM - New
 $387,490Active3 beds 2 baths1,975 sq. ft.
805 Talmadge Avenue, Aledo, TX 76008
MLS# 21393713Listed by: HOMESUSA.COM - New
 $422,490Active4 beds 3 baths2,152 sq. ft.
821 Talmadge Avenue, Aledo, TX 76008
MLS# 21393716Listed by: HOMESUSA.COM - New
 $460,990Active5 beds 4 baths2,956 sq. ft.
15117 Ram Rock Drive, Aledo, TX 76008
MLS# 21392953Listed by: HOMESUSA.COM


Protect your home and budget from life's surprises with an Assurant Home Warranty, backed by a partner that supports you through every step of homeownership. Explore Plans.
© 2026 Better Homes and Gardens Real Estate LLC. An Anywhere Real Estate company. All rights reserved. Better Homes and Gardens® Real Estate is a registered trademark owned by Meredith Operations Corporation, licensed to Better Homes and Gardens Real Estate LLC and used with permission. Better Homes and Gardens Real Estate LLC fully supports the principles of the Fair Housing Act and the Equal Opportunity Act. Listing information is deemed reliable but is not guaranteed accurate.
Each office is independently owned and operated.
Any services or products provided by third parties are not provided by, affiliated with or related to Better Homes and Gardens Real Estate LLC, or its affiliated companies.