
184 Lantern Ridge Drive, Aledo, TX 76008
Local realty services provided by:Better Homes and Gardens Real Estate Edwards & Associates
Listed by: ben caballero
Office: homesusa.com
MLS#:21423339
Source:GDAR
Price summary
- Price:$700,000
- Price per sq. ft.:$190.22
- Monthly HOA dues:$225
About this home
MLS# 21423339 - Built by Stonefield Homes - Ready Now! ~ Welcome to Rio Vista at Kelly Ranch, Aledo’s newest master-planned community. This 3,680 sq. ft. spacious two-story home has too many upgrades to list. It has four bedrooms, four full baths plus a half bath, and a three-car garage. The gourmet kitchen has LG appliances and opens to a gracious great room centered by a gas fireplace. The extended dining room has space for years of family memories. A large upstairs game room gives everyone room to spread out, and walk-in closets add storage throughout. The utility room with sink connects directly to the owner’s closet. The owner’s bath has an impressive shower alongside a freestanding tub. Outdoor living with extended covered patio. Residents also enjoy what may be the most impressive community clubhouse in all of DFW set to open in the next few months. Come see how this home compares.
Contact an agent
Home facts
- Year built:2024
- Subdivision & Development:Rio Vista Addition
- Listing ID #:21423339
- Added:1 day(s) ago
- Updated:October 30, 2026 at 02:48 AM
Rooms and interior
- Bedrooms:4
- Total bathrooms:5
- Full bathrooms:4
- Half bathrooms:1
- Flooring:Carpet, Tile, Wood
- Kitchen Description:Built In Gas Range, Dishwasher, Disposal, Double Oven, Electric Oven, Microwave, Vented Exhaust Fan
- Living area:3,680 sq. ft.
Heating and cooling
- Cooling:Ceiling Fans, Central Air
- Heating:Central
- Central air:Yes
Structure and exterior
- Roof:Composition
- Year built:2024
- Building area:3,680 sq. ft.
- Lot area:0.17 Acres
- Lot Features:Sprinkler System, Subdivision
- Architectural Style:Traditional
- Construction Materials:Brick
- Foundation Description:Slab
- Levels:2 Story
Schools
- High school:Aledo
- Middle school:Aledo
- Elementary school:Vandagriff
Finances and disclosures
- Price:$700,000
- Price per sq. ft.:$190.22
Features and amenities
- Appliances:Built In Gas Range, Dishwasher, Disposal, Double Oven, Electric Oven, Microwave, Tankless Water Heater, Vented Exhaust Fan
- Amenities:Gated Community
Parking
- Garage:Yes
- Garage spaces:3
 Information provided, in part, by North Texas Real Estate Information Systems, Inc. Last Updated October 30, 2026 Listings with the NTREIS logo are listed by brokerages other than Better Homes and Gardens Real Estate Edwards & Associates.
New listings near 184 Lantern Ridge Drive
- New
 $465,000Active3 beds 3 baths2,193 sq. ft.
14408 Greymoore Circle, Aledo, TX 76008
MLS# 21423393Listed by: COLDWELL BANKER REALTY - New
 $600,000Active3 beds 4 baths2,667 sq. ft.
615 Sandstorm, Aledo, TX 76008
MLS# 21423336Listed by: HOMESUSA.COM - New
 $665,000Active4 beds 4 baths2,776 sq. ft.
13428 Meadow Cross Drive, Fort Worth, TX 76008
MLS# 21420036Listed by: WILLIAMS TREW REAL ESTATE - Open Sat, 11am to 1pmNew
 $515,000Active3 beds 3 baths2,685 sq. ft.
305 Parkview Drive, Aledo, TX 76008
MLS# 21410631Listed by: LEAGUE REAL ESTATE - New
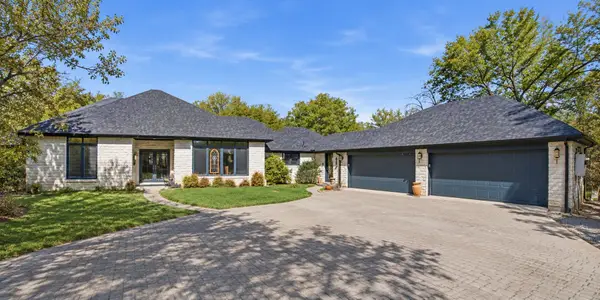 $795,000Active3 beds 3 baths3,018 sq. ft.
461 Quail Ridge Road, Aledo, TX 76008
MLS# 21418317Listed by: TRINITY COUNTRY REAL ESTATE - Open Sat, 3:30 to 8:30pmNew
 $625,000Active4 beds 3 baths2,855 sq. ft.
107 Blue Stem Lane, Aledo, TX 76008
MLS# 21420532Listed by: BEYCOME BROKERAGE REALTY LLC - New
 $399,999Active3 beds 2 baths2,180 sq. ft.
14925 Nightmist Road, Aledo, TX 76008
MLS# 21414990Listed by: KELLER WILLIAMS REALTY - New
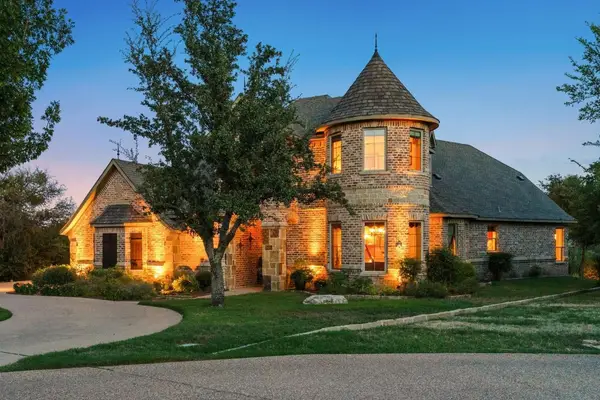 $899,900Active4 beds 4 baths4,084 sq. ft.
133 Sanchez Trail, Aledo, TX 76008
MLS# 21411668Listed by: ROTH CO. REALTY - New
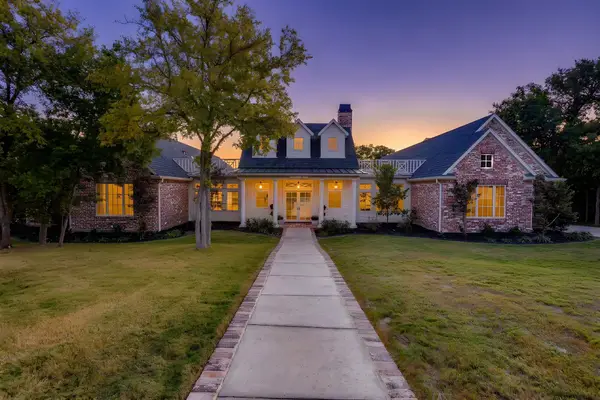 $2,395,000Active4 beds 4 baths5,066 sq. ft.
1027 Aledo River, Aledo, TX 76008
MLS# 21415270Listed by: CLARK REAL ESTATE GROUP


Protect your home and budget from life's surprises with an Assurant Home Warranty, backed by a partner that supports you through every step of homeownership. Explore Plans.
© 2026 Better Homes and Gardens Real Estate LLC. An Anywhere Real Estate company. All rights reserved. Better Homes and Gardens® Real Estate is a registered trademark owned by Meredith Operations Corporation, licensed to Better Homes and Gardens Real Estate LLC and used with permission. Better Homes and Gardens Real Estate LLC fully supports the principles of the Fair Housing Act and the Equal Opportunity Act. Listing information is deemed reliable but is not guaranteed accurate.
Each office is independently owned and operated.
Any services or products provided by third parties are not provided by, affiliated with or related to Better Homes and Gardens Real Estate LLC, or its affiliated companies.