
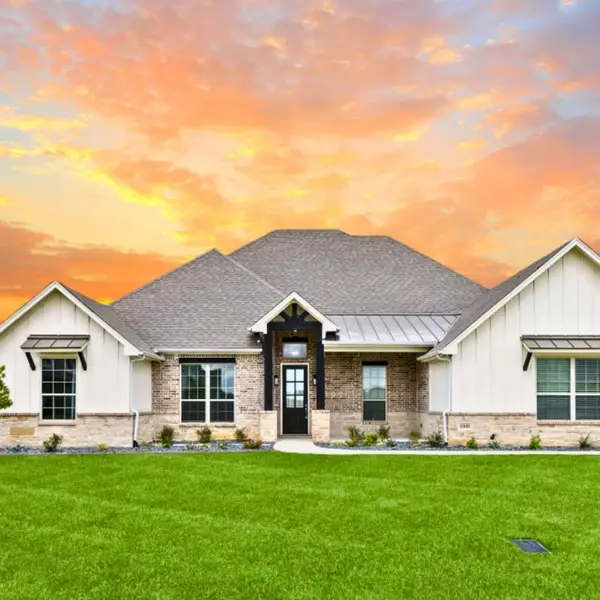
202 Palo Duro Drive, Aledo, TX 76008
Local realty services provided by:Better Homes and Gardens Real Estate Rhodes Realty
Listed by: shayla johnston
Office: league real estate
MLS#:21396052
Source:GDAR
Price summary
- Price:$980,000
- Price per sq. ft.:$285.22
- Monthly HOA dues:$62.5
About this home
Better than new in Aledo Heights! Set on a spacious 1-acre corner lot this beautifully upgraded Elmwood Custom home combines modern design with incredible indoor-outdoor living. Featuring standout finishes throughout, an in-ground pool, fenced yard with electric gate, extended driveway, screened-in porch, and built-in grill all already in place and ready to enjoy. Inside, the modern farmhouse offers 4 bedrooms, 3.5 bathrooms, a dedicated study, game room, and media room. The open-concept kitchen and living area is designed for gathering, with a walk-through pantry adding both function and convenience. Outside, the pool features a tanning ledge and fountain, while the screened porch and built-in grill make entertaining easy year-round. Metal roof accents, exterior JellyFish lighting, a welcoming oversized front porch, and 3-car garage complete the home. Located in highly sought-after Aledo ISD, zoned for Stuard Elementary, with convenient access to FM 5.
Contact an agent
Home facts
- Year built:2023
- Subdivision & Development:Aledo Heights
- Listing ID #:21396052
- Added:1 day(s) ago
- Updated:September 26, 2026 at 03:47 AM
Rooms and interior
- Bedrooms:4
- Total bathrooms:4
- Full bathrooms:3
- Half bathrooms:1
- Flooring:Carpet, Ceramic Tile
- Kitchen Description:Dishwasher, Disposal, Double Oven, Electric Oven, Gas Cooktop
- Living area:3,436 sq. ft.
Heating and cooling
- Cooling:Ceiling Fans, Central Air, Electric
- Heating:Central, Electric
- Central air:Yes
Structure and exterior
- Roof:Composition, Metal
- Year built:2023
- Building area:3,436 sq. ft.
- Lot area:1 Acres
- Lot Features:Acreage, Corner Lot, Landscaped
- Construction Materials:Brick
- Foundation Description:Slab
- Levels:2 Story
Schools
- High school:Aledo
- Middle school:Aledo
- Elementary school:Stuard
Finances and disclosures
- Price:$980,000
- Price per sq. ft.:$285.22
- Tax amount:$11,164
Features and amenities
- Appliances:Dishwasher, Disposal, Double Oven, Electric Oven, Gas Cooktop, Plumbed For Gas, Some Gas Appliances, Tankless Water Heater
- Amenities:Carbon Monoxide Detectors, Security Service, Smoke Detectors
Parking
- Garage:Yes
- Garage spaces:3
 Information provided, in part, by North Texas Real Estate Information Systems, Inc. Last Updated September 26, 2026 Listings with the NTREIS logo are listed by brokerages other than Better Homes and Gardens Real Estate Rhodes Realty.
New listings near 202 Palo Duro Drive
- New
 $795,000Active4 beds 3 baths3,168 sq. ft.
1009 Tobey Court, Aledo, TX 76008
MLS# 21396620Listed by: SERHANT TEXAS, LLC - New
 $695,000Active3 beds 5 baths3,688 sq. ft.
13708 Parkline Way, Aledo, TX 76008
MLS# 21391885Listed by: STORY GROUP - New
 $1,029,999Active4 beds 4 baths3,361 sq. ft.
7008 Bruce Trail, Aledo, TX 76008
MLS# 21395984Listed by: BARNS BROKERAGE, INC - New
 $775,000Active4 beds 3 baths2,500 sq. ft.
5077 S Fm 5, Aledo, TX 76008
MLS# 21394842Listed by: REDFIN CORPORATION - New
 $489,990Active3 beds 3 baths2,430 sq. ft.
120 Lantern Ridge Drive, Aledo, TX 76008
MLS# 21394431Listed by: DRB GROUP REALTY, LLC - New
 $454,990Active4 beds 3 baths2,705 sq. ft.
729 Brightstar Drive, Aledo, TX 76008
MLS# 21393711Listed by: HOMESUSA.COM - New
 $387,490Active3 beds 2 baths1,975 sq. ft.
805 Talmadge Avenue, Aledo, TX 76008
MLS# 21393713Listed by: HOMESUSA.COM - New
 $422,490Active4 beds 3 baths2,152 sq. ft.
821 Talmadge Avenue, Aledo, TX 76008
MLS# 21393716Listed by: HOMESUSA.COM - New
 $460,990Active5 beds 4 baths2,956 sq. ft.
15117 Ram Rock Drive, Aledo, TX 76008
MLS# 21392953Listed by: HOMESUSA.COM


Protect your home and budget from life's surprises with an Assurant Home Warranty, backed by a partner that supports you through every step of homeownership. Explore Plans.
© 2026 Better Homes and Gardens Real Estate LLC. An Anywhere Real Estate company. All rights reserved. Better Homes and Gardens® Real Estate is a registered trademark owned by Meredith Operations Corporation, licensed to Better Homes and Gardens Real Estate LLC and used with permission. Better Homes and Gardens Real Estate LLC fully supports the principles of the Fair Housing Act and the Equal Opportunity Act. Listing information is deemed reliable but is not guaranteed accurate.
Each office is independently owned and operated.
Any services or products provided by third parties are not provided by, affiliated with or related to Better Homes and Gardens Real Estate LLC, or its affiliated companies.