
435 Horseshoe Trail W, Aledo, TX 76008
Local realty services provided by:Better Homes and Gardens Real Estate Senter, REALTORS(R)
Listed by: jeanenne kienle
Office: skyward realty group llc.
MLS#:21357833
Source:GDAR
Price summary
- Price:$799,900
- Price per sq. ft.:$177.76
About this home
1950’s Rambling Country Charmer on Nearly 4 Acres in AledoSpace, privacy, and endless possibilities await at this charming 4-bedroom, 3.5-bathroom property situated on just under 4 acres in desirable Eastern Aledo. Offering the perfect blend of country living and convenience, this property provides room to spread out while remaining conveniently located for an easy commute to Fort Worth and surrounding communities. The main home features a desirable split-bedroom layout with two primary suites positioned on opposite sides of the home, providing exceptional privacy and flexibility. A light-filled sunroom offers a peaceful space to relax and enjoy the views, while two separate living areas—each featuring a wood-burning fireplace—create warm and inviting spaces for entertaining or everyday living. A breakfast nook and formal dining area provide additional options for meals and gatherings. A major bonus is the detached 2-bedroom, 2-bathroom additional home, offering excellent flexibility as an income-producing rental, guest quarters, multigenerational living space, or private retreat for guests. The property also features a detached 2-car garage for storage and a horse barn with tack space and plumbing already in place for a restroom. The nearly 4-acre property offers plenty of room for a few horses, cattle, or simply enjoying the freedom and privacy of acreage living. The main home also received a new roof in 2025, adding valuable peace of mind. If you’ve been searching for an acreage property that combines space, versatility, privacy, and convenient access to Fort Worth, this Aledo charmer is one to see!...
Contact an agent
Home facts
- Year built:1952
- Subdivision & Development:El Rancho Estate
- Listing ID #:21357833
- Added:54 day(s) ago
- Updated:October 08, 2026 at 12:11 PM
Rooms and interior
- Bedrooms:4
- Total bathrooms:4
- Full bathrooms:3
- Half bathrooms:1
- Flooring:Carpet, Laminate
- Kitchen Description:Dishwasher, Electric Oven, Gas Cooktop, Microwave
- Living area:4,500 sq. ft.
Heating and cooling
- Cooling:Ceiling Fans, Central Air, Electric, Gas
- Heating:Central, Electric, Fireplaces
- Central air:Yes
Structure and exterior
- Roof:Composition
- Year built:1952
- Building area:4,500 sq. ft.
- Lot area:3.89 Acres
- Lot Features:Acreage, Cleared, Corner Lot, Few Trees, Irregular Lot, Landscaped, Lawn, Sprinkler System
- Architectural Style:Ranch, Traditional
- Construction Materials:Brick
- Foundation Description:Slab
- Levels:1 Story
Schools
- High school:Westn Hill
- Middle school:Leonard
- Elementary school:Waverlypar,MG Ellis
Utilities
- Water:Well
Finances and disclosures
- Price:$799,900
- Price per sq. ft.:$177.76
- Tax amount:$6,970
Features and amenities
- Appliances:Dishwasher, Electric Oven, Gas Cooktop, Microwave, Plumbed For Gas, Some Gas Appliances
- Amenities:Bay Windows, Window Coverings
Parking
- Garage:Yes
- Garage spaces:2
- Carport spaces:2
 Information provided, in part, by North Texas Real Estate Information Systems, Inc. Last Updated October 8, 2026 Listings with the NTREIS logo are listed by brokerages other than Better Homes and Gardens Real Estate Senter, REALTORS(R).
New listings near 435 Horseshoe Trail W
- New
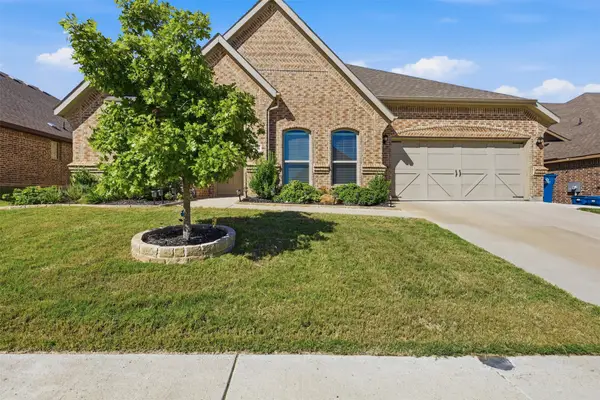 $525,000Active4 beds 4 baths3,205 sq. ft.
15116 Belclaire Avenue, Aledo, TX 76008
MLS# 21405837Listed by: FORT WORTH FOCUSED REAL ESTATE - New
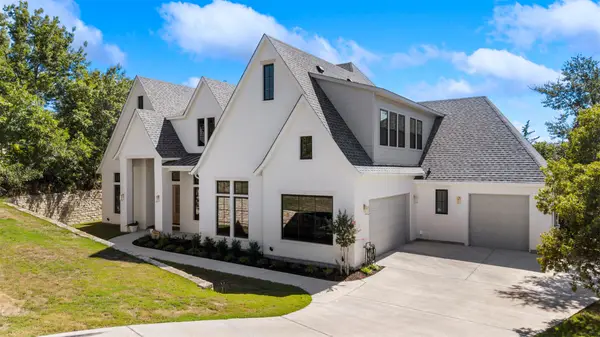 $1,019,900Active4 beds 5 baths3,503 sq. ft.
216 Creek Side Drive, Aledo, TX 76008
MLS# 21396435Listed by: COLDWELL BANKER APEX, REALTORS - New
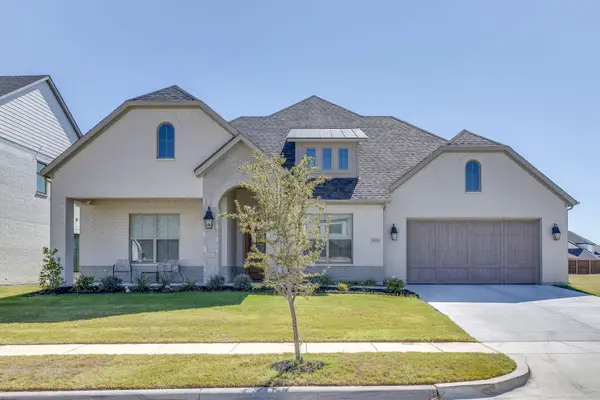 $699,000Active4 beds 3 baths3,411 sq. ft.
950 Highlands Avenue, Aledo, TX 76008
MLS# 21404459Listed by: LEAGUE REAL ESTATE - New
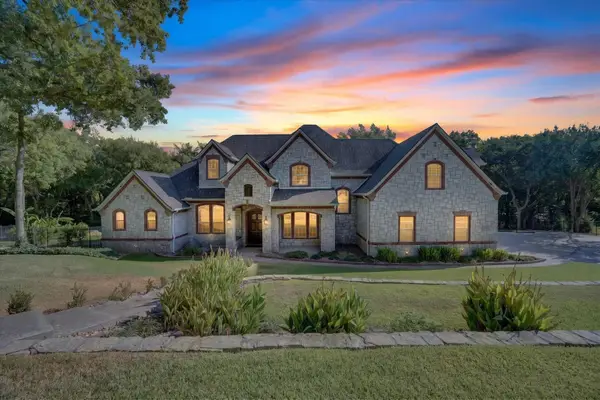 $1,375,000Active4 beds 5 baths4,617 sq. ft.
1420 Oaklawn Lane, Aledo, TX 76008
MLS# 21404210Listed by: CHRISTIE'S LONE STAR - New
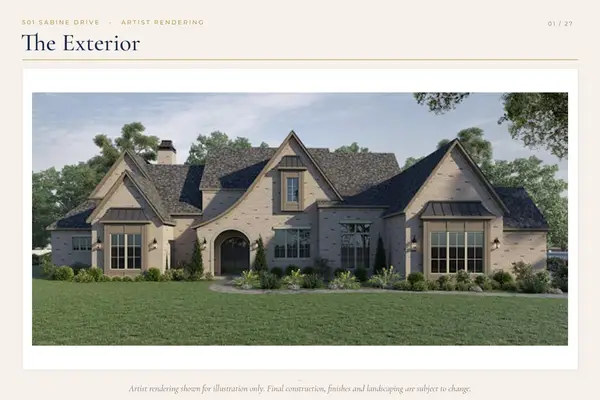 $1,599,900Active5 beds 5 baths4,603 sq. ft.
501 Sabine Drive, Aledo, TX 76008
MLS# 21402353Listed by: BRIGGS FREEMAN SOTHEBY'S INT'L - New
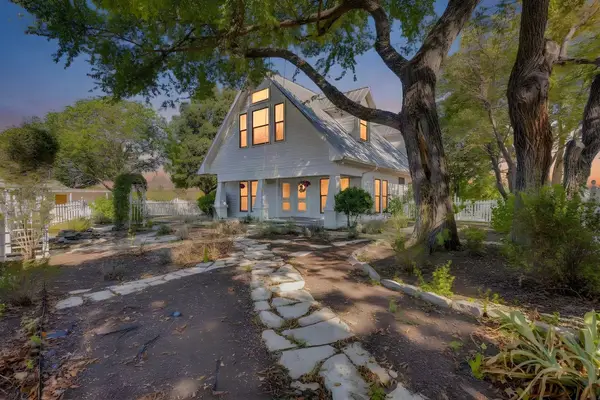 $849,900Active3 beds 3 baths2,360 sq. ft.
1590 Airport Road, Aledo, TX 76008
MLS# 21401013Listed by: COMPASS RE TEXAS, LLC - New
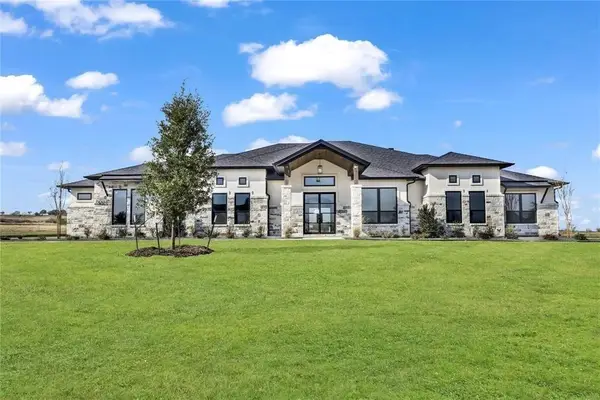 $1,199,900Active4 beds 4 baths3,659 sq. ft.
5021 Frost Creek, Aledo, TX 76008
MLS# 21402595Listed by: COMPASS RE TEXAS, LLC - New
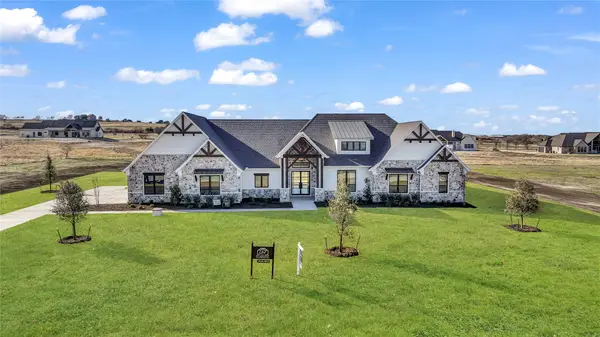 $1,299,900Active4 beds 4 baths3,957 sq. ft.
5017 Frost Creek, Aledo, TX 76008
MLS# 21402599Listed by: COMPASS RE TEXAS, LLC - New
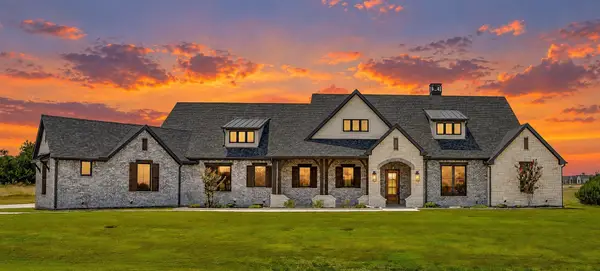 $1,299,990Active4 beds 5 baths4,413 sq. ft.
2005 Meadowlark Court, Aledo, TX 76008
MLS# 21402457Listed by: LEAGUE REAL ESTATE - New
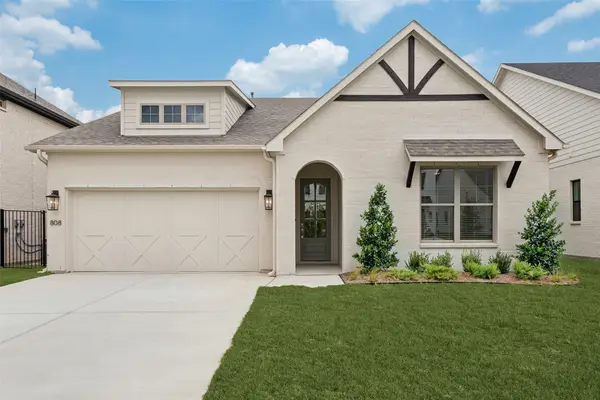 $569,000Active3 beds 2 baths2,066 sq. ft.
808 Mallard Drive, Aledo, TX 76008
MLS# 21402473Listed by: THE ATKINS AGENCY


Protect your home and budget from life's surprises with an Assurant Home Warranty, backed by a partner that supports you through every step of homeownership. Explore Plans.
© 2026 Better Homes and Gardens Real Estate LLC. An Anywhere Real Estate company. All rights reserved. Better Homes and Gardens® Real Estate is a registered trademark owned by Meredith Operations Corporation, licensed to Better Homes and Gardens Real Estate LLC and used with permission. Better Homes and Gardens Real Estate LLC fully supports the principles of the Fair Housing Act and the Equal Opportunity Act. Listing information is deemed reliable but is not guaranteed accurate.
Each office is independently owned and operated.
Any services or products provided by third parties are not provided by, affiliated with or related to Better Homes and Gardens Real Estate LLC, or its affiliated companies.