
440 Fire Blade Drive, Aledo, TX 76008
Local realty services provided by:Better Homes and Gardens Real Estate Senter, REALTORS(R)
Listed by: chaquia thomas
Office: drb group realty, llc.
MLS#:21343679
Source:GDAR
Price summary
- Price:$559,890
- Price per sq. ft.:$158.61
- Monthly HOA dues:$225
About this home
Discover new construction in Aledo, TX at Rio Vista at Kelly Ranch. The Most Valuable Estate Homes Minutes to the Blue Jack Country Club. The impressive two-story Stanford floor plan offers 4 bedrooms, 3.5 bathrooms, a private study, a covered patio, and thoughtfully designed living spaces with elevated designer finishes throughout. The open-concept great room serves as the heart of the home, seamlessly connecting to the casual dining area and chef-inspired kitchen to create an ideal setting for entertaining and everyday living. Designed with both style and functionality in mind, the kitchen showcases Level 3 42-inch cabinetry, a designer tile backsplash, a large center island, a sleek pull-down faucet, and effortless views of the main living spaces and covered patio. The private primary bedroom provides a relaxing retreat on the main level, featuring a spa-inspired en-suite bathroom complete with dual vanities, a drop-in soaking tub, a semi-frameless tile shower, and elegant matte black fixtures. A dedicated study offers the flexibility to work from home or create a quiet reading or hobby space, while the thoughtfully designed two-story layout provides ample space and privacy. Situated in the desirable Rio Vista at Kelly Ranch community, this exceptional new home is highlighted by a striking Claymex exterior package with a stone elevation and crisp white window frames, creating timeless curb appeal. Built with DRB Homes' renowned quality craftsmanship, this home combines sophisticated design, modern comfort, and exceptional value....
Contact an agent
Home facts
- Year built:2026
- Subdivision & Development:Rio Vista at Kelly Ranch
- Listing ID #:21343679
- Added:56 day(s) ago
- Updated:September 25, 2026 at 12:07 PM
Rooms and interior
- Bedrooms:4
- Total bathrooms:4
- Full bathrooms:3
- Half bathrooms:1
- Flooring:Carpet, Ceramic Tile, Luxury Vinyl Plank
- Kitchen Description:Dishwasher, Disposal, Gas Oven, Gas Range, Microwave
- Living area:3,530 sq. ft.
Heating and cooling
- Cooling:Central Air, Electric
- Heating:Central, Natural Gas
- Central air:Yes
Structure and exterior
- Year built:2026
- Building area:3,530 sq. ft.
- Lot area:0.17 Acres
- Lot Features:Interior Lot, Landscaped, Level, Sprinkler System
- Architectural Style:Traditional
- Construction Materials:Brick, Stone
- Foundation Description:Slab
- Levels:2 Story
Schools
- High school:Aledo
- Middle school:Aledo
- Elementary school:Vandagriff
Finances and disclosures
- Price:$559,890
- Price per sq. ft.:$158.61
Features and amenities
- Appliances:Dishwasher, Disposal, Gas Oven, Gas Range, Microwave
- Amenities:Carbon Monoxide Detectors, Smoke Detectors
Parking
- Garage:Yes
- Garage spaces:2
 Information provided, in part, by North Texas Real Estate Information Systems, Inc. Last Updated September 25, 2026 Listings with the NTREIS logo are listed by brokerages other than Better Homes and Gardens Real Estate Senter, REALTORS(R).
New listings near 440 Fire Blade Drive
- New
 $775,000Active4 beds 3 baths2,500 sq. ft.
5077 S Fm 5, Aledo, TX 76008
MLS# 21394842Listed by: REDFIN CORPORATION - New
 $489,990Active3 beds 3 baths2,430 sq. ft.
120 Lantern Ridge Drive, Aledo, TX 76008
MLS# 21394431Listed by: DRB GROUP REALTY, LLC - New
 $454,990Active4 beds 3 baths2,705 sq. ft.
729 Brightstar Drive, Aledo, TX 76008
MLS# 21393711Listed by: HOMESUSA.COM - New
 $387,490Active3 beds 2 baths1,975 sq. ft.
805 Talmadge Avenue, Aledo, TX 76008
MLS# 21393713Listed by: HOMESUSA.COM - New
 $422,490Active4 beds 3 baths2,152 sq. ft.
821 Talmadge Avenue, Aledo, TX 76008
MLS# 21393716Listed by: HOMESUSA.COM - New
 $460,990Active5 beds 4 baths2,956 sq. ft.
15117 Ram Rock Drive, Aledo, TX 76008
MLS# 21392953Listed by: HOMESUSA.COM - Open Sat, 11:30am to 1:30pmNew
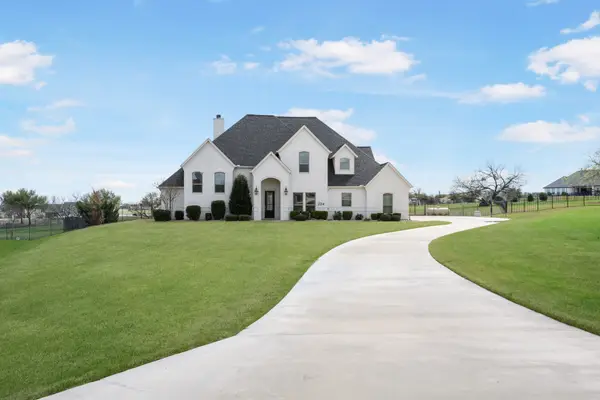 $850,000Active5 beds 3 baths3,522 sq. ft.
224 Bearclaw Circle, Aledo, TX 76008
MLS# 21392201Listed by: RE/MAX TRINITY - Open Sun, 2 to 4pmNew
 $795,000Active4 beds 3 baths2,995 sq. ft.
1021 Tobey Court, Aledo, TX 76008
MLS# 21392225Listed by: BRIGGS FREEMAN SOTHEBY'S INT'L - New
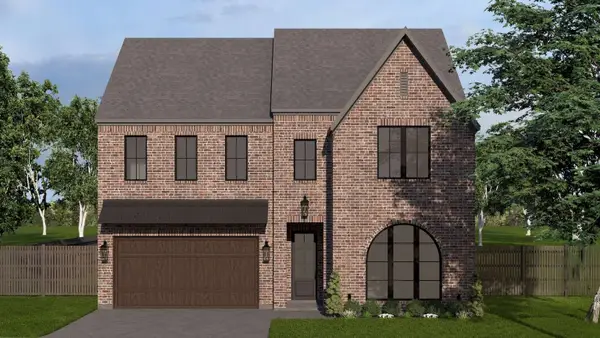 $888,800Active5 beds 4 baths3,701 sq. ft.
408 Wingtail Drive, Aledo, TX 76008
MLS# 21392035Listed by: CONGRESS REALTY, INC. - New
 $749,800Active4 beds 4 baths3,317 sq. ft.
118 Harlan Court, Aledo, TX 76008
MLS# 21392166Listed by: CONGRESS REALTY, INC.


Protect your home and budget from life's surprises with an Assurant Home Warranty, backed by a partner that supports you through every step of homeownership. Explore Plans.
© 2026 Better Homes and Gardens Real Estate LLC. An Anywhere Real Estate company. All rights reserved. Better Homes and Gardens® Real Estate is a registered trademark owned by Meredith Operations Corporation, licensed to Better Homes and Gardens Real Estate LLC and used with permission. Better Homes and Gardens Real Estate LLC fully supports the principles of the Fair Housing Act and the Equal Opportunity Act. Listing information is deemed reliable but is not guaranteed accurate.
Each office is independently owned and operated.
Any services or products provided by third parties are not provided by, affiliated with or related to Better Homes and Gardens Real Estate LLC, or its affiliated companies.