
457 Fireblade Drive, Aledo, TX 76008
Local realty services provided by:Better Homes and Gardens Real Estate Rhodes Realty
Listed by: justin hammond
Office: trinity land group llc.
MLS#:21349626
Source:GDAR
Price summary
- Price:$727,000
- Price per sq. ft.:$219.5
- Monthly HOA dues:$245
About this home
Experience refined farmhouse living in the heart of Kelly Ranch at 457 Fireblade Drive. Currently under construction with an anticipated completion date of November 2026, this thoughtfully designed home combines timeless architecture with elevated finishes and modern convenience.
Situated on a desirable .31-acre corner cul-de-sac homesite, this residence offers 4 bedrooms, 3.5 bathrooms, a private home office, and a spacious family room designed for everyday living and effortless entertaining. Warm hardwood flooring flows throughout the main living areas, creating a welcoming atmosphere that complements the home's classic farmhouse design.
The designer-curated interior showcases full-overlay cabinetry with hardware throughout, a luxury lighting package, and a professional-grade appliance package by SKS, including the refrigerator. Every detail has been carefully selected to deliver both style and functionality, resulting in a home that feels sophisticated yet comfortable.
Beyond the front door, residents enjoy access to the exceptional lifestyle offered by Kelly Ranch, one of Aledo's premier master-planned communities. Community amenities include multiple parks, a spectacular 20,000-square-foot clubhouse, four resort-style pools, four tennis courts, seven pickleball courts, a fully equipped fitness center, yoga room, HIIT studio, childcare facility, restaurant, and elegant ballroom. HOA dues also include front yard maintenance and blazing-fast 2 GB internet service, allowing residents to spend more time enjoying the community and less time worrying about upkeep.
Don't miss this opportunity to own a beautifully crafted new home in one of North Texas' most amenity-rich communities....
Contact an agent
Home facts
- Year built:2026
- Subdivision & Development:Rio Vista P1
- Listing ID #:21349626
- Added:1 day(s) ago
- Updated:August 04, 2026 at 12:43 PM
Rooms and interior
- Bedrooms:4
- Total bathrooms:4
- Full bathrooms:3
- Half bathrooms:1
- Flooring:Carpet, Hardwood, Tile
- Kitchen Description:Built In Gas Range, Dishwasher, Disposal, Gas Range, Microwave, Refrigerator, Some Commercial Grade, Vented Exhaust Fan
- Living area:3,312 sq. ft.
Heating and cooling
- Cooling:Ceiling Fans, Central Air
- Heating:Central, Electric
- Central air:Yes
Structure and exterior
- Roof:Composition, Metal
- Year built:2026
- Building area:3,312 sq. ft.
- Lot area:0.31 Acres
- Lot Features:Cul De Sac, Sprinkler System, Subdivision
- Construction Materials:Brick
- Levels:1 Story
Schools
- High school:Aledo
- Middle school:Aledo
- Elementary school:Vandagriff
Finances and disclosures
- Price:$727,000
- Price per sq. ft.:$219.5
Features and amenities
- Appliances:Built In Gas Range, Dishwasher, Disposal, Gas Range, Microwave, Plumbed For Gas, Range, Refrigerator, Some Commercial Grade, Some Gas Appliances, Vented Exhaust Fan
- Amenities:Fire Alarm, Irrigation Equipment
Parking
- Garage:Yes
- Garage spaces:2
 Information provided, in part, by North Texas Real Estate Information Systems, Inc. Last Updated August 4, 2026 Listings with the NTREIS logo are listed by brokerages other than Better Homes and Gardens Real Estate Rhodes Realty.
New listings near 457 Fireblade Drive
- New
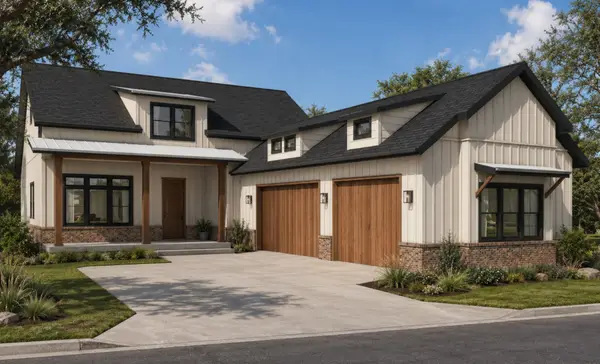 $583,000Active3 beds 3 baths2,450 sq. ft.
181 Lantern Ridge Drive, Aledo, TX 76008
MLS# 21344188Listed by: TRINITY LAND GROUP LLC 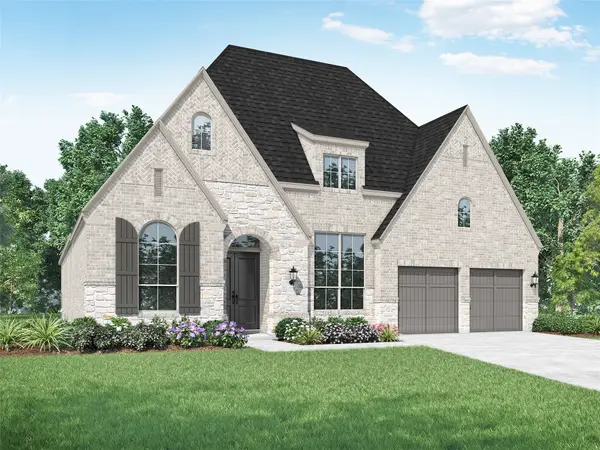 $855,821Pending4 beds 5 baths3,050 sq. ft.
2408 Domingo Drive, Aledo, TX 76008
MLS# 21349074Listed by: HIGHLAND HOMES REALTY- New
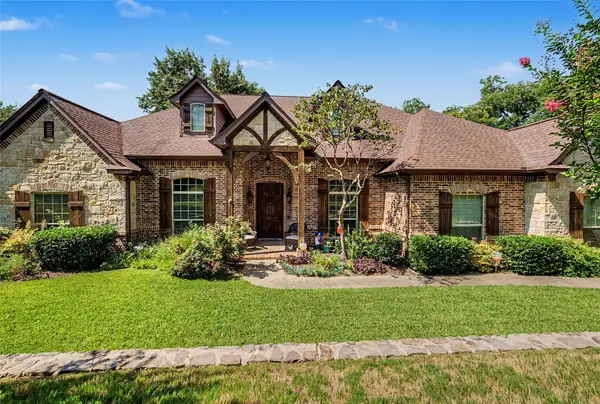 $945,000Active3 beds 4 baths3,420 sq. ft.
127 Cedar Bluff Court, Aledo, TX 76008
MLS# 21348151Listed by: TEXAS LEGACY REAL ESTATE GROUP, LLC - New
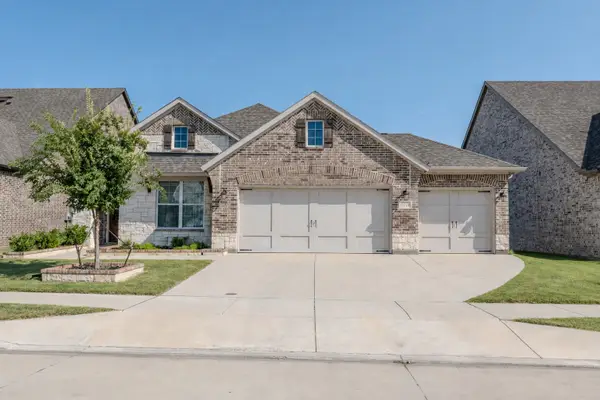 $465,000Active3 beds 2 baths2,261 sq. ft.
15124 Devonne Drive, Aledo, TX 76008
MLS# 21345112Listed by: RUDDER REALTY, INC. - New
 $375,000Active3 beds 2 baths1,954 sq. ft.
205 Wayne Drive, Aledo, TX 76008
MLS# 21347312Listed by: BEYCOME BROKERAGE REALTY LLC - New
 $2,475,000Active4 beds 5 baths5,659 sq. ft.
312 San Gabriel Drive, Aledo, TX 76008
MLS# 21345949Listed by: BRIGGS FREEMAN SOTHEBY'S INT'L 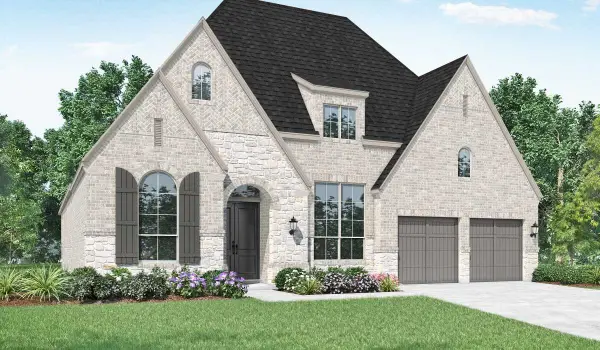 $951,022Pending4 beds 5 baths3,050 sq. ft.
14404 Game Creek Trail, Aledo, TX 76008
MLS# 21347110Listed by: HIGHLAND HOMES REALTY- New
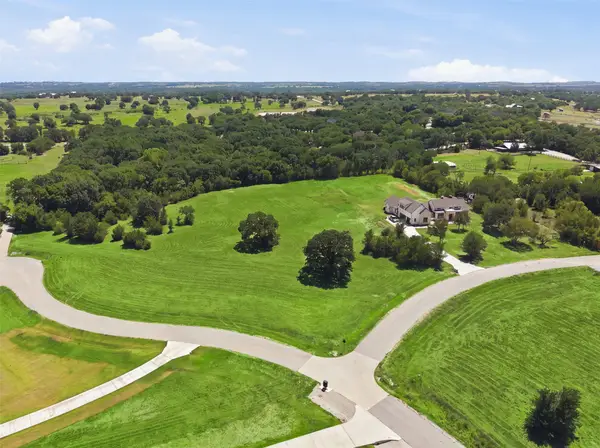 $290,000Active2 Acres
3000 Meadow Bend Court, Aledo, TX 76008
MLS# 21342283Listed by: PRIME REALTY, LLC - New
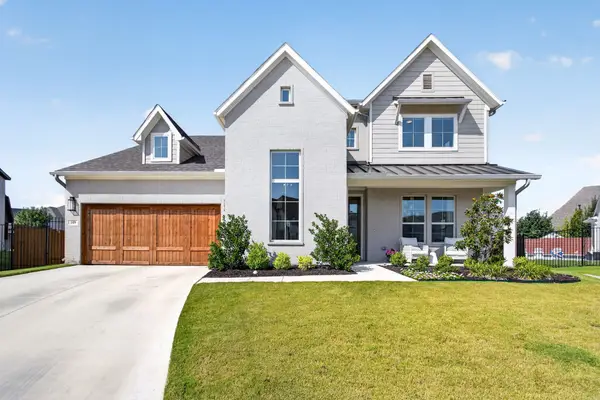 $775,000Active4 beds 4 baths3,391 sq. ft.
109 Harlan Court, Aledo, TX 76008
MLS# 21345122Listed by: RE/MAX TRINITY


Protect your home and budget from life's surprises with an Assurant Home Warranty, backed by a partner that supports you through every step of homeownership. Explore Plans.
© 2026 Better Homes and Gardens Real Estate LLC. An Anywhere Real Estate company. All rights reserved. Better Homes and Gardens® Real Estate is a registered trademark owned by Meredith Operations Corporation, licensed to Better Homes and Gardens Real Estate LLC and used with permission. Better Homes and Gardens Real Estate LLC fully supports the principles of the Fair Housing Act and the Equal Opportunity Act. Listing information is deemed reliable but is not guaranteed accurate.
Each office is independently owned and operated.
Any services or products provided by third parties are not provided by, affiliated with or related to Better Homes and Gardens Real Estate LLC, or its affiliated companies.