
7008 Bruce Trail, Aledo, TX 76008
Local realty services provided by:Better Homes and Gardens Real Estate Senter, REALTORS(R)
7008 Bruce Trail,Aledo, TX 76008
$1,029,999
- 4 Beds
- 4 Baths
- 3,361 sq. ft.
- Single family
- Active
Listed by: deana barns
Office: barns brokerage, inc
MLS#:21395984
Source:GDAR
Price summary
- Price:$1,029,999
- Price per sq. ft.:$306.46
- Monthly HOA dues:$125
About this home
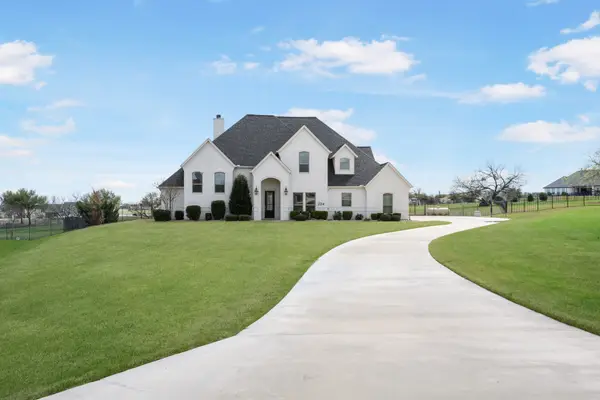
Set on over two acres in Bear Creek Ranch, this Caliber Homes Churchill pairs distinctive architecture with a floor plan designed for the way you actually live. Inside, soaring ceilings and abundant natural light create an impressive sense of space, while warm hardwood floors and carefully selected finishes keep the home inviting. The kitchen makes a statement with custom cabinetry, an oversized range, designer tile, pot filler and substantial wood vent hood, opening naturally to the main living and dining spaces. A dedicated study features dramatic millwork, built-in cabinetry and a vaulted ceiling. The private primary suite includes a beautifully finished bath with freestanding tub, walk-in shower, dual vanities and generous storage. Two additional bedrooms are located on the main level, while the oversized fourth bedroom and full bath upstairs create a flexible guest retreat or bonus space. Outside, the expansive covered patio with wood-plank ceiling and fireplace takes full advantage of the peaceful acreage setting and wide-open views. A 3-car split garage completes this 3,308 sq ft home in Aledo ISD....
Contact an agent
Home facts
- Year built:2026
- Subdivision & Development:Bear Creek Ranch Ph
- Listing ID #:21395984
- Added:1 day(s) ago
- Updated:September 25, 2026 at 09:49 PM
Rooms and interior
- Bedrooms:4
- Total bathrooms:4
- Full bathrooms:3
- Half bathrooms:1
- Flooring:Carpet, Ceramic Tile
- Kitchen Description:Dishwasher, Disposal, Gas Cooktop, Microwave
- Living area:3,361 sq. ft.
Heating and cooling
- Cooling:Ceiling Fans, Central Air, Electric
- Heating:Heat Pump
- Central air:Yes
Structure and exterior
- Roof:Composition
- Year built:2026
- Building area:3,361 sq. ft.
- Lot area:2.01 Acres
- Construction Materials:Brick, Fiber Cement
- Foundation Description:Slab
Schools
- High school:Aledo
- Middle school:Aledo
- Elementary school:Stuard
Utilities
- Water:Well
Finances and disclosures
- Price:$1,029,999
- Price per sq. ft.:$306.46
- Tax amount:$4,874
Features and amenities
- Appliances:Dishwasher, Disposal, Gas Cooktop, Microwave
- Amenities:Carbon Monoxide Detectors, Fire Sprinkler System, Gated Community
Parking
- Garage:Yes
- Garage spaces:3
 Information provided, in part, by North Texas Real Estate Information Systems, Inc. Last Updated September 25, 2026 Listings with the NTREIS logo are listed by brokerages other than Better Homes and Gardens Real Estate Senter, REALTORS(R).
New listings near 7008 Bruce Trail
- New
 $695,000Active3 beds 5 baths3,688 sq. ft.
13708 Parkline Way, Aledo, TX 76008
MLS# 21391885Listed by: STORY GROUP - New
 $980,000Active4 beds 4 baths3,436 sq. ft.
202 Palo Duro Drive, Aledo, TX 76008
MLS# 21396052Listed by: LEAGUE REAL ESTATE - New
 $775,000Active4 beds 3 baths2,500 sq. ft.
5077 S Fm 5, Aledo, TX 76008
MLS# 21394842Listed by: REDFIN CORPORATION - New
 $489,990Active3 beds 3 baths2,430 sq. ft.
120 Lantern Ridge Drive, Aledo, TX 76008
MLS# 21394431Listed by: DRB GROUP REALTY, LLC - New
 $454,990Active4 beds 3 baths2,705 sq. ft.
729 Brightstar Drive, Aledo, TX 76008
MLS# 21393711Listed by: HOMESUSA.COM - New
 $387,490Active3 beds 2 baths1,975 sq. ft.
805 Talmadge Avenue, Aledo, TX 76008
MLS# 21393713Listed by: HOMESUSA.COM - New
 $422,490Active4 beds 3 baths2,152 sq. ft.
821 Talmadge Avenue, Aledo, TX 76008
MLS# 21393716Listed by: HOMESUSA.COM - New
 $460,990Active5 beds 4 baths2,956 sq. ft.
15117 Ram Rock Drive, Aledo, TX 76008
MLS# 21392953Listed by: HOMESUSA.COM - Open Sat, 11:30am to 1:30pmNew
 $850,000Active5 beds 3 baths3,522 sq. ft.
224 Bearclaw Circle, Aledo, TX 76008
MLS# 21392201Listed by: RE/MAX TRINITY


Protect your home and budget from life's surprises with an Assurant Home Warranty, backed by a partner that supports you through every step of homeownership. Explore Plans.
© 2026 Better Homes and Gardens Real Estate LLC. An Anywhere Real Estate company. All rights reserved. Better Homes and Gardens® Real Estate is a registered trademark owned by Meredith Operations Corporation, licensed to Better Homes and Gardens Real Estate LLC and used with permission. Better Homes and Gardens Real Estate LLC fully supports the principles of the Fair Housing Act and the Equal Opportunity Act. Listing information is deemed reliable but is not guaranteed accurate.
Each office is independently owned and operated.
Any services or products provided by third parties are not provided by, affiliated with or related to Better Homes and Gardens Real Estate LLC, or its affiliated companies.