
805 Zenica Drive, Aledo, TX 76008
Local realty services provided by:Better Homes and Gardens Real Estate Lindsey Realty
Listed by: ben caballero
Office: homesusa.com
MLS#:21402303
Source:GDAR
Price summary
- Price:$759,900
- Price per sq. ft.:$188.7
- Monthly HOA dues:$225
About this home
MLS# 21402303 - Built by Sandlin Homes - Nov 2026 completion! ~ This spacious Sawgrass plan spans 4,027 sq. ft., with 5 bedrooms, 4.5 baths, a huge primary bathroom with separate vanities, sliding doors to the patio, a butler's pantry, a game room and a 2.5 car garage. Many structural upgrades have been added, including the study with built-ins, beamed ceilings in the great room and primary suite, built-in island in the primary walk-in closet, built-ins and sink in the utility room, and an outdoor grill with sink. The fully upgraded kitchen is equipped with a 36 inch gas cooktop and wood vent hood, 3cm quartz countertops, two tone stained cabinets, a wrapped island, extended upper cabinets with glass, a trash can pullout drawer, black cabinet hardware, a champagne bronze kitchen faucet, and a white kitchen sink. Throughout the home enjoy 3cm quartz countertops in all the bathrooms, granite countertops at the outdoor grill, upgraded carpet, tile and engineered hardwood flooring, natural brass lighting fixtures, black plumbing fixtures, and upgraded wall tiles....
Contact an agent
Home facts
- Year built:2026
- Subdivision & Development:Rio Vista
- Listing ID #:21402303
- Added:1 day(s) ago
- Updated:October 03, 2026 at 04:55 AM
Rooms and interior
- Bedrooms:5
- Total bathrooms:5
- Full bathrooms:4
- Half bathrooms:1
- Flooring:Carpet, Tile, Wood
- Kitchen Description:Built In Gas Range, Dishwasher, Disposal, Electric Oven, Microwave, Vented Exhaust Fan
- Living area:4,027 sq. ft.
Heating and cooling
- Cooling:Ceiling Fans, Central Air
- Heating:Central, Electric, Fireplaces
- Central air:Yes
Structure and exterior
- Roof:Composition, Metal
- Year built:2026
- Building area:4,027 sq. ft.
- Lot area:0.19 Acres
- Lot Features:Interior Lot, Irregular Lot, Landscaped, Sprinkler System, Subdivision
- Construction Materials:Brick
- Foundation Description:Slab
- Levels:2 Story
Schools
- High school:Aledo
- Middle school:Aledo
- Elementary school:Vandagriff
Finances and disclosures
- Price:$759,900
- Price per sq. ft.:$188.7
Features and amenities
- Appliances:Built In Gas Range, Dishwasher, Disposal, Electric Oven, Gas Water Heater, Microwave, Plumbed For Gas, Some Gas Appliances, Tankless Water Heater, Vented Exhaust Fan
Parking
- Garage:Yes
- Garage spaces:2
 Information provided, in part, by North Texas Real Estate Information Systems, Inc. Last Updated October 3, 2026 Listings with the NTREIS logo are listed by brokerages other than Better Homes and Gardens Real Estate Lindsey Realty.
New listings near 805 Zenica Drive
- New
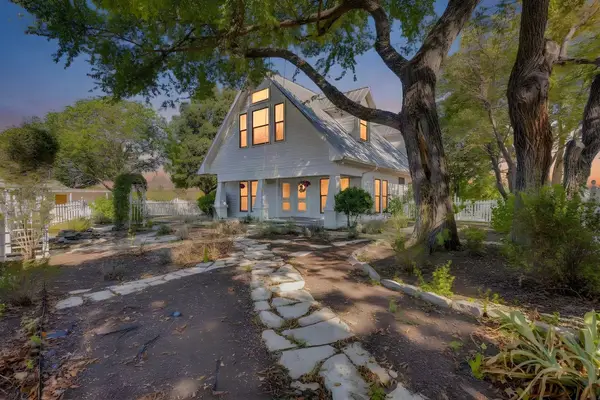 $849,900Active3 beds 3 baths2,360 sq. ft.
1590 Airport Road, Aledo, TX 76008
MLS# 21401013Listed by: COMPASS RE TEXAS, LLC - New
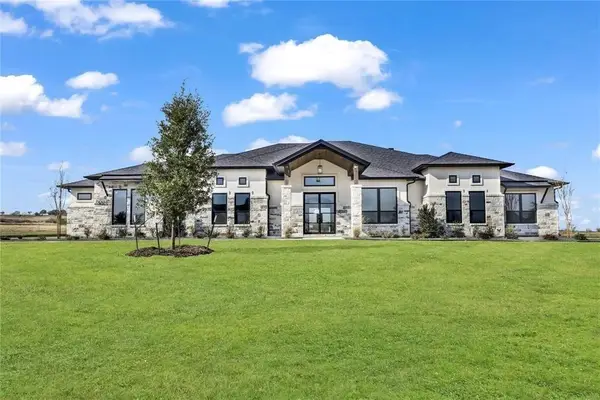 $1,199,900Active4 beds 4 baths3,659 sq. ft.
5021 Frost Creek, Aledo, TX 76008
MLS# 21402595Listed by: COMPASS RE TEXAS, LLC - New
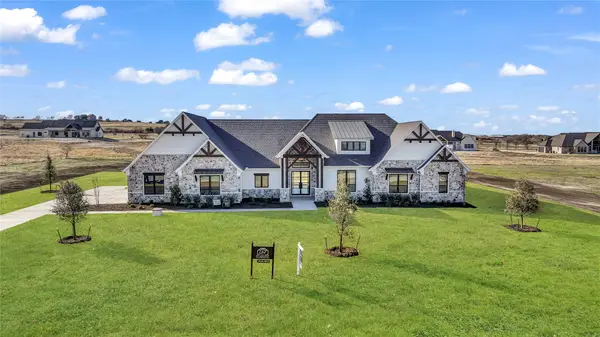 $1,299,900Active4 beds 4 baths3,957 sq. ft.
5017 Frost Creek, Aledo, TX 76008
MLS# 21402599Listed by: COMPASS RE TEXAS, LLC - New
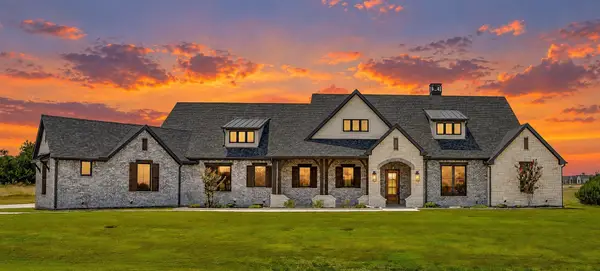 $1,299,990Active4 beds 5 baths4,413 sq. ft.
2005 Meadowlark Court, Aledo, TX 76008
MLS# 21402457Listed by: LEAGUE REAL ESTATE - New
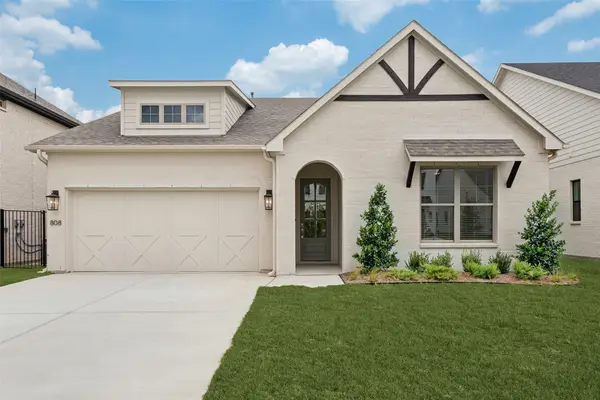 $569,000Active3 beds 2 baths2,066 sq. ft.
808 Mallard Drive, Aledo, TX 76008
MLS# 21402473Listed by: THE ATKINS AGENCY - New
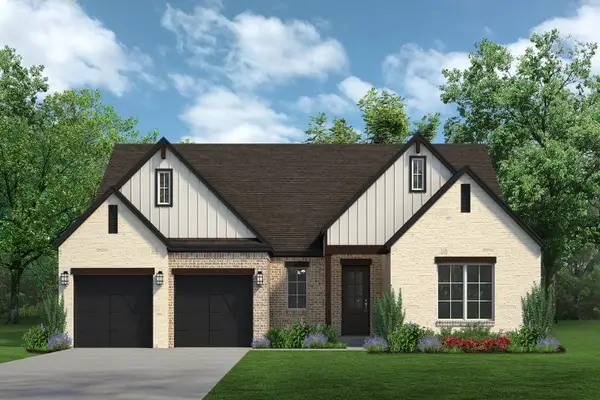 $649,900Active4 beds 4 baths2,702 sq. ft.
809 Zenica Drive, Aledo, TX 76008
MLS# 21402311Listed by: HOMESUSA.COM - Open Sun, 11am to 6pmNew
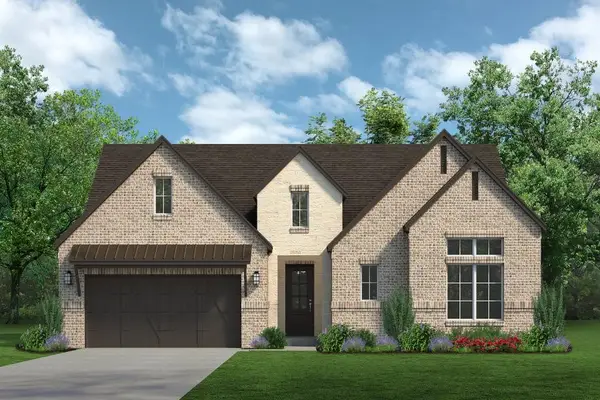 $674,900Active4 beds 5 baths2,966 sq. ft.
813 Zenica Drive, Aledo, TX 76008
MLS# 21402324Listed by: HOMESUSA.COM - New
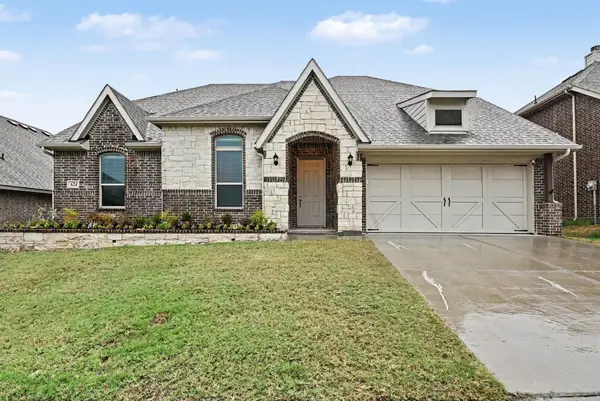 $545,000Active4 beds 3 baths3,338 sq. ft.
624 Soaring Star Lane, Aledo, TX 76087
MLS# 21399737Listed by: MARK SPAIN REAL ESTATE - New
 $89,000Active0.26 Acres
431 Hillside Drive, Aledo, TX 76008
MLS# 21401933Listed by: COMPASS RE TEXAS, LLC


Protect your home and budget from life's surprises with an Assurant Home Warranty, backed by a partner that supports you through every step of homeownership. Explore Plans.
© 2026 Better Homes and Gardens Real Estate LLC. An Anywhere Real Estate company. All rights reserved. Better Homes and Gardens® Real Estate is a registered trademark owned by Meredith Operations Corporation, licensed to Better Homes and Gardens Real Estate LLC and used with permission. Better Homes and Gardens Real Estate LLC fully supports the principles of the Fair Housing Act and the Equal Opportunity Act. Listing information is deemed reliable but is not guaranteed accurate.
Each office is independently owned and operated.
Any services or products provided by third parties are not provided by, affiliated with or related to Better Homes and Gardens Real Estate LLC, or its affiliated companies.