
1825 Clarice Avenue, Alice, TX 78332
Local realty services provided by:Better Homes and Gardens Real Estate Winans
Upcoming open houses
- Sat, Oct 1012:00 pm - 03:00 pm
- Sun, Oct 1112:00 pm - 03:00 pm
Listed by: edward munoz
Office: exp realty llc.
MLS#:479716
Source:South Texas MLS
Price summary
- Price:$630,000
- Price per sq. ft.:$192.84
About this home
Welcome to this exceptional single-story custom brick home, thoughtfully built with quality craftsmanship, a strong foundation, and an enduring frame. Situated on just under half an acre in one of the area's most sought-after neighborhoods, this beautifully landscaped property offers the perfect blend of elegance, comfort, and functionality—with no HOA. Inside, you'll find a spacious floor plan featuring 4 bedrooms, including 2 private primary suites, making it ideal for multi-generational living or accommodating guests. Rich hardwood and tile flooring flow throughout the home, offering timeless beauty with no carpet. The heart of the home is a chef's dream kitchen, complete with an oversized gas range, a center island, abundant cabinetry, and generous workspace for entertaining or everyday living. The inviting living area features a cozy gas fireplace, while custom plantation shutters throughout the home add warmth, style, and privacy. Step outside to your own backyard retreat. Enjoy a heated chlorine swimming pool, a fully equipped outdoor kitchen, and plenty of space to entertain guests year-round. The oversized covered carport includes a spacious workshop, providing excellent storage and room for hobbies or projects. A circular driveway offers both convenience and impressive curb appeal. Additional features include a sprinkler system, city utilities, mature landscaping, and exceptional outdoor living spaces that make this home truly one of a kind. This rare opportunity combines custom quality, generous space, and outstanding amenities in a premier location. Schedule your private showing today and experience everything this remarkable home has to offer....
Contact an agent
Home facts
- Year built:1994
- Subdivision & Development:Hillcrest Addition
- Listing ID #:479716
- Added:56 day(s) ago
- Updated:October 08, 2026 at 02:05 PM
Rooms and interior
- Bedrooms:4
- Total bathrooms:3
- Full bathrooms:3
- Flooring:Ceramic Tile, Hardwood, Tile
- Bathrooms Description:Jetted Tub
- Kitchen Description:Dishwasher, Disposal, Double Oven, Electric Oven, Electric Range, Gas Cooktop, Kitchen Island, Outdoor Kitchen, Range Hood, Refrigerator
- Bedroom Description:Split Bedrooms
- Living area:3,267 sq. ft.
Heating and cooling
- Cooling:Central Air, Electric
- Heating:Central, Electric, Gas
- Central air:Yes
Structure and exterior
- Roof:Shingle
- Year built:1994
- Building area:3,267 sq. ft.
- Lot area:0.84 Acres
- Lot Features:Landscaped
- Architectural Style:Contemporary
- Construction Materials:Stucco, Wood Siding
- Exterior Features:Open, Outdoor Kitchen, Patio, Rain Gutters, Sprinkler Irrigation, Storage
- Foundation Description:Slab
- Levels:1 Story
Schools
- High school:Alice
- Middle school:Alice
- Elementary school:Alice
Utilities
- Water:Public, Water Available
- Sewer:Public Sewer, Sewer Available
Finances and disclosures
- Price:$630,000
- Price per sq. ft.:$192.84
Features and amenities
- Appliances:Dishwasher, Disposal, Double Oven, Electric Oven, Electric Range, Gas Cooktop, Multiple Water Heaters, Range Hood, Refrigerator
- Laundry features:Dryer Hookup, Washer Hookup
- Amenities:Air Filtration, Burglar Alarm Monitored, Cathedral Ceilings, Ceiling Fans, Fire Sprinkler System, Monitored, Programmable Thermostat, Security System, Security System Owned, Smoke Detectors, Window Coverings
- Pool features:Concrete, Diving Board, Heated, In Ground, Pool
Parking
- Total parking spaces:8
- Parking description:Carport, Concrete, Covered Garage, Front Entry, Rear Side Off Street
 Based on information from South Texas MLS, LLC as 2026. All information provided is deemed reliable but is not guaranteed and should be independently verified. South Texas MLS, LLC provides the MLS and all content therein “AS IS” and without any warranty, express or implied. MLS aggregate data is a copyright of Texas Association of REALTORS® (TAR) and that the reader may not reproduce or distribute the MLS aggregate data.
New listings near 1825 Clarice Avenue
- New
 $399,500Active4 beds 2 baths2,006 sq. ft.
213 County Road 2101, Alice, TX 78332
MLS# 483591Listed by: KM PREMIER REAL ESTATE - New
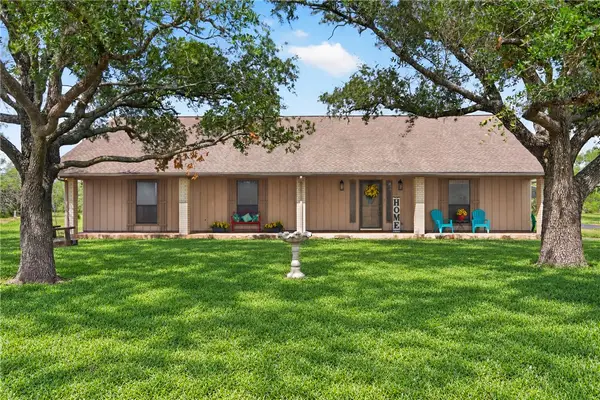 $389,000Active4 beds 3 baths2,356 sq. ft.
223 County Road 2112, Alice, TX 78332
MLS# 483439Listed by: EXP REALTY LLC - New
 $105,000Active3 beds 1 baths1,080 sq. ft.
909 Highland Avenue, Alice, TX 78332
MLS# 483341Listed by: EXP REALTY LLC - New
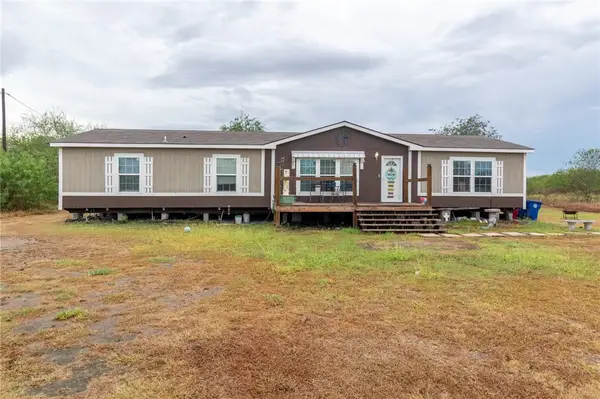 $215,000Active4 beds 2 baths1,904 sq. ft.
245 County Road 1341, Alice, TX 78332
MLS# 483214Listed by: JAN ERWIN REAL ESTATE LLC - New
 $35,000Active0.28 Acres
1614 S Reynolds Street, Alice, TX 78332
MLS# 483206Listed by: RE/MAX ELITE - New
 $63,070Active6.31 Acres
179 County Road 1461, Alice, TX 78332
MLS# 483148Listed by: COLDWELL BANKER PACESETTER NW  $75,000Active5 Acres
3527 N Hwy 281, Alice, TX 78332
MLS# 482827Listed by: ALICE TEXAS REAL ESTATE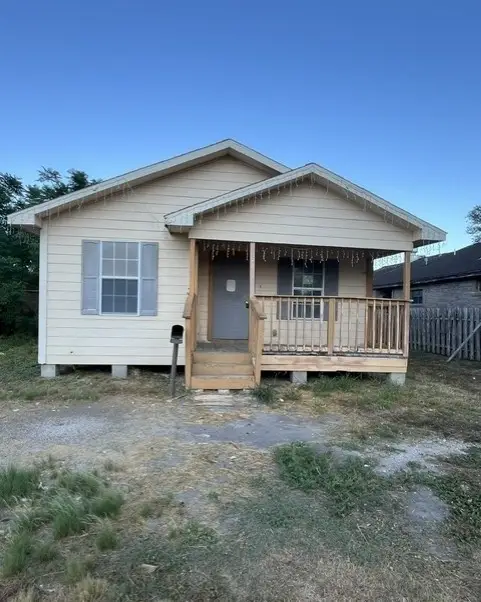 $44,900Active3 beds 2 baths1,048 sq. ft.
812 N King Street, Alice, TX 78332
MLS# 482756Listed by: CC REALTY GROUP, LLC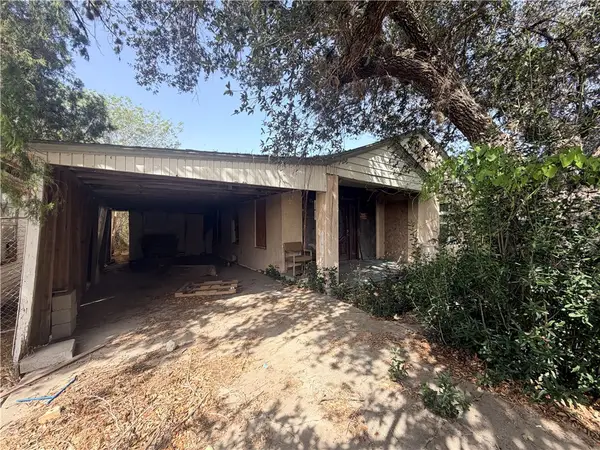 $28,500Pending-- beds -- baths990 sq. ft.
909 E 1st Street, Alice, TX 78332
MLS# 482665Listed by: RE/MAX ELITE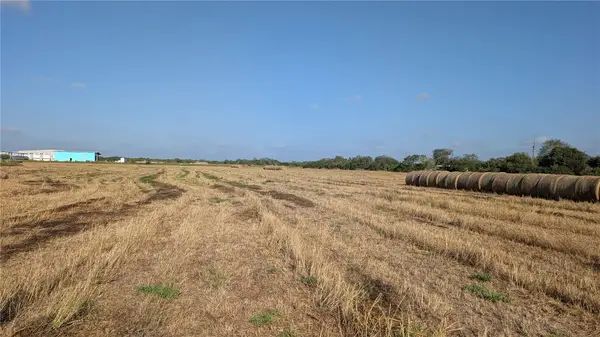 $127,500Pending17.16 Acres
0000 Mcmasers Road, Alice, TX 78332
MLS# 482666Listed by: RISINGER REALTY


Protect your home and budget from life's surprises with an Assurant Home Warranty, backed by a partner that supports you through every step of homeownership. Explore Plans.
© 2026 Better Homes and Gardens Real Estate LLC. An Anywhere Real Estate company. All rights reserved. Better Homes and Gardens® Real Estate is a registered trademark owned by Meredith Operations Corporation, licensed to Better Homes and Gardens Real Estate LLC and used with permission. Better Homes and Gardens Real Estate LLC fully supports the principles of the Fair Housing Act and the Equal Opportunity Act. Listing information is deemed reliable but is not guaranteed accurate.
Each office is independently owned and operated.
Any services or products provided by third parties are not provided by, affiliated with or related to Better Homes and Gardens Real Estate LLC, or its affiliated companies.