
1000 Rebecca Drive, Allen, TX 75013
Local realty services provided by:Better Homes and Gardens Real Estate Edwards & Associates
1000 Rebecca Drive,Allen, TX 75013
$675,000
- 4 Beds
- 4 Baths
- 2,822 sq. ft.
- Single family
- Pending
Listed by: valerie cannaday
Office: compass re texas, llc.
MLS#:21336113
Source:GDAR
Price summary
- Price:$675,000
- Price per sq. ft.:$239.19
- Monthly HOA dues:$191.67
About this home
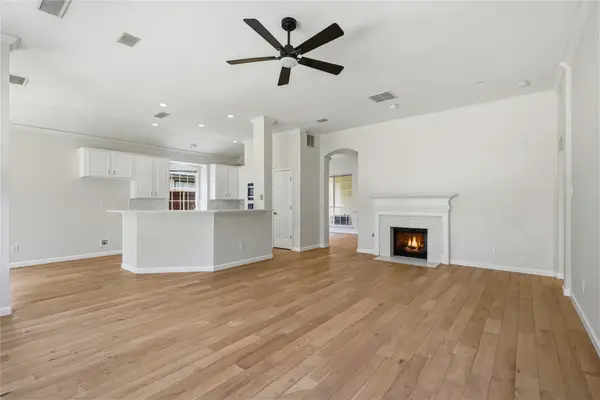
BRAND NEW TO THE MARKET! MOVE IN READY and ORIGINAL OWNER OCCUPIED HOME that has been METICULOUSLY MAINTAINED (never leased out)! Highly desired floorplan featuring a dedicated HOME OFFICE with French doors. Ample space and privacy for everyone with FOUR BEDROOMS and 3.5 BATHS! Spacious GAMEROOM! The bright and cheery kitchen is the center of this home overlooking the great room and dining area. Rich, gleaming engineered WOOD FLOORS sweep through the first floor level. Tons of windows for NATURAL LIGHT! The kitchen features quartz countertops, a GAS COOKTOP, and extensive cabinets for storage space! Oversized laundry room! Primary suite is located on the first floor overlooking the backyard. The primary bathroom features quartz countertops, dual sinks, a separate soaking tub and relaxing WALK IN SHOWER! Commode is privately located behind a door. Impressive walk in closet! Upstairs you’ll enjoy a gameroom with 3 additional bedrooms. A Jack and Jill bathroom conveniently positioned between 2 of the bedrooms with walk in closets. The 4th bedroom is quietly located at the end of hallway and has it’s own full bath. One of the best features of this home is the PRIVATE BACKYARD with extensive landscape and turf grassy yard! There is also a peaceful covered patio on the back of this home to enjoy those first sips of coffee in the morning or to cozy up and read your favorite new book. You know what they say in real estate… LOCATION LOCATION LOCATION and this property has the absolute best location! 2 minutes to Central Expwy I-75 and a few more to Hwy 121! Also just a couple minutes from TX Presby hospital, doctors, fitness centers, Costco, Pinstack, restaurants, dining, fuel, and numerous parks and trails! Enjoy being part of the master planned Twin Creeks community with 2 resort pools, 6 championship quality tennis courts, pavilions and event spaces for private gatherings, basketball and volleyball courts and playground equipment for children of all ages!...
Contact an agent
Home facts
- Year built:2021
- Subdivision & Development:Village At Twin Creeks Ph Four
- Listing ID #:21336113
- Added:1 day(s) ago
- Updated:August 25, 2026 at 03:55 AM
Rooms and interior
- Bedrooms:4
- Total bathrooms:4
- Full bathrooms:3
- Half bathrooms:1
- Flooring:Carpet, Ceramic Tile
- Kitchen Description:Dishwasher, Disposal, Electric Oven, Gas Cooktop, Microwave
- Living area:2,822 sq. ft.
Heating and cooling
- Cooling:Ceiling Fans, Central Air, Electric, Zoned
- Heating:Central, Zoned
- Central air:Yes
Structure and exterior
- Roof:Composition
- Year built:2021
- Building area:2,822 sq. ft.
- Lot area:0.1 Acres
- Lot Features:Interior Lot, Landscaped, Sprinkler System, Subdivision
- Architectural Style:Traditional
- Construction Materials:Brick
- Foundation Description:Slab
- Levels:2 Story
Schools
- High school:Allen
- Middle school:Ereckson,Lowery Freshman Center
- Elementary school:Boon
Finances and disclosures
- Price:$675,000
- Price per sq. ft.:$239.19
- Tax amount:$12,619
Features and amenities
- Appliances:Dishwasher, Disposal, Electric Oven, Gas Cooktop, Microwave
- Amenities:Security System, Window Coverings
Parking
- Garage:Yes
- Garage spaces:2
 Information provided, in part, by North Texas Real Estate Information Systems, Inc. Last Updated August 25, 2026 Listings with the NTREIS logo are listed by brokerages other than Better Homes and Gardens Real Estate Edwards & Associates.
New listings near 1000 Rebecca Drive
- New
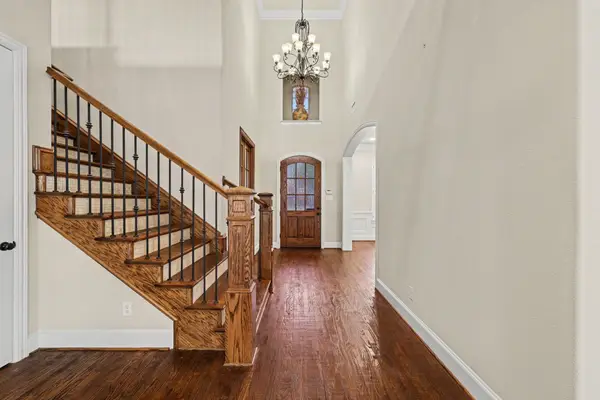 $930,000Active4 beds 5 baths4,440 sq. ft.
408 Blue Ridge Court, Allen, TX 75013
MLS# 21368428Listed by: ORCHARD BROKERAGE - New
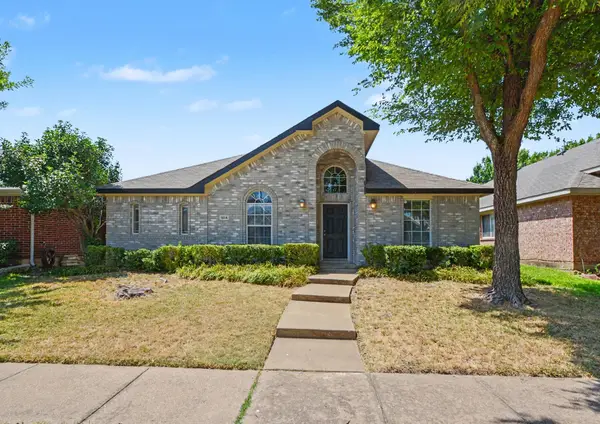 $425,000Active3 beds 2 baths1,875 sq. ft.
1614 Woodhaven Court, Allen, TX 75002
MLS# 21367738Listed by: WM REALTY TX LLC - New
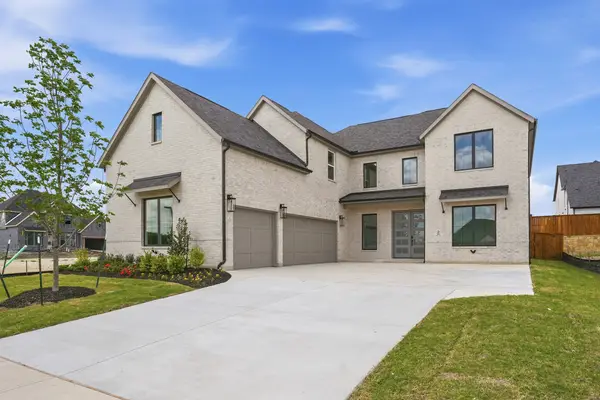 $1,199,000Active5 beds 5 baths4,031 sq. ft.
205 Ardsley Way, Allen, TX 75013
MLS# 21367655Listed by: HUNTER DEHN REALTY - New
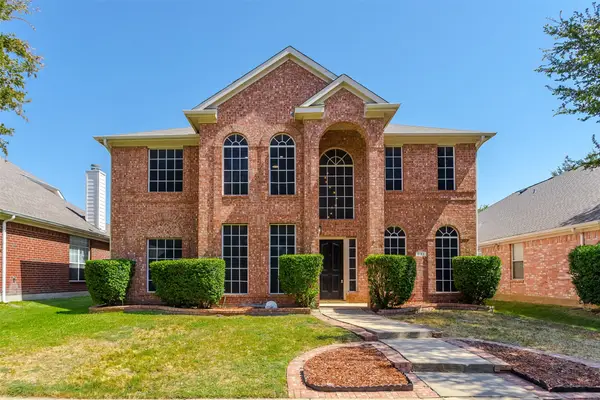 $640,000Active4 beds 3 baths3,260 sq. ft.
431 Trinity Drive, Allen, TX 75002
MLS# 21365850Listed by: KELLER WILLIAMS CENTRAL - New
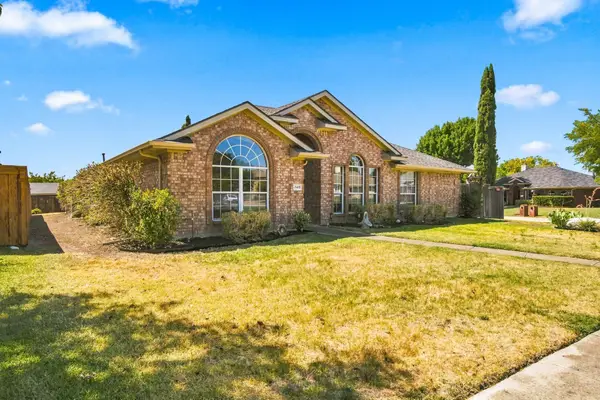 $449,999Active4 beds 3 baths2,280 sq. ft.
740 Amhurst Court, Allen, TX 75002
MLS# 21319862Listed by: REAL BROKER, LLC - New
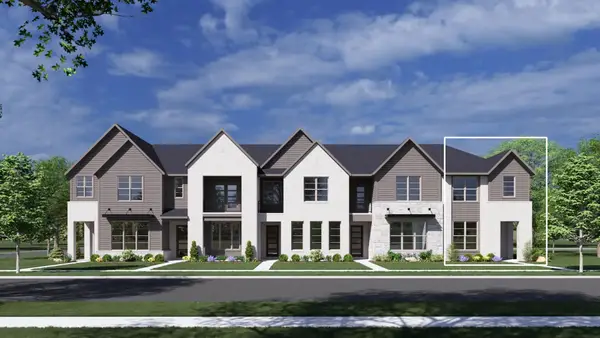 $499,990Active3 beds 3 baths1,937 sq. ft.
2508 Brunswick Way, Allen, TX 75013
MLS# 21367067Listed by: HOMESUSA.COM - New
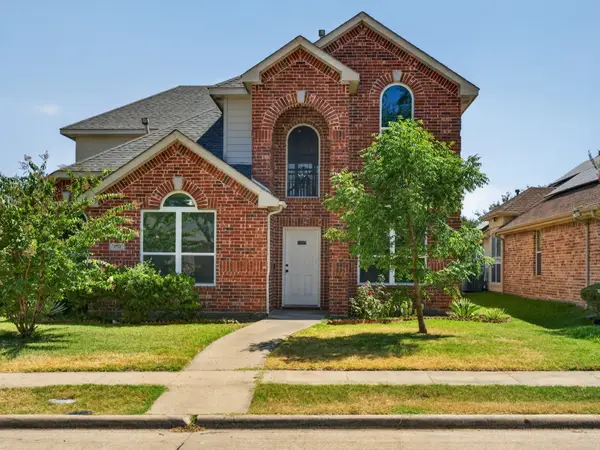 $599,999Active4 beds 3 baths2,673 sq. ft.
1712 Elm Spring Court, Allen, TX 75002
MLS# 21366965Listed by: SUNRISE, REALTORS - New
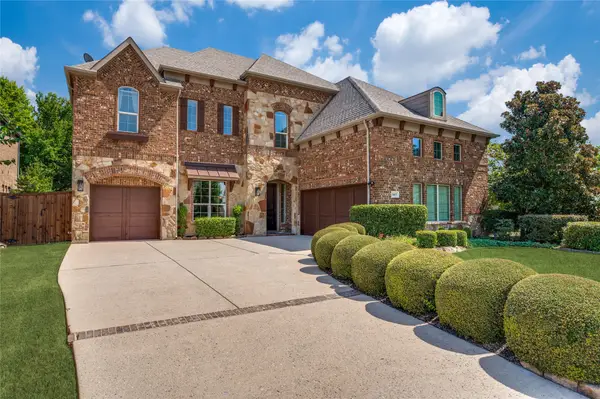 $898,000Active5 beds 4 baths4,324 sq. ft.
1609 Alamosa Drive, Allen, TX 75013
MLS# 21351659Listed by: COMPASS RE TEXAS, LLC - New
 $614,900Active4 beds 3 baths2,332 sq. ft.
1432 Lone Star Court, Allen, TX 75013
MLS# 21366672Listed by: LOCH REAL ESTATE, LLC


Protect your home and budget from life's surprises with an Assurant Home Warranty, backed by a partner that supports you through every step of homeownership. Explore Plans.
© 2026 Better Homes and Gardens Real Estate LLC. An Anywhere Real Estate company. All rights reserved. Better Homes and Gardens® Real Estate is a registered trademark owned by Meredith Operations Corporation, licensed to Better Homes and Gardens Real Estate LLC and used with permission. Better Homes and Gardens Real Estate LLC fully supports the principles of the Fair Housing Act and the Equal Opportunity Act. Listing information is deemed reliable but is not guaranteed accurate.
Each office is independently owned and operated.
Any services or products provided by third parties are not provided by, affiliated with or related to Better Homes and Gardens Real Estate LLC, or its affiliated companies.