
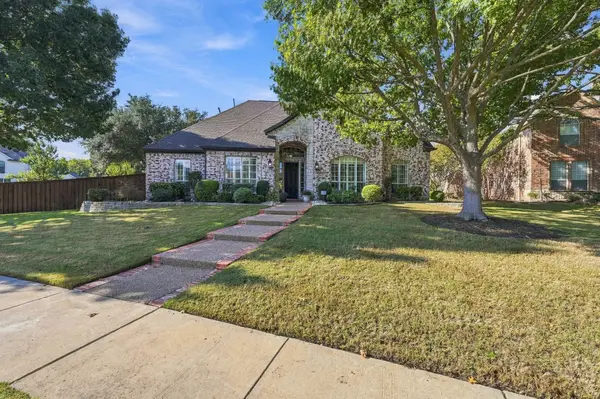
1038 Stockton Drive, Allen, TX 75013
Local realty services provided by:Better Homes and Gardens Real Estate Edwards & Associates
Listed by: carole campbell
Office: colleen frost real estate serv
MLS#:21429716
Source:GDAR
Price summary
- Price:$394,730
- Price per sq. ft.:$248.88
- Monthly HOA dues:$335
About this home
CB JENI HOMES CONLEY floor plan. 2 bed, 2.5 bath, 1,586 sq ft luxury townhome. Open family room with soaring 20-ft ceilings and abundant natural light. Gourmet kitchen includes quartz countertops, site-finished cabinetry with hardware, stainless steel appliances, under-cabinet lighting, and walk-in pantry. Stunning owner’s suite with tray ceiling and TWO large walk-in closets. Ample storage throughout. Energy-efficient design helps lower utility costs. Located in Twin Creeks Watters, in the heart of exemplary schools, dining, shopping, lakes, parks, and acclaimed golf courses nearby. Ready November 2026!
Contact an agent
Home facts
- Year built:2026
- Subdivision & Development:Twin Creeks Watters Townhomes
- Listing ID #:21429716
- Added:2 day(s) ago
- Updated:November 09, 2026 at 01:02 PM
Rooms and interior
- Bedrooms:2
- Total bathrooms:3
- Full bathrooms:2
- Half bathrooms:1
- Flooring:Carpet, Ceramic Tile, Luxury Vinyl Plank
- Kitchen Description:Dishwasher, Disposal, Gas Range, Microwave, Vented Exhaust Fan
- Living area:1,586 sq. ft.
Heating and cooling
- Cooling:Ceiling Fans, Central Air, Electric, Zoned
- Heating:Central, Natural Gas, Zoned
- Central air:Yes
Structure and exterior
- Roof:Composition, Metal
- Year built:2026
- Building area:1,586 sq. ft.
- Lot area:0.05 Acres
- Lot Features:Interior Lot, Landscaped, No Backyard Grass, Sprinkler System, Subdivision
- Architectural Style:Traditional
- Construction Materials:Brick, Stone, Wood Siding
- Foundation Description:Slab
- Levels:2 Story
Schools
- High school:Allen
- Middle school:Ereckson,Lowery Freshman Center
- Elementary school:Boon
Finances and disclosures
- Price:$394,730
- Price per sq. ft.:$248.88
Features and amenities
- Appliances:Dishwasher, Disposal, Gas Range, Microwave, Plumbed For Gas, Some Gas Appliances, Vented Exhaust Fan
- Amenities:Carbon Monoxide Detectors, Fire Alarm, Fire Sprinkler System, Firewalls, Prewired, Security System, Smoke Detectors, Wireless
Parking
- Garage:Yes
- Garage spaces:2
 Information provided, in part, by North Texas Real Estate Information Systems, Inc. Last Updated November 9, 2026 Listings with the NTREIS logo are listed by brokerages other than Better Homes and Gardens Real Estate Edwards & Associates.
New listings near 1038 Stockton Drive
- New
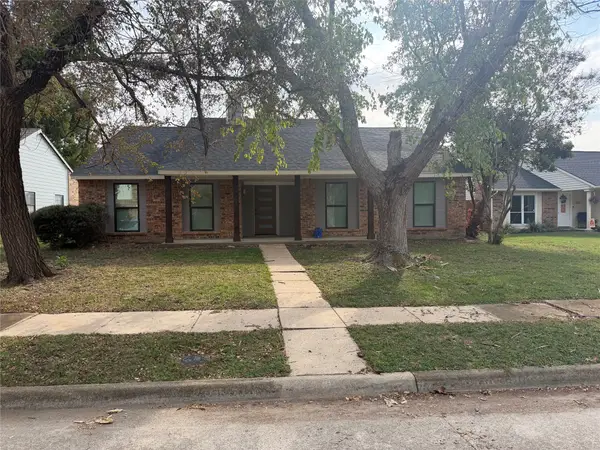 $405,000Active3 beds 2 baths1,748 sq. ft.
1204 Cherrywood Cr, Allen, TX 75002
MLS# 21431321Listed by: KELLER WILLIAMS REALTY-TYLER - New
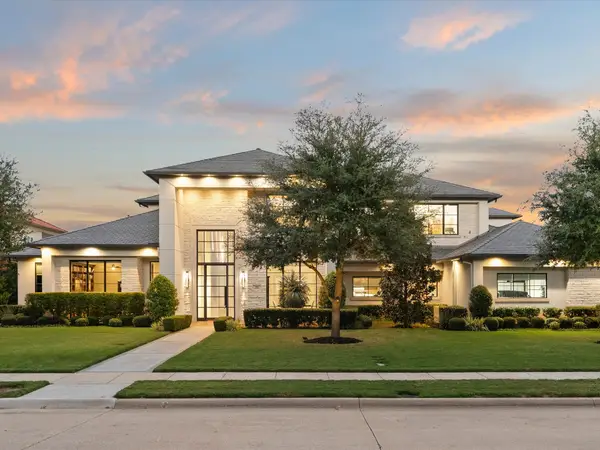 $4,500,000Active5 beds 6 baths7,400 sq. ft.
406 Lakeway Drive, Allen, TX 75013
MLS# 21426773Listed by: DOUGLAS ELLIMAN REAL ESTATE - New
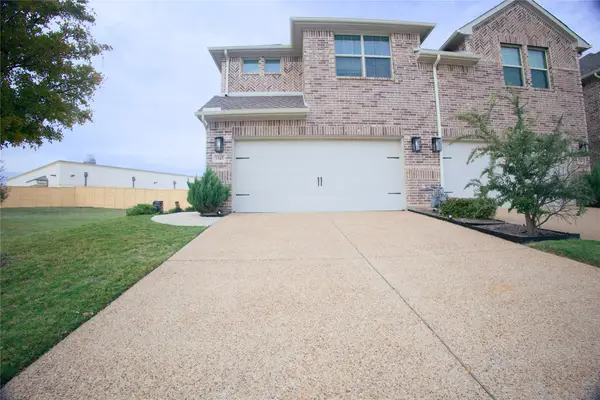 $389,900Active3 beds 3 baths1,976 sq. ft.
1045 Keswick Drive, Allen, TX 75002
MLS# 21431215Listed by: HOMESMART - New
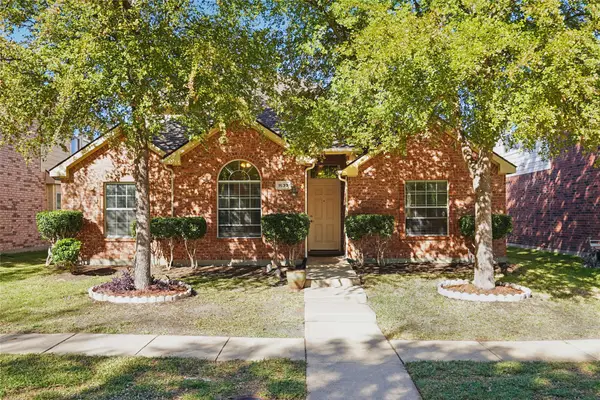 $409,999Active5 beds 2 baths2,277 sq. ft.
1633 Broadmoor Drive, Allen, TX 75002
MLS# 21425301Listed by: REAL BROKER, LLC - New
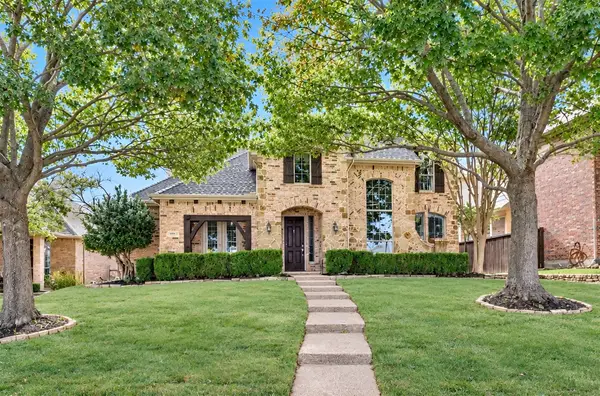 $799,900Active4 beds 4 baths4,076 sq. ft.
1825 Marshall Drive, Allen, TX 75013
MLS# 21428306Listed by: COLDWELL BANKER APEX, REALTORS - New
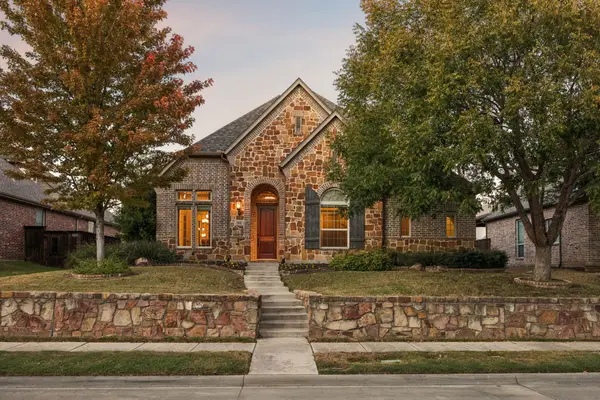 $690,000Active3 beds 4 baths3,240 sq. ft.
848 Bear Crossing Drive, Allen, TX 75013
MLS# 21428256Listed by: COLDWELL BANKER APEX, REALTORS - New
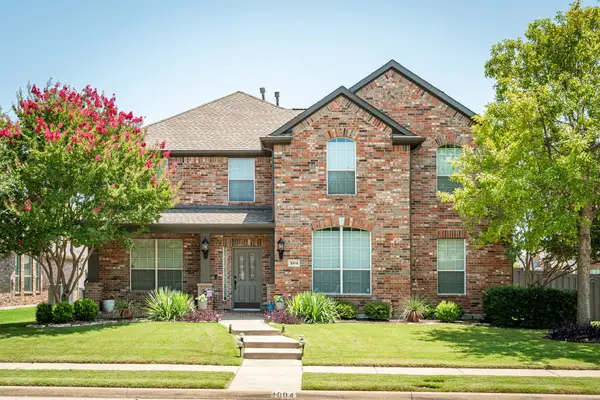 $525,000Active4 beds 3 baths2,859 sq. ft.
1004 Muir Woods Drive, Allen, TX 75002
MLS# 21427231Listed by: KELLER WILLIAMS REALTY ALLEN - New
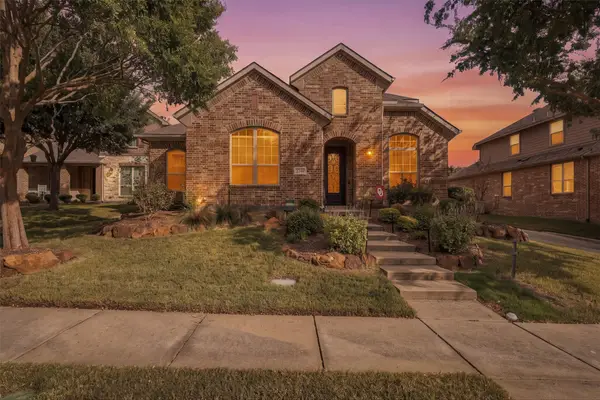 $674,900Active4 beds 3 baths3,014 sq. ft.
2344 Silver Trace Lane, Allen, TX 75013
MLS# 21429204Listed by: JOSHONNIE GROUP - New
 $1,090,000Active4 beds 3 baths3,547 sq. ft.
613 Driftwood Court, Allen, TX 75013
MLS# 21427913Listed by: RE/MAX FRONTIER


Protect your home and budget from life's surprises with an Assurant Home Warranty, backed by a partner that supports you through every step of homeownership. Explore Plans.
© 2026 Better Homes and Gardens Real Estate LLC. An Anywhere Real Estate company. All rights reserved. Better Homes and Gardens® Real Estate is a registered trademark owned by Meredith Operations Corporation, licensed to Better Homes and Gardens Real Estate LLC and used with permission. Better Homes and Gardens Real Estate LLC fully supports the principles of the Fair Housing Act and the Equal Opportunity Act. Listing information is deemed reliable but is not guaranteed accurate.
Each office is independently owned and operated.
Any services or products provided by third parties are not provided by, affiliated with or related to Better Homes and Gardens Real Estate LLC, or its affiliated companies.